Beautifully maintained and move-in ready, this cozy home offers the perfect blend of comfort and functionality. Featuring 3 bedrooms and 2 full baths, this inviting property provides plenty of space for everyday living. The recently finished lower level boasts a spacious family room, making it the perfect place for entertaining guests, hosting gatherings, or enjoying family movie nights. You'll appreciate the abundant storage space in the basement, providing room for seasonal items and extras. A large detached 2-car garage adds convenience and additional storage. This well-cared-for home is ready for its next owners to move in ready.
Contingent
Price cut: $10.4K (6/23)
$289,500
3140 W Folsom Street, Eau Claire, WI 54703
3beds
1,764sqft
:
Get pre-qualified$1,898/mo
Single Family Residence
Built in 1959
9,931 Square Feet Lot
$286,800 Zestimate®
$164/sqft
$-- HOA
What's special
Spacious family room
- 42 days |
- 125 |
- 6 |
Likely to sell faster than
Zillow last checked:
Listing updated:
Listed by:
Kim Haas 715-839-7653,
Edina Realty, Inc. - Chippewa Valley
Source: WIREX MLS,MLS#: 1602332 Originating MLS: REALTORS Association of Northwestern WI
Originating MLS: REALTORS Association of Northwestern WIFacts & features
Interior
Bedrooms & bathrooms
- Bedrooms: 3
- Bathrooms: 2
- Full bathrooms: 2
- Main level bedrooms: 2
Primary bedroom
- Level: Main
- Area: 242
- Dimensions: 22 x 11
Bedroom 2
- Level: Main
- Area: 135
- Dimensions: 15 x 9
Bedroom 3
- Level: Lower
- Area: 130
- Dimensions: 13 x 10
Family room
- Level: Lower
- Area: 440
- Dimensions: 40 x 11
Kitchen
- Level: Main
- Area: 143
- Dimensions: 13 x 11
Living room
- Level: Main
- Area: 187
- Dimensions: 17 x 11
Heating
- Natural Gas, Forced Air
Cooling
- Central Air
Appliances
- Included: Microwave, Range/Oven, Refrigerator
Features
- Basement: Full,Partially Finished,Concrete
Interior area
- Total structure area: 1,764
- Total interior livable area: 1,764 sqft
- Finished area above ground: 1,008
- Finished area below ground: 756
Property
Parking
- Total spaces: 2
- Parking features: 2 Car, Detached, Garage Door Opener
- Garage spaces: 2
Features
- Levels: One
- Stories: 1
- Patio & porch: Deck, Patio
Lot
- Size: 9,931 Square Feet
Details
- Parcel number: 221141454E
- Zoning: Residential
Construction
Type & style
- Home type: SingleFamily
- Property subtype: Single Family Residence
Materials
- Vinyl Siding
Condition
- 21+ Years
- New construction: No
- Year built: 1959
Utilities & green energy
- Electric: Circuit Breakers
- Sewer: Public Sewer
- Water: Public
Community & HOA
Location
- Region: Eau Claire
- Municipality: Eau Claire
Financial & listing details
- Price per square foot: $164/sqft
- Tax assessed value: $183,000
- Annual tax amount: $3,681
- Date on market: 6/16/2026
- Inclusions: Included:garage Opener, Included:microwave, Included:oven/Range, Included:refrigerator
Estimated market value
$286,800
$272,000 - $301,000
$1,773/mo
Price history
| Date | Event | Price |
|---|---|---|
| 6/25/2026 | Contingent | $289,500$164/sqft |
Source:  WIREX MLS #1602332 Report a problem WIREX MLS #1602332 Report a problem | ||
| 6/23/2026 | Price change | $289,500-3.5%$164/sqft |
Source: WIREX MLS #1602332 Report a problem | ||
| 6/16/2026 | Listed for sale | $299,900+1232.9%$170/sqft |
Source: WIREX MLS #1602332 Report a problem | ||
| 6/15/2012 | Sold | $22,500$13/sqft |
Source: Public Record Report a problem | ||
Public tax history
| Year | Property taxes | Tax assessment |
|---|---|---|
| 2023 | $3,616 +4% | $183,000 |
| 2022 | $3,477 +1.5% | $183,000 |
| 2021 | $3,427 +6% | $183,000 +21.9% |
| 2020 | $3,234 +9.1% | $150,100 |
| 2019 | $2,963 -7.5% | $150,100 |
| 2018 | $3,203 | $150,100 |
| 2017 | $3,203 | $150,100 +13.5% |
| 2016 | -- | $132,300 |
| 2014 | -- | $132,300 +77.1% |
| 2013 | -- | $74,700 -24.2% |
| 2012 | -- | $98,500 |
| 2011 | -- | $98,500 |
| 2010 | -- | $98,500 -18.3% |
| 2009 | -- | $120,600 |
| 2008 | -- | $120,600 |
Find assessor info on the county website
Monthly payment
Est. payment
Payment breakdown
Explore the cost of this home by adjusting the details. Changes won't be saved.Climate risks
Neighborhood: 54703
Nearby schools
GreatSchools rating
- 5/10Sherman Elementary SchoolGrades: K-5Distance: 0.6 mi
- 6/10Delong Middle SchoolGrades: 6-8Distance: 1 mi
- 7/10North High SchoolGrades: 9-12Distance: 3.6 mi
Schools provided by the listing agent
- District: Eau Claire
Source: WIREX MLS. This data may not be complete. We recommend contacting the local school district to confirm school assignments for this home.
- $270,0004 bd2 ba1.7k sqft3148 W Folsom St, Eau Claire, WI 54703Sold
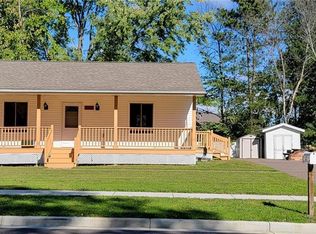
- $319,8003 bd2 ba1.7k sqft3128 W Folsom St, Eau Claire, WI 54703Off Market
- $322,8002 bd3 ba1.3k sqft3133 Haas St, Eau Claire, WI 54703Off Market
- $313,2002 bd2 ba1.3k sqft3129 Haas St, Eau Claire, WI 54703Off Market
- $322,4003 bd2 ba1.9k sqft3141 Haas St, Eau Claire, WI 54703Off Market
- $337,9003 bd3 ba1.3k sqft3117 Haas St, Eau Claire, WI 54703Off Market
- $299,9004 bd2 ba1.7k sqft3206 W Folsom St, Eau Claire, WI 54703For Sale
- $292,3001 bd2 ba1k sqft3149 Haas St, Eau Claire, WI 54703Off Market
A local agent can set up tours, give advice and negotiate with sellers.
A local lender can help you make sure your offer is ready when you are.
Similar homes
- $315,0003 bd2 ba1.9k sqft2231 Frank St, Eau Claire, WI 54703For Sale

 MLS ID #7102654, Brandi J Gregory, Keller Williams Realty Diversified. NorthstarMLS as distributed by MLS GRID
 - $269,9003 bd1 ba1.4k sqft2446 Marquette Street, Eau Claire, WI 54703Active
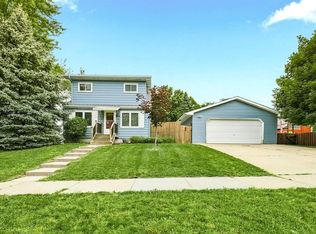 MLS ID #1603006, Jessica Sedlacek. WIREX MLS
 - $259,9003 bd2 ba1.8k sqft927 Gilbert Street, Eau Claire, WI 54703Active
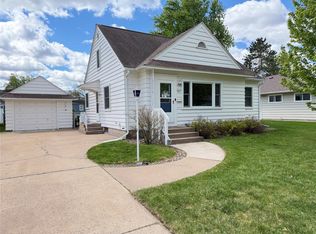 MLS ID #1601104, John Gyorfi. WIREX MLS
 - $280,0003 bd2 ba2k sqft2944 Saturn Avenue, Eau Claire, WI 54703Active
 MLS ID #1602759, Wanda Johnson. WIREX MLS
 - $319,9004 bd2 ba1.7k sqft3305 Halsey Street, Eau Claire, WI 54701ActiveMLS ID #1603483, Stacy Sommers. WIREX MLS
- $289,9004 bd2 ba1.8k sqft2320 Hayden Avenue, Altoona, WI 54720ActiveMLS ID #1603336, Ryan LaFrance. WIREX MLS
- $299,9004 bd1 ba1.4k sqft420 1st Avenue, Eau Claire, WI 54703ActiveMLS ID #1602188, Joe Miller. WIREX MLS
- $299,9003 bd1 ba1.4k sqft1531 Drummond Street, Eau Claire, WI 54701ActiveMLS ID #1602137, Jane Seymour Kunick. WIREX MLS
- $299,9003 bd2 ba1.5k sqft16597 County Hwy J, Chippewa Falls, WI 54729ActiveMLS ID #1603527, Jessica Sedlacek. WIREX MLS
- $339,0003 bd2 ba2.2k sqft1470 Cummings Avenue, Eau Claire, WI 54701ActiveMLS ID #1603539, Jennifer Hagen. WIREX MLS
- $287,9002 bd2 ba1.3k sqft1524 Highland Avenue, Eau Claire, WI 54701ActiveMLS ID #1602633, Kelvin Ruesch. WIREX MLS
- $319,9003 bd2 ba2k sqft5642 Green Park Drive, Eau Claire, WI 54703ActiveMLS ID #1600373, Regina Mauer. WIREX MLS
- $284,9001 bd2 ba1.6k sqft1707 South Street, Eau Claire, WI 54701ActiveMLS ID #1601793, Jerry Annis. WIREX MLS
- $429,5004 bd2 ba2.5k sqft1544 Howard Avenue, Eau Claire, WI 54703ActiveMLS ID #1602388, Gerald Staniszewski. WIREX MLS
- $299,9003 bd2 ba1.5k sqft3337 Sunflower Lane, Eau Claire, WI 54703ActiveMLS ID #1602582, Josh Downs. WIREX MLS
- $299,9003 bd2 ba1.5k sqft3351 Sunflower Lane, Eau Claire, WI 54703ActiveMLS ID #1602586, Alex Cripe. WIREX MLS
- $310,0004 bd2 ba1.9k sqft603 & 605 Ripley Avenue #603 605, Eau Claire, WI 54701ActiveMLS ID #1602948, Erin Swanson. WIREX MLS
- $299,9003 bd2 ba1.5k sqft3335 Sunflower Lane, Eau Claire, WI 54703ActiveMLS ID #1602581, Josh Downs. WIREX MLS
- $389,9003 bd2 ba1.3k sqftS5101 County Road B, Eau Claire, WI 54701ActiveMLS ID #1599804, Paige Wamsley. WIREX MLS
- $375,0004 bd1 ba1.1k sqft1812 Peterson Avenue, Eau Claire, WI 54703ActiveMLS ID #1600032, Jessica Sedlacek. WIREX MLS
