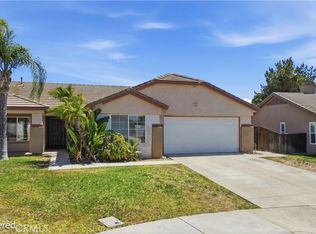
Welcome To 31404 Tulette Lane, A Spacious Single-Story Home Offering 5 Bedrooms, 2.75 Bathrooms, Approximately 2,296 Sq. Ft. Of Living Space, And A 7,405 Sq. Ft. Lot In The Established Dutch Village Community Of Winchester.
Step Inside To A Bright And Inviting Entry That Opens To An Impressive Formal Great Room And Dining Area, Where Large Windows And French Doors Fill The Space With Natural Light And Create An Easy Connection To The Backyard. Just Off The Great Room Is A Separate Flex Room, Offering The Versatility For A Home Office, Den, Hobby Room, Or Additional Retreat.
At The Heart Of The Home, The Spacious Kitchen Features A Center Island, Abundant Cabinetry, Generous Counter Space, Recessed Lighting, And An Open Connection To The Family Room. Beautiful Wood Flooring Enhances The Main Living Areas, While Comfortable Carpeting Throughout Portions Of The Home Adds Warmth And Comfort. Tile Flooring In The Bathrooms And Vinyl Tile Flooring In The Laundry Room Provide Practical Finishes For Everyday Living. The Family Room Is Anchored By A Cozy Fireplace And Offers Additional Built-In Workspace.
The Generous Primary Suite Feels Like A Retreat Of Its Own, Complete With A Second Fireplace, Ceiling Fan, French-Door Access To The Backyard, Walk-In Closet, And Private Bath Featuring Dual Vanities, A Soaking Tub, And Separate Shower. The Additional Bedrooms Provide Comfortable Accommodations Throughout The Home, Including A Secondary Bedroom With Its Own Private En-Suite Bathroom.
An Indoor Laundry Room With Utility Sink, Counter Space, Cabinetry, And Durable Vinyl Tile Flooring Adds Everyday Convenience, Along With Direct Access To The Two-Car Garage.
Outside, The Backyard Offers Plenty Of Room To Relax Or Entertain With An Expansive Patio, Lawn Area, Mature Landscaping, And A Covered Pergola With A Spa, Creating A Private Space To Enjoy Southern California Outdoor Living.
Located In The Dutch Village Planned Community In The French Valley/Winchester Area, The Home Is Convenient To Neighborhood Parks, Shopping, Dining, Local Services, And Temecula Valley Unified Schools, With Easy Access To Winchester Road And The Surrounding Temecula Valley. Temecula Wine Country, Old Town Temecula, Recreation, And Additional Shopping And Entertainment Are All Within Convenient Reach.
Pending
Listed by: First Team Real Estate • Eric Tomlinson • Contact: 951-970-6727
$639,900
31404 Tulette Ln, Winchester, CA 92596
5beds
2,296sqft
Single Family Residence
Built in 2003
7,405 Square Feet Lot
$643,300 Zestimate®
$279/sqft
$12/mo HOA
What's special
- 9 days
- 143
- 14
Likely to sell faster than
Zillow last checked:
Listing updated:
Listed by:
Eric Tomlinson DRE #01428634 951-970-6727,
First Team Real Estate
Source: CRMLS,MLS#: SW26217544 Originating MLS: California Regional MLS
Facts & features
Interior
Bedrooms & bathrooms
- Bedrooms: 5
- Bathrooms: 3
- Full bathrooms: 2
- 3/4 bathrooms: 1
- Main level bathrooms: 3
- Main level bedrooms: 5
Rooms
- Room types: Bedroom, Entry/Foyer, Great Room, Kitchen, Laundry, Living Room, Primary Bathroom, Primary Bedroom, Other, Dining Room
Primary bedroom
- Features: Main Level Primary
Bedroom
- Features: All Bedrooms Down
Bedroom
- Features: Bedroom on Main Level
Bathroom
- Features: Bathroom Exhaust Fan, Bathtub, Dual Sinks, Enclosed Toilet, Separate Shower, Tile Counters, Tub Shower, Walk-In Shower
Kitchen
- Features: Kitchen Island, Kitchen/Family Room Combo, Tile Counters
Heating
- Central, Forced Air, Natural Gas
Cooling
- Central Air, Electric
Appliances
- Included: Dishwasher, Disposal, Gas Oven, Gas Range, Gas Water Heater, Microwave, Refrigerator, Tankless Water Heater, Water To Refrigerator, Water Heater
- Laundry: Washer Hookup, Gas Dryer Hookup, Laundry Room
Features
- Breakfast Bar, Ceiling Fan(s), Separate/Formal Dining Room, Open Floorplan, Recessed Lighting, All Bedrooms Down, Bedroom on Main Level, Main Level Primary, Walk-In Closet(s)
- Flooring: Carpet, Tile, Vinyl, Wood
- Doors: French Doors, Panel Doors, Sliding Doors
- Windows: Blinds, Double Pane Windows, Screens
- Has fireplace: Yes
- Fireplace features: Gas, Great Room, Primary Bedroom
- Common walls with other units/homes: No Common Walls
Interior area
- Total interior livable area: 2,296 sqft
Video & virtual tour
Property
Parking
- Total spaces: 2
- Parking features: Concrete, Door-Multi, Direct Access, Garage Faces Front, Garage
- Attached garage spaces: 2
Accessibility
- Accessibility features: Accessible Doors
Features
- Levels: One
- Stories: 1
- Entry location: 1
- Patio & porch: Concrete
- Pool features: None
- Has spa: Yes
- Spa features: Above Ground, Heated
- Fencing: Block,Wood
- Has view: Yes
- View description: Mountain(s)
Lot
- Size: 7,405 Square Feet
- Features: Back Yard, Front Yard, Sprinklers In Rear, Sprinklers In Front, Lawn, Landscaped, Rectangular Lot, Sprinklers Timer, Sprinkler System, Yard
Details
- Parcel number: 480340006
- Special conditions: Standard
Construction
Type & style
- Home type: SingleFamily
- Architectural style: Craftsman
- Property subtype: Single Family Residence
Materials
- Drywall, Frame, Glass, Concrete, Stucco, Steel
- Foundation: Slab
- Roof: Clay,Tile
Condition
- New construction: No
- Year built: 2003
Utilities & green energy
- Electric: Electricity - On Property, 220 Volts For Spa
- Sewer: Public Sewer
- Water: Public
- Utilities for property: Electricity Connected, Natural Gas Connected, Phone Connected, Sewer Connected, Water Connected
Community & HOA
Community
- Features: Curbs, Gutter(s), Street Lights, Sidewalks
- Security: Carbon Monoxide Detector(s), Smoke Detector(s)
HOA
- Has HOA: Yes
- Amenities included: Playground
- HOA fee: $12 monthly
- HOA name: Dutch Village HOA
- HOA phone: 951-698-9874
Location
- Region: Winchester
Financial & listing details
- Price per square foot: $279/sqft
- Tax assessed value: $692,756
- Date on market: 10/6/2026
- Cumulative days on market: 9 days
- Listing terms: Cash,Cash to New Loan,Conventional,FHA,Submit,VA Loan
- Road surface type: Paved
Estimated market value
$643,300
$611,000 - $675,000
$3,937/mo
Price history
| Date | Event | Price |
|---|---|---|
| 10/15/2026 | Pending sale | $639,900$279/sqft |
Source:  CRMLS #SW26217544 Report a problem | ||
| 10/6/2026 | Listed for sale | $639,9000%$279/sqft |
Source: CRMLS #SW26217544 Report a problem | ||
| 5/26/2022 | Listing removed | -- |
Source: Zillow Rental Manager Report a problem | ||
| 5/6/2022 | Listed for rent | $3,400+74.4%$1/sqft |
Source: Zillow Rental Manager Report a problem | ||
| 5/3/2022 | Sold | $640,000+8.7%$279/sqft |
Source: Public Record Report a problem | ||
| 3/19/2022 | Pending sale | $589,000$257/sqft |
Source: CRMLS #SW22035572 Report a problem | ||
| 3/14/2022 | Contingent | $589,000$257/sqft |
Source: CRMLS #SW22035572 Report a problem | ||
| 3/11/2022 | Listed for sale | $589,000+90%$257/sqft |
Source: CRMLS #SW22035572 Report a problem | ||
| 9/17/2016 | Listing removed | $1,950+8.3%$1/sqft |
Source: RE/MAX REGISTRY #SW16181909 Report a problem | ||
| 12/20/2013 | Listing removed | $1,800$1/sqft |
Source: First Team Real Estate #SW13220637 Report a problem | ||
| 12/18/2013 | Listed for rent | $1,800$1/sqft |
Source: First Team Real Estate #SW13220637 Report a problem | ||
| 10/16/2013 | Sold | $310,000-1.6%$135/sqft |
Source: Public Record Report a problem | ||
| 9/10/2013 | Listed for sale | $315,000+7%$137/sqft |
Source: Full Realty Services, Inc. #SW13182639 Report a problem | ||
| 6/20/2003 | Sold | $294,500$128/sqft |
Source: Public Record Report a problem | ||
Public tax history
| Year | Property taxes | Tax assessment |
|---|---|---|
| 2026 | -- | $692,756 +2% |
| 2025 | $8,016 +1.6% | $679,173 +2% |
| 2024 | $7,890 +1% | $665,856 +2% |
| 2023 | $7,814 +65.2% | $652,800 +82.3% |
| 2022 | $4,729 +2% | $358,088 +2% |
| 2021 | $4,637 +3.5% | $351,068 +1% |
| 2020 | $4,479 +2% | $347,469 +2% |
| 2019 | $4,391 +2.9% | $340,657 +2% |
| 2018 | $4,269 +1.5% | $333,979 +2% |
| 2017 | $4,207 | $327,431 +2% |
| 2016 | $4,207 +3.3% | $321,012 +1.5% |
| 2015 | $4,075 +2.5% | $316,193 +2% |
| 2014 | $3,975 | $310,000 +38.4% |
| 2013 | -- | $224,000 +0.4% |
| 2012 | -- | $223,000 -10.8% |
| 2011 | -- | $250,000 +7.8% |
| 2010 | -- | $232,000 +5.5% |
| 2009 | -- | $220,000 -32.2% |
| 2008 | -- | $324,283 +2% |
| 2007 | -- | $317,925 +2% |
| 2006 | -- | $311,692 +2% |
| 2005 | -- | $305,581 +2223.1% |
| 2003 | -- | $13,154 |
Find assessor info on the county website
Monthly payment
Est. payment
Payment breakdown
Explore the cost of this home by adjusting the details. Changes won't be saved.Climate risks
Neighborhood: 92596
Nearby schools
Schools provided by the listing agent
- Elementary: Susan La Vorgna
- Middle: Bella Vista
- High: Chaparral
Source: CRMLS. This data may not be complete. We recommend contacting the local school district to confirm school assignments for this home.


Similar homes
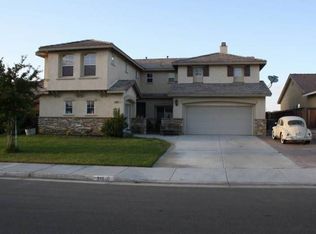
- $629,0004 bd3 ba2.3k sqft34900 Old Vine Ct, Winchester, CA 92596For Sale
 MLS ID #SW26210276, Sammie Morin, Real Brokerage Technologies. CRMLS
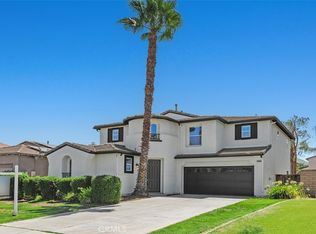
- $645,0004 bd3 ba2.6k sqft34596 Sourwood Way, Winchester, CA 92596For Sale
 MLS ID #SW26171074, Ramin Haghighi, The Ladera Group. CRMLS
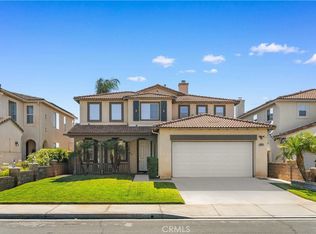
- $650,0005 bd3 ba2.9k sqft34619 Chinaberry Dr, Winchester, CA 92596For Sale
 MLS ID #WS26165212, PENG WANG, IRN REALTY. CRMLS
- $569,9004 bd2 ba1.7k sqft31565 Hamburg Cir, Winchester, CA 92596For Sale
 MLS ID #SW26148868, Elizabeth Jones, KW Temecula. CRMLS
Local buyer's agents are ready to help
