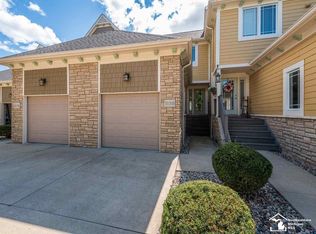
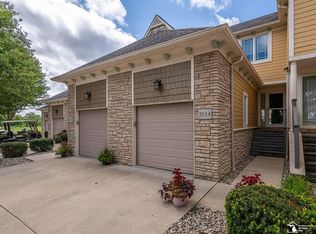
Private, Gated Community with Luxury Resort Style Living is waiting for you at Frenchtown Harbor! Live like you are on Vacation Everyday! This Villa is Decorated Beautifully and Loaded with High End Fixtures and Finishes. Gorgeous Kitchen with White Cabinetry, Granite Counters , Subway Tile Backsplash, Snack Bar & Stainless Steel Appliances. Engineered Hardwood Floors throughout main floor and powder room. 2 Gas Fireplaces surrounded with Gorgeous Stacked Stone. All Baths are Fully Tiled on Floor and Showers along with Granite Counters Tops. Primary Bath has Large Tiled Shower with Dual Shower Heads. Lower Level Family Room is an Entertainer's Paradise complete with Mini Bar, Full Bath and Large Glass Door Wall leading outside to your Deeded Boat Dock which includes Water and Electric! This is the place where you can you walk out your door and jump right on your boat! This is a One of a Kind Unique Property that you will absolutely Fall in Love with. Frenchtown Harbor Residents also have access to Clubhouse and their very own Private Sandy Beach!
Pending
$334,900
3142 Charm Harbor Dr, Monroe, MI 48162
2beds
2,670sqft
Condominium, Townhouse
Built in 2015
-- sqft lot
$-- Zestimate®
$125/sqft
$420/mo HOA
What's special
- 32 days
- 388
- 28
Zillow last checked:
Listing updated:
Listed by:
Tom Wagner 734-497-0209,
Howard Hanna - Monroe 734-243-5000
Source: MiRealSource,MLS#: 50221794 Originating MLS: Southeastern Border Association of REALTORS
Originating MLS: Southeastern Border Association of REALTORSFacts & features
Interior
Bedrooms & bathrooms
- Bedrooms: 2
- Bathrooms: 4
- Full bathrooms: 3
- 1/2 bathrooms: 1
Rooms
- Room types: Entry, Family Room, Living Room, Laundry, Master Bedroom, Master Bathroom, Basement Full Bath, First Flr Lavatory, Second Flr Full Bathroom
Bedroom 1
- Level: Upper
- Area: 255
- Dimensions: 17 x 15
Bedroom 2
- Level: Upper
- Area: 156
- Dimensions: 12 x 13
Bathroom 1
- Level: Upper
Bathroom 2
- Level: Upper
Bathroom 3
- Level: Lower
Family room
- Level: Lower
- Area: 400
- Dimensions: 25 x 16
Kitchen
- Level: Entry
- Area: 90
- Dimensions: 9 x 10
Living room
- Level: Entry
- Area: 323
- Dimensions: 19 x 17
Heating
- Forced Air, Natural Gas
Cooling
- Central Air
Appliances
- Included: Dishwasher, Dryer, Microwave, Range/Oven, Refrigerator, Washer, Gas Water Heater
- Laundry: Second Floor Laundry
Features
- Cathedral/Vaulted Ceiling, Walk-In Closet(s), Eat-in Kitchen
- Flooring: Hardwood
- Basement: Finished,Full,Exterior Entry,Walk-Out Access
- Number of fireplaces: 2
- Fireplace features: Basement, Gas, Living Room
Interior area
- Total structure area: 2,694
- Total interior livable area: 2,670 sqft
- Finished area above ground: 2,020
- Finished area below ground: 650
Property
Parking
- Total spaces: 1
- Parking features: Garage, Driveway, Attached, Electric in Garage, Garage Door Opener
- Attached garage spaces: 1
Features
- Levels: Two
- Stories: 2
- Patio & porch: Patio
- Exterior features: Balcony, Lawn Sprinkler
- Has view: Yes
- View description: Water, Lake
- Has water view: Yes
- Water view: Water,Lake
- Waterfront features: All Sports Lake, Lake/River Access, Waterfront, Beach Access, Great Lake
- Body of water: Lake Erie
Details
- Parcel number: 580798902400
- Zoning description: Residential
- Special conditions: Private
Construction
Type & style
- Home type: Townhouse
- Property subtype: Condominium, Townhouse
Materials
- Stone, Vinyl Siding
- Foundation: Basement
Condition
- Year built: 2015
Utilities & green energy
- Sewer: Public Sanitary
- Water: Public
- Utilities for property: Cable/Internet Avail.
Community & HOA
Community
- Features: Beach Area, Boat Dock
- Subdivision: Frenchtown Harbor
HOA
- Has HOA: Yes
- Amenities included: Clubhouse, Fitness Center, Gated, Maintenance Grounds
- Services included: Maintenance Grounds, Snow Removal, Club House Included, Maintenance Structure
- HOA fee: $420 monthly
- HOA name: Frenchtown Harbor Condo Association
Location
- Region: Monroe
Financial & listing details
- Price per square foot: $125/sqft
- Tax assessed value: $305,000
- Annual tax amount: $5,156
- Date on market: 9/15/2026
- Cumulative days on market: 13 days
- Listing agreement: Exclusive Right To Sell
- Listing terms: Cash,Conventional
- Road surface type: Paved
Estimated market value
Not available
Estimated sales range
Not available
$2,507/mo
Price history
| Date | Event | Price |
|---|---|---|
| 10/6/2026 | Pending sale | $334,900$125/sqft |
Source:  MiRealSource #50221794 Report a problem MiRealSource #50221794 Report a problem | ||
| 9/28/2026 | Listed for sale | $334,900$125/sqft |
Source: MiRealSource #50221794 Report a problem | ||
| 9/28/2026 | Pending sale | $334,900$125/sqft |
Source: MiRealSource #50221794 Report a problem | ||
| 9/26/2026 | Listed for sale | $334,900$125/sqft |
Source: MiRealSource #50221794 Report a problem | ||
| 9/16/2026 | Pending sale | $334,900+103%$125/sqft |
Source: MiRealSource #50221794 Report a problem | ||
| 11/18/2025 | Sold | $165,000-47.6%$62/sqft |
Source: Public Record Report a problem | ||
| 4/27/2021 | Sold | $315,000+950%$118/sqft |
Source: Public Record Report a problem | ||
| 1/24/2019 | Sold | $30,000-90.3%$11/sqft |
Source: Public Record Report a problem | ||
| 12/17/2018 | Pending sale | $309,900$116/sqft |
Source: Coldwell Banker Haynes Real Estate, Inc. #31362240 Report a problem | ||
| 10/8/2018 | Listed for sale | $309,900+22.5%$116/sqft |
Source: Coldwell Banker Haynes R.E.-Monroe #31362240 Report a problem | ||
| 1/8/2016 | Sold | $252,900+78.7%$95/sqft |
Source: Agent Provided Report a problem | ||
| 11/19/2015 | Sold | $141,500$53/sqft |
Source: Public Record Report a problem | ||
Public tax history
| Year | Property taxes | Tax assessment |
|---|---|---|
| 2025 | $7,264 -8.2% | $152,500 +6.3% |
| 2024 | $7,913 +4.6% | $143,400 -12.3% |
| 2023 | $7,567 +51% | $163,500 +10% |
| 2022 | $5,013 -1.6% | $148,600 -5.5% |
| 2021 | $5,096 +97.9% | $157,300 +4.1% |
| 2020 | $2,574 -55.5% | $151,100 +5.8% |
| 2019 | $5,781 +2% | $142,800 +20.9% |
| 2018 | $5,667 +50.6% | $118,100 |
| 2017 | $3,763 +24.9% | $118,100 +59.2% |
| 2016 | $3,014 +1.5% | $74,200 +4.2% |
| 2015 | $2,970 | $71,200 |
| 2014 | $2,970 | $71,200 +24% |
| 2013 | -- | $57,400 |
Find assessor info on the county website
Monthly payment
Est. payment
Payment breakdown
Explore the cost of this home by adjusting the details. Changes won't be saved.Climate risks
Neighborhood: Detroit Beach
Nearby schools
Schools provided by the listing agent
- High: Jefferson
- District: Jefferson Schools-Monroe Co
Source: MiRealSource. This data may not be complete. We recommend contacting the local school district to confirm school assignments for this home.

Similar homes
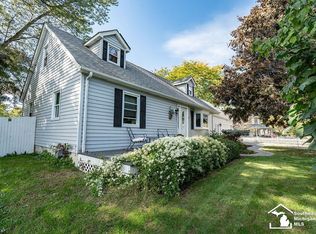
- $319,9004 bd2 ba1.8k sqft3498 Iroquois Trl, Monroe, MI 48162For Sale
 MLS ID #50224807, Sheila Bussell, Home Time Realty. MiRealSource
 - $419,9003 bd2 ba2.7k sqft3360 Lakeshore Dr, Monroe, MI 48162For Sale
 MLS ID #50221269, Jacob Levicki, Real Estate One Monroe. MiRealSource
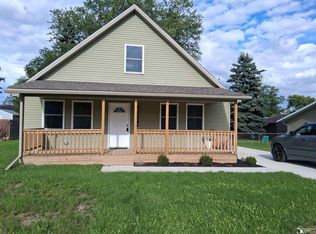
 - $299,0003 bd2 ba1.6k sqft3019 8th St, Monroe, MI 48162For Sale
 MLS ID #50222770, Linda Selvidge, Century 21 Allstar Real Estate Team, Inc. MiRealSource
 - $390,0003 bd3 ba2.7k sqft330 Cole Rd, Monroe, MI 48162For Sale
 MLS ID #50221283, Allison Shaver, Century 21 Allstar Real Estate Team, Inc. MiRealSource
 - $385,0004 bd3 ba2.7k sqft605 Nadeau Rd, Monroe, MI 48162For SaleMLS ID #50221166, Tara Standifer, Century 21 Allstar Real Estate Team, Inc. MiRealSource
- $439,9994 bd3 ba2.4k sqft2886 E Country Ln, Monroe, MI 48162For SaleMLS ID #50221057, Corey Welch, Real Estate One Monroe. MiRealSource
- $259,9005 bd2 ba1.8k sqft2036 Hollywood Dr, Monroe, MI 48162For SaleMLS ID #50224140, Val Lancaster, Howard Hanna - Monroe. MiRealSource
- $269,9003 bd3 ba2.7k sqft901 Huber Dr, Monroe, MI 48162For SaleMLS ID #50215310, Doug Umfress, Howard Hanna - Monroe. MiRealSource
- $315,0003 bd3 ba3.1k sqft14564 S Dixie Hwy, Monroe, MI 48161For SaleMLS ID #50223971, Michelle Michalak, Howard Hanna - Monroe. MiRealSource
- $239,9002 bd2 ba1.7k sqft7860 Forrestway Dr, Monroe, MI 48161For SaleMLS ID #50224698, Anthony J Bassett, The Danberry Company - Temperance. MiRealSource
- $475,0004 bd3 ba2.5k sqft685 Avenue De Lafayette, Monroe, MI 48162For Sale
 MLS ID #20261069156, Jonathan Zaia, EXP Z Real Estate. Realcomp II
 - $229,9002 bd2 ba1.8k sqft66 Linswood St, Monroe, MI 48162For SaleMLS ID #50221618, Annette Perna-Taormina, Synergy Realty Group Gerweck. MiRealSource
- $339,9004 bd3 ba2k sqft10725 Jackman Rd, Temperance, MI 48182For SaleMLS ID #50224180, Morgan Welch, Real Estate One Monroe. MiRealSource
- $314,9003 bd2 ba1.7k sqft2335 Ready Rd, Carleton, MI 48117For SaleMLS ID #50221355, Alli Henning, Real Estate One Monroe. MiRealSource
- $329,9003 bd2 ba1.5k sqft2577 E Rauch Rd, Erie, MI 48133For SaleMLS ID #50218705, Katelyn Jasso, The Berger Group - Clinton. MiRealSource
- $269,0003 bd2 ba1.4k sqft13911 Alton Rd, Monroe, MI 48161For SaleMLS ID #50215487, Natasha Brown, BND Realty. MiRealSource
- $269,9003 bd2 ba2k sqft4615 Ives Dr, Newport, MI 48166For SaleMLS ID #50222021, Julie Gerweck-Dazel, Synergy Realty Group Gerweck. MiRealSource
- $254,9003 bd1 ba1.7k sqft524 Concetta Dr, Monroe, MI 48161For SaleMLS ID #50224128, Jack Giarmo, Coldwell Banker Haynes R.E. in Monroe. MiRealSource
- $344,9004 bd2 ba2.5k sqft45223 Wear Rd, Belleville, MI 48111For SaleMLS ID #20261070651, Kelly A Matelic, Park Avenue Realty Inc. Realcomp II
- $349,9004 bd2 ba2.6k sqft12395 Ida Center Rd, Ida, MI 48140For SaleMLS ID #50221094, Jacob Levicki, Real Estate One Monroe. MiRealSource
