Brand-new construction on a private 1.06-acre lot with NO HOA and county taxes in the heart of Rock Hill, SC! Expected completion is January to early February, offering the perfect opportunity to own a beautifully designed new home with exceptional privacy, thoughtful details, and upscale finishes!
Featuring the highly sought-after Blair Valley floor plan by renowned architect Frank Betz, this home is sure to impress from the moment you arrive. The stunning exterior showcases Sherwin-Williams' Clary Sage, beautifully complemented by rich wood columns and trim accents that create incredible curb appeal. Inside, expect the same WOW factor with extensive custom-style trim work, elevated finishes, and high-end semi-custom details throughout!
The thoughtfully designed main level offers a spacious primary suite, along with an open-concept kitchen, dining, and living area ideal for everyday living and entertaining. Step outside to the impressive vaulted covered rear porch, creating the perfect extension of your indoor living space. An additional main-level bedroom or home office, a full bathroom, and a convenient half bath provide exceptional flexibility. The laundry and mudroom are ideally located just off the garage entrance for added convenience.
Upstairs, you'll find two additional bedrooms, bathrooms, and a generous bonus room offering endless possibilities for a media room, playroom, or additional gathering space.
And let's not forget the property itself! Situated on 1.06 acres with NO HOA, this homesite offers outstanding privacy and plenty of room to bring your outdoor vision to life. Whether you've dreamed of adding a pool, outdoor entertaining area, fire pit, basketball court, or simply enjoying your own peaceful retreat, the possibilities are endless!
New construction, beautiful architectural design, elevated finishes, acreage, and NO HOA—all in a fantastic Rock Hill location! Don't miss the opportunity to make this exceptional property your own!
Under contract-show
$799,000
3143 Barney Rhett Cir, Rock Hill, SC 29732
4beds
2,911sqft
Single Family Residence
Built in 2026
1.06 Acres Lot
$-- Zestimate®
$274/sqft
$-- HOA
What's special
Elevated finishesVaulted covered rear porchStunning exteriorExtensive custom-style trim workHigh-end semi-custom details throughoutIncredible curb appealGenerous bonus room
- 4 days
- 329
- 37
Zillow last checked:
Listing updated:
Listed by:
Paul Lindemann prlindemann@gmail.com,
Real Broker, LLC
Source: Canopy MLS as distributed by MLS GRID,MLS#: 4442432
Facts & features
Interior
Bedrooms & bathrooms
- Bedrooms: 4
- Bathrooms: 5
- Full bathrooms: 4
- 1/2 bathrooms: 1
- Main level bedrooms: 2
Primary bedroom
- Level: Main
Bedroom s
- Level: Main
Bedroom s
- Level: Upper
Bedroom s
- Level: Upper
Bathroom half
- Level: Main
Bathroom full
- Level: Main
Bathroom full
- Level: Main
Bathroom full
- Level: Upper
Bathroom full
- Level: Upper
Bonus room
- Level: Upper
Dining area
- Level: Main
Great room
- Level: Main
Kitchen
- Level: Main
Laundry
- Level: Main
Other
- Level: Main
Heating
- Central, Heat Pump
Cooling
- Central Air, Electric
Appliances
- Included: Dishwasher, Disposal, Gas Oven, Microwave, Oven, Refrigerator, Tankless Water Heater
- Laundry: Laundry Room, Lower Level
Features
- Flooring: Tile, Vinyl
- Doors: Sliding Doors
- Windows: Insulated Windows
- Has basement: No
- Fireplace features: Gas, Gas Log, Great Room
Interior area
- Total structure area: 2,911
- Total interior livable area: 2,911 sqft
- Finished area above ground: 2,911
- Finished area below ground: 0
Property
Parking
- Total spaces: 2
- Parking features: Driveway, Attached Garage, Garage on Main Level
- Attached garage spaces: 2
- Has uncovered spaces: Yes
Features
- Levels: Two
- Stories: 2
- Patio & porch: Covered
Lot
- Size: 1.06 Acres
- Features: Wooded
Details
- Parcel number: 5900000108
- Zoning: SF
- Special conditions: Standard
Construction
Type & style
- Home type: SingleFamily
- Property subtype: Single Family Residence
Materials
- Fiber Cement, Hardboard Siding, Wood
- Foundation: Slab
- Roof: Metal
Condition
- New construction: Yes
- Year built: 2026
Details
- Builder model: The Blair Valley
- Builder name: Marlin Homes, LLC
Utilities & green energy
- Sewer: Septic Installed
- Water: Well
Community & HOA
Community
- Subdivision: None
Location
- Region: Rock Hill
Financial & listing details
- Price per square foot: $274/sqft
- Tax assessed value: $120,000
- Date on market: 11/12/2026
- Cumulative days on market: 5 days
- Listing terms: Cash,Conventional,FHA,VA Loan
- Road surface type: Concrete, Paved
Estimated market value
Not available
Estimated sales range
Not available
Not available
Price history
| Date | Event | Price |
|---|---|---|
| 11/12/2026 | Listed for sale | $799,000$274/sqft |
Source:  Canopy MLS as distributed by MLS GRID #4442432 Report a problem | ||
Public tax history
Tax history is unavailable.
Monthly payment
Est. payment
Payment breakdown
Explore the cost of this home by adjusting the details. Changes won't be saved.Climate risks
Neighborhood: 29732
Nearby schools
Schools provided by the listing agent
- Elementary: India Hook
- Middle: Dutchman Creek
- High: Northwestern
Source: Canopy MLS as distributed by MLS GRID. This data may not be complete. We recommend contacting the local school district to confirm school assignments for this home.
- $291,500-- bd2 ba1.4k sqft3255 Barney Rhett Cir, Rock Hill, SC 29732Off Market
- $300,0003 bd2 ba1.2k sqft3248 Barney Rhett Cir, Rock Hill, SC 29732Sold

- $255,100-- bd2 ba1.3k sqft3242 Barney Rhett Cir, Rock Hill, SC 29732Off Market
- $287,500-- bd2 ba1.6k sqft3118 Barney Rhett Cir, Rock Hill, SC 29732Off Market
Similar homes
- $799,9004 bd3 ba2.7k sqft1607 Aragon Beach Rd, Rock Hill, SC 29732For Sale
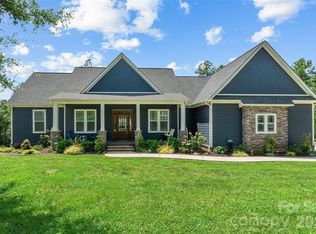
 MLS ID #4414873, Chris Hood, Stephen Cooley Real Estate. Canopy MLS as distributed by MLS GRID
- $779,0004 bd4 ba3k sqft316 Ivy Arbor Cir, Rock Hill, SC 29732For Sale
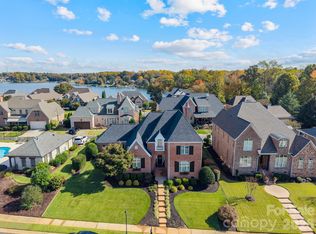 MLS ID #4441753, Debbie Houser, Real Broker, LLC. Canopy MLS as distributed by MLS GRID
- $525,0005 bd3 ba3.2k sqft350 Willow Tree Dr, Rock Hill, SC 29732For Sale
 MLS ID #4443247, Jordan Norman, Howard Hanna Allen Tate Rock Hill. Canopy MLS as distributed by MLS GRID
- $450,0003 bd2 ba2.1k sqft1206 Twin Lakes Rd, Rock Hill, SC 29732For Sale
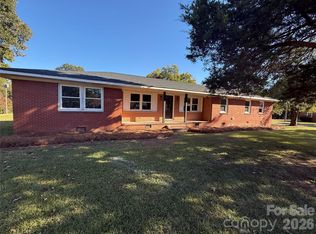 MLS ID #4435722, Kim Hamrick, COMPASS. Canopy MLS as distributed by MLS GRID
- $875,0004 bd4 ba2.9k sqft1465 Floral Rd, Rock Hill, SC 29732For SaleMLS ID #4424588, Melanie Wilson, Keller Williams Connected. Canopy MLS as distributed by MLS GRID
- $460,0004 bd3 ba2.9k sqft566 Cotton Field Rd, Rock Hill, SC 29732For SaleMLS ID #4442380, Bryan Provenzano, Keller Williams Ballantyne Area. Canopy MLS as distributed by MLS GRID
- $415,0004 bd3 ba2.5k sqft2326 Blue Ridge Way, Rock Hill, SC 29732For SaleMLS ID #4437642, Rachel Ness, EXP Realty LLC Ballantyne. Canopy MLS as distributed by MLS GRID
- $400,0003 bd2 ba2.3k sqft3053 India Hook Rd, Rock Hill, SC 29732For SaleMLS ID #4440603, Kim Bigach, Keller Williams Connected. Canopy MLS as distributed by MLS GRID
- $669,9005 bd4 ba3.8k sqft2255 Drawbridge Ct, Rock Hill, SC 29732For SaleMLS ID #4409450, Nate Mallard, Howard Hanna Allen Tate Rock Hill. Canopy MLS as distributed by MLS GRID
- $899,9993 bd3 ba1.9k sqftNone, Rock Hill, SC 29732For SaleMLS ID #4430643, Micah Winn, Keller Williams Connected. Canopy MLS as distributed by MLS GRID
- $719,0003 bd2 ba1.9k sqft1604 Aragon Beach Rd, Rock Hill, SC 29732New ConstructionMLS ID #4427159, Christina Richard, Helen Adams Realty. Canopy MLS as distributed by MLS GRID
- $399,9004 bd3 ba2.7k sqft4427 Winrock Ln, Rock Hill, SC 29732For SaleMLS ID #4437325, Dale Loftis, Stephen Cooley Real Estate. Canopy MLS as distributed by MLS GRID
- $520,0003 bd2 ba2.4k sqft2429 Emma Grace Ln, Rock Hill, SC 29732For SaleMLS ID #4432974, Cheri Winterberg, Howard Hanna Allen Tate Lake Wylie. Canopy MLS as distributed by MLS GRID
- $615,0005 bd4 ba3.8k sqft2168 Chapel Gate Dr, Rock Hill, SC 29732For SaleMLS ID #4412329, Felicia Murphy, Coldwell Banker Realty. Canopy MLS as distributed by MLS GRID
- $650,0004 bd3 ba2.2k sqft1964 Middleton Pl, Rock Hill, SC 29732For SaleMLS ID #4384901, John Combs, Local Real Estate. Canopy MLS as distributed by MLS GRID
- $425,0004 bd2 ba2.4k sqft2124 Poinsett Dr, Rock Hill, SC 29732For SaleMLS ID #4419114, Chris Beard, Rinehart Realty Corporation. Canopy MLS as distributed by MLS GRID
- $785,0004 bd3 ba3k sqft143 Inspired Way, Fort Mill, SC 29708For SaleMLS ID #4435905, Josh Burnett, EXP Realty LLC Ballantyne. Canopy MLS as distributed by MLS GRID
- $799,0005 bd4 ba3.2k sqft9095 Pitcairn Dr, Tega Cay, SC 29708For SaleMLS ID #4439128, Brandon Gafgen, Assist2sell Buyers & Sellers 1st Choice LLC. Canopy MLS as distributed by MLS GRID
- $465,0002 bd2 ba1.9k sqft1610 Clarendon Pl, Rock Hill, SC 29732For SaleMLS ID #4442838, Gypsi Helderman, Results Realty. Canopy MLS as distributed by MLS GRID
