Under contract-accepting backup offers. Incredible opportunity to own nearly 2,600 sqft. of living space and 3,700 sqft. building area with this Income-Producing Flex Property/Multigenerational Living in Prime St. Petersburg Location with an over 9,000 sqft. lot with room to add additional outdoor features. Unlock exceptional income potential and lifestyle flexibility with this rare dual-living property located just minutes from downtown St. Petersburg and major commuting corridors. Whether you're an investor seeking strong rental opportunities or a buyer needing multigenerational space, this property offers a highly adaptable setup designed to maximize value. The main home is a modern, high-end custom build spanning nearly 1,800 square feet, featuring 3 bedrooms and 2 bathrooms. Thoughtfully designed for both comfort and durability, it boasts premium finishes, a functional open layout, and contemporary design that appeals strongly to today’s renters or owner-occupants. Complementing the main home is a fully detached 2-bedroom, 1-bath ADU, (nearly 800 sqft) complete with a full kitchen and spacious living area—ideal for short-term rentals, long-term tenants, in-laws, or private guest quarters. This separate living space significantly enhances the property’s cash flow potential and flexibility. Additional value comes from the oversized 701-square-foot detached garage, offering endless opportunities for conversion (studio, office, gym, or additional rental use where permitted) or simply premium storage and covered parking. The expansive driveway accommodates up to four vehicles, providing convenience for multiple occupants or tenants. Why this property stands out: Dual-income potential with main home + separate ADU Ideal for house hacking or offsetting mortgage costs Perfect for multigenerational living with privacy for all Highly desirable location near downtown, jobs, and transit routes Oversized garage with value-add or adaptive use potential Strong appeal for both long-term and short-term rental strategies This is a rare opportunity to own a versatile, revenue-generating property in one of St. Petersburg’s most accessible and growing areas. Lender credit available up to 1.25% with select lender partners.
Under contract
$775,000
3144 22nd St N, Saint Petersburg, FL 33713
5beds
2,594sqft
:
Get pre-qualified$5,245/mo
Single Family Residence
Built in 2026
9,078 Square Feet Lot
$764,700 Zestimate®
$299/sqft
$-- HOA
What's special
Premium finishesFunctional open layoutContemporary design
- 63 days |
- 953 |
- 73 |
Likely to sell faster than
Zillow last checked:
Listing updated:
Listed by:
Jonathan Seither 813-613-4308,
ATLAS REALTY GROUP 813-428-7480
Source: Stellar MLS,MLS#: TB8511688 Originating MLS: Suncoast Tampa
Originating MLS: Suncoast Tampa
Facts & features
Interior
Bedrooms & bathrooms
- Bedrooms: 5
- Bathrooms: 3
- Full bathrooms: 3
Primary bedroom
- Features: Walk-In Closet(s)
- Level: First
- Area: 195 Square Feet
- Dimensions: 15x13
Dining room
- Level: First
- Area: 168 Square Feet
- Dimensions: 14x12
Kitchen
- Level: First
- Area: 270 Square Feet
- Dimensions: 18x15
Living room
- Level: First
- Area: 400 Square Feet
- Dimensions: 20x20
Heating
- Central
Cooling
- Central Air, Ductless
Appliances
- Included: Dishwasher, Disposal, Microwave, Range, Range Hood, Refrigerator
- Laundry: Laundry Closet
Features
- High Ceilings, Living Room/Dining Room Combo, Open Floorplan, Primary Bedroom Main Floor
- Flooring: Luxury Vinyl, Tile
- Has fireplace: No
Interior area
- Total structure area: 3,693
- Total interior livable area: 2,594 sqft
Video & virtual tour
Property
Parking
- Total spaces: 2
- Parking features: Driveway, Garage Door Opener, Garage Faces Side, Parking Pad, RV Access/Parking
- Garage spaces: 2
- Has uncovered spaces: Yes
- Details: Garage Dimensions: 25x29
Features
- Levels: Two
- Stories: 2
- Exterior features: Private Yard, Rain Gutters
Lot
- Size: 9,078 Square Feet
- Dimensions: 67 x 135
Details
- Parcel number: 113116080640020150
- Special conditions: None
Construction
Type & style
- Home type: SingleFamily
- Property subtype: Single Family Residence
Materials
- Block, Stucco
- Foundation: Slab
- Roof: Built-Up,Membrane
Condition
- Completed
- New construction: Yes
- Year built: 2026
Details
- Builder name: Atlas Development Group
Utilities & green energy
- Sewer: Public Sewer
- Water: Public
- Utilities for property: BB/HS Internet Available, Cable Available, Sewer Connected, Water Connected
Community & HOA
Community
- Pet fee: $0 monthly
- Subdivision: BENGERS
HOA
- Has HOA: No
Location
- Region: Saint Petersburg
Financial & listing details
- Price per square foot: $299/sqft
- Tax assessed value: $217,561
- Annual tax amount: $3,384
- Date on market: 5/22/2026
- Cumulative days on market: 59 days
- Listing terms: Cash,Conventional,FHA,VA Loan
- Ownership: Fee Simple
- Total actual rent: 0
- Road surface type: Asphalt
Estimated market value
$764,700
$726,000 - $803,000
$4,546/mo
Price history
| Date | Event | Price |
|---|---|---|
| 7/8/2026 | Contingent | $775,000$299/sqft |
Source:  Stellar MLS #TB8511688 Report a problem Stellar MLS #TB8511688 Report a problem | ||
| 7/4/2026 | Pending sale | $775,000$299/sqft |
Source: Stellar MLS #TB8511688 Report a problem | ||
| 5/23/2026 | Listed for sale | $775,000+976.4%$299/sqft |
Source: Stellar MLS #TB8511688 Report a problem | ||
| 12/5/2024 | Sold | $72,000-3.4%$28/sqft |
Source: Public Record Report a problem | ||
| 5/20/2002 | Sold | $74,500+82.2%$29/sqft |
Source: Public Record Report a problem | ||
| 4/1/2002 | Sold | $40,900-37.1%$16/sqft |
Source: Public Record Report a problem | ||
| 5/20/1998 | Sold | $65,000$25/sqft |
Source: Public Record Report a problem | ||
Public tax history
| Year | Property taxes | Tax assessment |
|---|---|---|
| 2024 | $3,738 +8.4% | $180,500 +10% |
| 2023 | $3,449 +10.3% | $164,091 +10% |
| 2022 | $3,126 +9.7% | $149,174 +10% |
| 2021 | $2,851 -5.5% | $135,613 -3.9% |
| 2020 | $3,017 +574.5% | $141,091 +165.6% |
| 2019 | $447 | $53,119 +1.9% |
| 2018 | $447 +0.5% | $52,129 +2.1% |
| 2017 | $445 -0.1% | $51,057 +2.1% |
| 2016 | $446 -0.7% | $50,007 +0.7% |
| 2015 | $449 +1.6% | $49,659 +0.8% |
| 2014 | $442 +2.6% | $49,265 +1.5% |
| 2013 | $431 -8.7% | $48,537 -4.6% |
| 2012 | $472 | $50,886 -0.5% |
| 2011 | -- | $51,131 -18.2% |
| 2010 | -- | $62,479 -11.4% |
| 2009 | -- | $70,535 +0.1% |
| 2008 | $693 | $70,465 +3% |
| 2007 | -- | $68,413 -20.9% |
| 2005 | -- | $86,500 +28% |
| 2004 | $909 +2.5% | $67,600 +9.4% |
| 2003 | $887 +86.7% | $61,800 +17.7% |
| 2002 | $475 | $52,500 +8.7% |
| 2001 | $475 +6.5% | $48,300 +11.8% |
| 2000 | $446 | $43,200 |
Find assessor info on the county website
Monthly payment
Est. payment
Payment breakdown
Explore the cost of this home by adjusting the details. Changes won't be saved.Climate risks
Neighborhood: Highland Grove
Nearby schools
GreatSchools rating
- 7/10New Heights Elementary SchoolGrades: PK-5Distance: 1.3 mi
- 7/10Tyrone Middle SchoolGrades: 6-8Distance: 3.9 mi
- 6/10St. Petersburg High SchoolGrades: 9-12Distance: 1.6 mi
- $177,8002 bd1 ba916 sqft3126 22nd St N, Saint Petersburg, FL 33713Off Market

- $447,5002 bd3 ba1.5k sqft3150 22nd St N, Saint Petersburg, FL 33713Off Market
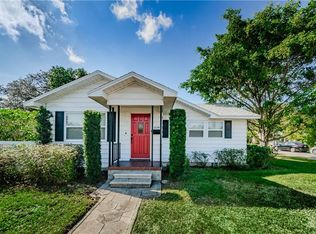
- $289,100-- bd1 ba1.2k sqft3120 22nd St N, Saint Petersburg, FL 33713Off Market
- $367,300-- bd2 ba1.5k sqft3137 23rd St N, Saint Petersburg, FL 33713Off Market
- $176,900-- bd1 ba609 sqft3125 23rd St N, Saint Petersburg, FL 33713Off Market
- $311,4003 bd2 ba1.2k sqft3112 22nd St N, Saint Petersburg, FL 33713Off Market
- $228,800-- bd1 ba1k sqft2240 32nd Ave N, Saint Petersburg, FL 33713Off Market
- $299,800-- bd1 ba955 sqft3121 23rd St N, Saint Petersburg, FL 33713Off Market
A local agent can set up tours, give advice and negotiate with sellers.
A local lender can help you make sure your offer is ready when you are.
Similar homes
- $759,0004 bd3 ba1.8k sqft3109 Queen St N, Saint Petersburg, FL 33713New Construction

 MLS ID #TB8509613, Jayden Chiaravalle, EXP REALTY LLC. Stellar MLS
 - $739,0004 bd4 ba2.2k sqft2551 11th Pl N, Saint Petersburg, FL 33713For Sale
 MLS ID #A4696878, Alan Adkins, EXIT KING REALTY. Stellar MLS
 - $779,9004 bd2 ba1.9k sqft4365 Iris St N, Saint Petersburg, FL 33714New Construction
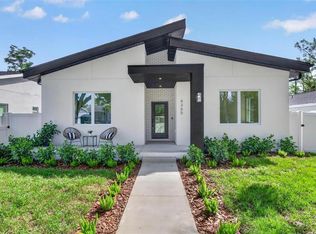 MLS ID #TB8506114, Andrew Hill, BANYAN RESIDENTIAL GROUP, LLC. Stellar MLS
 - $889,0003 bd3 ba2.1k sqft2525 18th Ave N, Saint Petersburg, FL 33713New Construction
 MLS ID #TB8495183, Christopher Featherston, ATLAS REALTY GROUP. Stellar MLS
 - $787,5004 bd2 ba1.9k sqft5346 2nd Ave S, Saint Petersburg, FL 33707New ConstructionMLS ID #TB8528240, Sherry Keenan, CENTURY 21 BEGGINS. Stellar MLS
- $659,9005 bd3 ba2.4k sqft4954 2nd Ave N, Saint Petersburg, FL 33710For SaleMLS ID #TB8442314, Piro Poloska, CHARLES RUTENBERG REALTY INC. Stellar MLS
- $725,0003 bd2 ba1.8k sqft5160 Dartmouth Ave N, Saint Petersburg, FL 33710For SaleMLS ID #TB8506399, Tammy Campbell McNelis PA, COMPASS FLORIDA LLC. Stellar MLS
- $715,0003 bd4 ba2k sqft2526 13th Ave N, Saint Petersburg, FL 33713For SaleMLS ID #TB8493122, Anji Corley, KELLER WILLIAMS ST PETE REALTY. Stellar MLS
- $785,0004 bd2 ba1.7k sqft1868 Mississippi Ave NE, Saint Petersburg, FL 33703New ConstructionMLS ID #TB8521432, Nathanael Brown, PARK PROPERTY GROUP. Stellar MLS
- $765,0003 bd4 ba2.2k sqft2104 4th St S #3, Petersburg, FL 33705New ConstructionMLS ID #TB8514276, Yeni Herrera, HOME PRIME REALTY LLC. Stellar MLS
- $759,0003 bd4 ba1.8k sqft2205 16th St N, Petersburg, FL 33704New ConstructionMLS ID #TB8442246, Christopher Pitre, PA, SMITH & ASSOCIATES REAL ESTATE. Stellar MLS
- $998,0004 bd2 ba2.3k sqft1563 Eden Isle Blvd NE, Saint Petersburg, FL 33704For SaleMLS ID #TB8514260, Kevin Cottrill, KELLER WILLIAMS ST PETE REALTY. Stellar MLS
- $779,0004 bd3 ba2.2k sqft9714 Van St, Tampa, FL 33615For SaleMLS ID #TB8524644, Alex Chimbulev, EXP REALTY LLC. Stellar MLS
- $898,5003 bd3 ba2.1k sqft494 39th Ave N, Saint Petersburg, FL 33703New ConstructionMLS ID #TB8492650, Alex Plotkin, COMPASS FLORIDA LLC. Stellar MLS
- $649,9003 bd2 ba1.4k sqft1524 Carson Cir NE, Saint Petersburg, FL 33703For SaleMLS ID #TB8526926, Zach Steinberger, COMPASS FLORIDA LLC. Stellar MLS
- $799,9003 bd4 ba2k sqft301 15th St N, Petersburg, FL 33705New ConstructionMLS ID #TB8503588, Kaelyn Hughes, ONYX AND EAST REALTY LLC. Stellar MLS
- $995,0003 bd2 ba2k sqft2528 4th Ave S, Saint Petersburg, FL 33712For SaleMLS ID #TB8525569, Zach Zehnder, KELLER WILLIAMS ST PETE REALTY. Stellar MLS
- $874,9003 bd4 ba2k sqft3003 1st Ave N, Saint Petersburg, FL 33713New ConstructionOnyx + East
- $875,0004 bd4 ba2.4k sqft3839 71st St N, Saint Petersburg, FL 33709New ConstructionMLS ID #TB8495882, Nancy Burris, DHM REAL ESTATE GROUP LLC. Stellar MLS
- $1,150,0005 bd4 ba2.8k sqft380 Villa Grande Ave S, Saint Petersburg, FL 33707For SaleMLS ID #TB8526499, Katlyne Stables, LUXURY & BEACH REALTY INC. Stellar MLS
