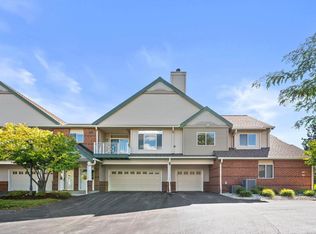
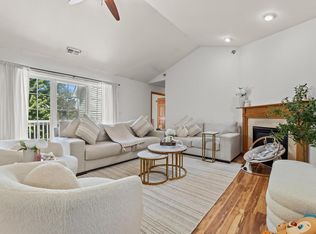
Experience elevated condo living in this sophisticated second-floor residence within the sought-after River Walk Condominium/Root River Estates garden-style complex. Luxuriously updated, this 1,581 sq ft home showcases an airy open-concept design, vaulted ceilings, private entry, in-unit laundry and a private balcony. The elegant living room features a striking floor-to-ceiling gas fireplace. The serene primary suite offers a sitting room and private bath. The refined kitchen features appliances, walk-in pantry, resurfaced woodwork and updated backsplash. New luxury flooring enhances the dining area. Whirlpool bath, walk-in closets and pet-friendly living add comfort and convenience. Close to the park, with recent exterior improvements.
Pending
$330,000
3145 S Toldt PARKWAY, West Allis, WI 53227
2beds
1,581sqft
Condominium
Built in 2000
-- sqft lot
$331,700 Zestimate®
$209/sqft
$510/mo HOA
What's special
- 16 days
- 171
- 6
Zillow last checked:
Listing updated:
Listed by:
Lynn Cherrette PropertyInfo@shorewest.com,
Shorewest Realtors, Inc.
Source: WIREX MLS,MLS#: 1980236 Originating MLS: Metro MLS
Originating MLS: Metro MLSFacts & features
Interior
Bedrooms & bathrooms
- Bedrooms: 2
- Bathrooms: 2
- Full bathrooms: 2
- Main level bedrooms: 2
Primary bedroom
- Level: Main
- Area: 342
- Dimensions: 19 x 18
Bedroom 2
- Level: Main
- Area: 154
- Dimensions: 14 x 11
Bathroom
- Features: Tub Only, Whirlpool, Master Bedroom Bath: Walk-In Shower, Master Bedroom Bath
Dining room
- Level: Main
- Area: 156
- Dimensions: 13 x 12
Kitchen
- Level: Main
- Area: 100
- Dimensions: 10 x 10
Living room
- Level: Main
- Area: 260
- Dimensions: 20 x 13
Heating
- Natural Gas, Forced Air
Cooling
- Central Air
Appliances
- Included: Dishwasher, Disposal, Dryer, Microwave, Range, Refrigerator, Washer
- Laundry: In Unit
Features
- High Speed Internet, Cathedral/vaulted ceiling, Walk-In Closet(s)
- Basement: None / Slab
Interior area
- Total structure area: 1,581
- Total interior livable area: 1,581 sqft
- Finished area above ground: 1,581
Video & virtual tour
Property
Parking
- Total spaces: 2
- Parking features: Attached, Garage Door Opener, 2 Car, Assigned
- Attached garage spaces: 2
Features
- Levels: Two,1 Story
- Stories: 2
- Exterior features: Balcony, Private Entrance
- Spa features: Bath
Details
- Parcel number: 5230143000
- Zoning: Res
Construction
Type & style
- Home type: Condo
- Property subtype: Condominium
Materials
- Brick, Brick/Stone, Vinyl Siding, Wood Siding
Condition
- 21+ Years
- New construction: No
- Year built: 2000
Utilities & green energy
- Sewer: Public Sewer
- Water: Public
- Utilities for property: Cable Available
Community & HOA
Community
- Subdivision: River Walk Condo
HOA
- Has HOA: Yes
- Amenities included: Trail(s)
- HOA fee: $510 monthly
Location
- Region: Milwaukee
- Municipality: West Allis
Financial & listing details
- Price per square foot: $209/sqft
- Annual tax amount: $4,452
- Date on market: 9/12/2026
- Inclusions: Refrigerator, Stove, Microwave, Dishwasher, Garbage Disposal, Washer, Dryer, Edo
- Exclusions: Book Shelving In Living Room, Seller's Personal Belongings
Estimated market value
$331,700
$315,000 - $348,000
$2,143/mo
Price history
| Date | Event | Price |
|---|---|---|
| 9/14/2026 | Pending sale | $330,000$209/sqft |
Source:  WIREX MLS #1980236 Report a problem WIREX MLS #1980236 Report a problem | ||
| 9/12/2026 | Listed for sale | $330,000$209/sqft |
Source: WIREX MLS #1980236 Report a problem | ||
Public tax history
Tax history is unavailable.
Monthly payment
Est. payment
Payment breakdown
Explore the cost of this home by adjusting the details. Changes won't be saved.Climate risks
Neighborhood: Root River Estates
Nearby schools
Schools provided by the listing agent
- Middle: Frank Lloyd Wright
- High: Nathan Hale
- District: West Allis
Source: WIREX MLS. This data may not be complete. We recommend contacting the local school district to confirm school assignments for this home.


Similar homes
- $299,9002 bd2 ba1.6k sqftRiver Walk, West Allis, WI 53227Active
 MLS ID #1979908, Mandi Miller. WIREX MLS
 - $349,9002 bd3 ba1.8k sqftWindmere Estates, Greenfield, WI 53221Active
 MLS ID #1982328, Florence Carneol. WIREX MLS
 - $330,0002 bd2 ba1.9k sqftMonticello Gardens, Franklin, WI 53132Active
 MLS ID #1977345, Mohammad Ismail. WIREX MLS
 - $330,0002 bd2 ba1.5k sqftElm Grove Terrace, Elm Grove, WI 53122Active
 MLS ID #1967005, Jennifer Buzzell. WIREX MLS
