Stunning remodel features fabulous sunny floor plan and exceptional quality. Beautiful view, private location. Open kitchen w/french cream cabinets, granite & limestone countertops, tumbled backsplash, stainless GE Profile appliances, skylight, recessed lighting, added cabinet & counter space-including a limestone-topped island.Glass-front lighted cabinets in dining area & entry.Dining area features built-in china cabinet area & custom recessed lighting over the table.Living room features built-in entertainment unit w/electric fireplace, custom french doors access private patio w open view+skylight and recessed lighting.Amenities throughout feature wood and tile floors,custom cabinets(some with glass fronts for display),recessed lighting,fans in all bedrooms,surround sound,central air+plantation shutters.Exquisite bathrooms feature onyx countertops,light tunnels,shower over jetted tub in hall bath and dual headed shower in Primary Bathroom.Third bedroom is currently fitted as an office with built-in desk featuring granite counters and backsplash+custom cabinets.Inside laundry with additional storage closets and washer and dryer+hallway linen custom cabinets+additional display shelves.Charming private view patio with access from Living Room provides seamless indoor/outdoor living.
Under contract
Listed by: Village Real Estate Services • Marlene Bridges • Contact: 714-745-2592
$798,000
3147 Via Vis Unit B, Laguna Woods, CA 92637
3beds
1,196sqft
:
Get pre-qualified$6,114/mo
Condominium
Built in 1972
-- sqft lot
$802,500 Zestimate®
$667/sqft
$910/mo HOA
What's special
Beautiful viewElectric fireplaceSurround soundLimestone-topped islandPrivate locationGranite and limestone countertopsTumbled backsplash
- 40 days |
- 49 |
- 0 |
Zillow last checked:
Listing updated:
Listed by:
Marlene Bridges DRE #01232928 714-745-2592,
Village Real Estate Services,
Carol Jeans DRE #01117857 408-313-0067,
Christie's International Real Estate Sereno
Source: CRMLS,MLS#: PW26136245 Originating MLS: California Regional MLS
Originating MLS: California Regional MLSFacts & features
Interior
Bedrooms & bathrooms
- Bedrooms: 3
- Bathrooms: 2
- Full bathrooms: 1
- 3/4 bathrooms: 1
- Main level bathrooms: 2
- Main level bedrooms: 3
Rooms
- Room types: Bedroom, Den, Kitchen, Laundry, Living Room, Primary Bathroom, Primary Bedroom, Dining Room
Primary bedroom
- Features: Main Level Primary
Primary bedroom
- Features: Primary Suite
Bedroom
- Features: Bedroom on Main Level
Kitchen
- Features: Built-in Trash/Recycling, Granite Counters, Kitchen Island, Stone Counters
Heating
- Central, Fireplace(s)
Cooling
- Central Air
Appliances
- Included: Dishwasher, Electric Oven, Electric Range, Microwave, Dryer, Washer
- Laundry: Inside, Laundry Closet
Features
- Crown Molding, Separate/Formal Dining Room, Granite Counters, Open Floorplan, Stone Counters, Bedroom on Main Level, Main Level Primary, Primary Suite
- Flooring: Tile, Wood
- Doors: Mirrored Closet Door(s), Panel Doors, Sliding Doors
- Windows: Blinds, Double Pane Windows, Screens, Skylight(s)
- Has fireplace: Yes
- Fireplace features: Electric, Living Room
- Common walls with other units/homes: 2+ Common Walls,End Unit,No One Above,No One Below
Interior area
- Total interior livable area: 1,196 sqft
- Finished area below ground: 0
Video & virtual tour
Property
Parking
- Total spaces: 1
- Parking features: Carport, Guest
- Carport spaces: 1
Accessibility
- Accessibility features: Accessible Electrical and Environmental Controls, No Stairs, Accessible Hallway(s)
Features
- Levels: One
- Stories: 1
- Entry location: Ground floor
- Patio & porch: Concrete, Enclosed
- Pool features: Association
- Has spa: Yes
- Spa features: Association
- Has view: Yes
- View description: Park/Greenbelt, Trees/Woods
Lot
- Features: Greenbelt
Details
- Parcel number: 93231050
- Special conditions: Standard,Trust
- Horse amenities: Riding Trail
Construction
Type & style
- Home type: Condo
- Architectural style: Mediterranean,Spanish
- Property subtype: Condominium
- Attached to another structure: Yes
Materials
- Foundation: Slab
- Roof: Spanish Tile
Condition
- Turnkey
- New construction: No
- Year built: 1972
Utilities & green energy
- Electric: 220 Volts in Kitchen, 220 Volts in Laundry
- Sewer: Public Sewer
- Water: Public
- Utilities for property: Cable Connected, Electricity Connected, Sewer Connected, Water Connected
Community & HOA
Community
- Features: Biking, Dog Park, Golf, Gutter(s), Horse Trails, Stable(s), Storm Drain(s), Street Lights, Sidewalks, Gated
- Security: Closed Circuit Camera(s), Gated Community, Gated with Attendant, 24 Hour Security
- Senior community: Yes
- Subdivision: Leisure World (Lw)
HOA
- Has HOA: Yes
- Amenities included: Bocce Court, Billiard Room, Clubhouse, Controlled Access, Sport Court, Dog Park, Electricity, Fitness Center, Golf Course, Game Room, Horse Trails, Meeting Room, Meeting/Banquet/Party Room, Maintenance Front Yard, Paddle Tennis, Pickleball, Pool, Pet Restrictions, Pets Allowed, Recreation Room, Spa/Hot Tub
- Services included: Sewer
- HOA fee: $910 monthly
- HOA name: Laguna Hills Third Mutual
- HOA phone: 949-597-4616
Location
- Region: Laguna Woods
Financial & listing details
- Price per square foot: $667/sqft
- Tax assessed value: $212,269
- Annual tax amount: $2,122
- Date on market: 6/26/2026
- Cumulative days on market: 40 days
- Listing terms: Cash,Cash to New Loan,VA Loan
- Road surface type: Paved
Estimated market value
$802,500
$762,000 - $843,000
$3,639/mo
Price history
| Date | Event | Price |
|---|---|---|
| 6/27/2026 | Contingent | $798,000$667/sqft |
Source:  CRMLS #PW26136245 Report a problem CRMLS #PW26136245 Report a problem | ||
| 6/27/2026 | Listed for sale | $798,000+112.8%$667/sqft |
Source: CRMLS #PW26136245 Report a problem | ||
| 10/7/2011 | Sold | $375,000+74.4%$314/sqft |
Source: Public Record Report a problem | ||
| 12/11/2009 | Sold | $215,000$180/sqft |
Source: Public Record Report a problem | ||
Public tax history
| Year | Property taxes | Tax assessment |
|---|---|---|
| 2025 | $2,122 +1.9% | $212,269 +2% |
| 2024 | $2,082 +2.4% | $208,107 +2% |
| 2023 | $2,033 +1.9% | $204,027 +2% |
| 2022 | $1,996 +2.1% | $200,027 +2% |
| 2021 | $1,955 +0.9% | $196,105 +1% |
| 2020 | $1,937 | $194,095 +2% |
| 2019 | $1,937 +2.1% | $190,290 +2% |
| 2018 | $1,897 +4.1% | $186,559 +2% |
| 2017 | $1,822 | $182,901 +2% |
| 2016 | $1,822 +1.7% | $179,315 +1.5% |
| 2015 | $1,790 +3.6% | $176,622 +2% |
| 2014 | $1,728 | $173,163 +0.5% |
| 2013 | -- | $172,381 +2% |
| 2012 | -- | $169,001 -22% |
| 2011 | -- | $216,618 +0.8% |
| 2010 | -- | $215,000 |
Find assessor info on the county website
Monthly payment
Est. payment
Payment breakdown
Explore the cost of this home by adjusting the details. Changes won't be saved.Climate risks
Neighborhood: 92637
Nearby schools
GreatSchools rating
- 4/10Olivewood Elementary SchoolGrades: K-6Distance: 1.9 mi
- 5/10Los Alisos Intermediate SchoolGrades: 7-8Distance: 2.7 mi
- 8/10Laguna Hills High SchoolGrades: 9-12Distance: 2.3 mi
- $1,003,4003 bd2 ba1.5k sqft3136 Via Vis UNIT B, Laguna Woods, CA 92637Off Market
- $755,5002 bd2 ba1.3k sqft3136 Via Vis UNIT D, Laguna Woods, CA 92637Off Market
- $531,9002 bd2 ba998 sqft3137 Via Vis UNIT B, Laguna Woods, CA 92637Off Market
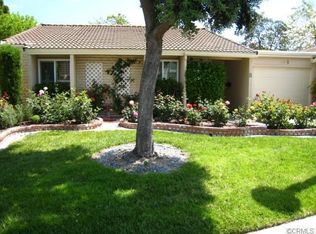
- $738,6003 bd2 ba1.2k sqft3137 Via Vis UNIT C, Laguna Woods, CA 92637Off Market

- $752,7002 bd2 ba1.2k sqft3137 Via Vis UNIT D, Laguna Woods, CA 92637Off Market
- $992,7002 bd2 ba1.3k sqft3138 Via Vis UNIT A, Laguna Woods, CA 92637Off Market
- $846,6003 bd3 ba1.3k sqft3138 Via Vis UNIT C, Laguna Woods, CA 92637Off Market
- $421,5001 bd1 ba785 sqft3140 Via Vis UNIT C, Laguna Woods, CA 92637Off Market
- $868,5002 bd2 ba1.4k sqft3141 Via Vis UNIT A, Laguna Woods, CA 92637Off Market
A local agent can set up tours, give advice and negotiate with sellers.
Similar homes
- $590,0002 bd2 ba1k sqft3129 Via Serena N Unit P, Laguna Woods, CA 92637For Sale
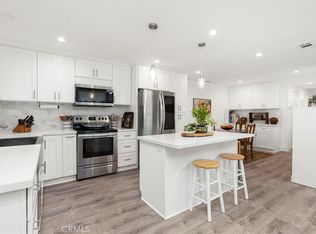 MLS ID #OC26137255, Michael Mattson, One Source Realty Solutions. CRMLS
 - $699,9003 bd2 ba1.6k sqft3244 San Amadeo Unit 2A, Laguna Woods, CA 92637For Sale
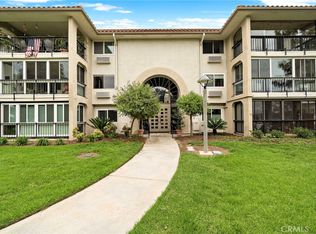 MLS ID #OC26165091, Jennifer Falconer, CENTURY 21 Affiliated. CRMLS
 - $649,0002 bd2 ba1k sqft5350 Algarrobo Unit N, Laguna Woods, CA 92637For Sale
 MLS ID #OC26164047, Lisa Mills, Rainbow Realty. CRMLS
 - $805,0002 bd2 ba1.1k sqft7 Emeraude Way, Aliso Viejo, CA 92656For Sale
 MLS ID #PW26149075, Marjorie Tyson, Coldwell Banker Envision. CRMLS
 - $605,0002 bd2 ba1k sqft3021 Via Buena Vis Unit O, Laguna Woods, CA 92637For SaleMLS ID #OC26093142, Kitty Platt, Rainbow Realty. CRMLS
- $639,9002 bd2 ba1k sqft3310 Via Carrizo Unit Q, Laguna Woods, CA 92637For SaleMLS ID #OC26144205, Holly Downs, Rainbow Realty. CRMLS
- $509,0002 bd2 ba1.1k sqft2405 Via Mariposa W Unit 1H, Laguna Woods, CA 92637For SaleMLS ID #OC26131714, Donna Empfield, Laguna Premier Realty Inc.. CRMLS
- $650,0002 bd2 ba1.2k sqft4025 Calle Sonora Este Unit 3E, Laguna Woods, CA 92637For SaleMLS ID #OC26117745, Forouz Mansouri-Abrahimzade, PREA Realty, Inc.. CRMLS
- $779,8003 bd3 ba1.4k sqft22196 Caminito Zaragoza, Laguna Hills, CA 92653For SaleMLS ID #OC26117247, Ken Dembowski, RE/MAX Select One. CRMLS
- $789,0002 bd2 ba1k sqft30902 Clubhouse Dr Unit 15B, Laguna Niguel, CA 92677For SaleMLS ID #LG26166127, John Veytia, Compass. CRMLS
- $875,0002 bd3 ba1.2k sqft2 Willowood, Aliso Viejo, CA 92656For SaleMLS ID #PW26157573, Jaci Woods, Seven Gables Real Estate. CRMLS
- $939,0002 bd2 ba1.4k sqft27871 Esporlas #27, Mission Viejo, CA 92692For SaleMLS ID #OC26167197, Rochelle Chacon, Coldwell Banker Realty. CRMLS
- $749,0002 bd3 ba1.3k sqft102 Santa Rosa Ct, Laguna Beach, CA 92651For SaleMLS ID #PW25252334, Lauren Smith, Realty One Group West. CRMLS
- $828,0003 bd3 ba1.2k sqft18992 Canyon Terrace Dr, Trabuco Canyon, CA 92679For SaleMLS ID #NP26163997, Damian Del Rossi, Compass. CRMLS
- $440,0002 bd2 ba1.1k sqft4025 Calle Sonora Este Unit 1C, Laguna Woods, CA 92637For SaleMLS ID #OC26137259, Amy Balsz, First Team Real Estate. CRMLS
- $628,0003 bd2 ba1.3k sqft25792 Via Lomas Unit 77, Laguna Hills, CA 92653For SaleMLS ID #OC26072400, Marina Padovani, Berkshire Hathaway Home Services. CRMLS
- $1,049,0003 bd3 ba1.6k sqft27451 Embassy Way, Laguna Niguel, CA 92677For SaleMLS ID #PW26167575, Ralph Schiavone, HLS Group, Inc.. CRMLS
- $899,9992 bd2 ba1.2k sqft22522 Campos, Mission Viejo, CA 92692For SaleMLS ID #OC26157078, Gina Christiansen, Coldwell Banker Realty. CRMLS
- $849,9992 bd2 ba1.3k sqft27959 Mazagon #163, Mission Viejo, CA 92692For SaleMLS ID #OC26027667, Matthew Carr, First Team Real Estate. CRMLS
- $935,0002 bd3 ba1.1k sqft36 Starfish Ct, Newport Beach, CA 92663For SaleMLS ID #NP26169632, Nicolai Glazer, Pacific Sotheby's Int'l Realty. CRMLS
Local buyer's agents are ready to help
