Discover 315 9th street in Crocker!
Offering over 2,200 square feet of finished living space, this 4 bedroom, 3 bathroom, home provides plenty inside and out. The main level features comfortable living spaces with a functional layout, with a full finished walk out basement adds additional living space, a bedroom, a full bathroom, and plenty of extra space!
Situated on 0.77 acres, this property also includes a detached garage for additional parking, storage, or workspace!
Conveniently located in Crocker with easy access to Fort Leonard Wood and surrounding communities. With generous square footage, multiple living areas, and nearly an acre of land - this property offers plenty of space and possibilities at an approachable price point.
Schedule your showing today!
Pending
$154,900
315 9th St, Crocker, MO 65452
4beds
2,240sqft
Single Family Residence
Built in 1979
-- sqft lot
$150,400 Zestimate®
$69/sqft
$-- HOA
What's special
- 17 days
- 536
- 43
Zillow last checked:
Listing updated:
Listed by:
Kelsie Patton 573-520-3099,
Real Broker, LLC
Source: LOBR,MLS#: 3590458 Originating MLS: Lake of the Ozarks Board of Realtors
Originating MLS: Lake of the Ozarks Board of RealtorsFacts & features
Interior
Bedrooms & bathrooms
- Bedrooms: 4
- Bathrooms: 3
- Full bathrooms: 3
Cooling
- Central Air
Features
- Has basement: Yes
- Number of fireplaces: 1
- Fireplace features: One
Interior area
- Total structure area: 2,240
- Total interior livable area: 2,240 sqft
Video & virtual tour
Property
Parking
- Total spaces: 1
- Parking features: Detached, Garage, Driveway
- Garage spaces: 1
Features
- Levels: Two
- Stories: 2
- Exterior features: Concrete Driveway, Gravel Driveway
Lot
- Features: Acreage, City Lot, Open Lot
Details
- Parcel number: 063008004015007000
- Zoning description: Residential
Construction
Type & style
- Home type: SingleFamily
- Architectural style: Two Story
- Property subtype: Single Family Residence
Materials
- Concrete, Vinyl Siding
- Foundation: Basement
- Roof: Architectural,Shingle
Condition
- Year built: 1979
Utilities & green energy
- Sewer: Public Sewer
- Water: Public
Community & HOA
Community
- Features: Other
- Subdivision: None
HOA
- Services included: Road Maintenance, Sewer, Water
Location
- Region: Crocker
Financial & listing details
- Price per square foot: $69/sqft
- Tax assessed value: $77,306
- Annual tax amount: $700
- Date on market: 9/26/2026
- Cumulative days on market: 20 days
- Ownership: Fee Simple,
- Road surface type: Gravel
Estimated market value
$150,400
$143,000 - $158,000
$1,876/mo
Price history
| Date | Event | Price |
|---|---|---|
| 10/13/2026 | Pending sale | $154,900$69/sqft |
Source:  MARIS #26062269 Report a problem MARIS #26062269 Report a problem | ||
| 9/26/2026 | Listed for sale | $154,900+63.2%$69/sqft |
Source: MARIS #26062269 Report a problem | ||
| 9/23/2020 | Sold | -- |
Source: MARIS #20054622 Report a problem | ||
| 8/7/2020 | Pending sale | $94,900$42/sqft |
Source: Walker Real Estate Team #20054622 Report a problem | ||
| 8/1/2020 | Price change | $94,900-0.1%$42/sqft |
Source: Walker Real Estate Team #20054622 Report a problem | ||
| 7/8/2020 | Listed for sale | $95,000-4%$42/sqft |
Source: Owner Report a problem | ||
| 5/20/2020 | Listing removed | $99,000$44/sqft |
Source: Owner Report a problem | ||
| 5/6/2020 | Price change | $99,000-5.7%$44/sqft |
Source: Owner Report a problem | ||
| 1/29/2020 | Listed for sale | $105,000+6.1%$47/sqft |
Source: Owner Report a problem | ||
| 7/31/2019 | Listing removed | $99,000$44/sqft |
Source: Owner Report a problem | ||
| 7/16/2019 | Price change | $99,000-8.3%$44/sqft |
Source: Owner Report a problem | ||
| 6/24/2019 | Price change | $108,000-1.8%$48/sqft |
Source: Owner Report a problem | ||
| 4/20/2019 | Listed for sale | $110,000+234.3%$49/sqft |
Source: Owner Report a problem | ||
| 3/24/2014 | Sold | -- |
Source: MARIS #13055978 Report a problem | ||
| 2/21/2014 | Price change | $32,900-17.5%$15/sqft |
Source: Peggy Logan & Assoc Realty #13055978 Report a problem | ||
| 1/24/2014 | Price change | $39,900-16.7%$18/sqft |
Source: Peggy Logan & Assoc Realty #13055978 Report a problem | ||
| 1/1/2014 | Price change | $47,900-12.8%$21/sqft |
Source: Peggy Logan & Assoc Realty #13055978 Report a problem | ||
| 12/1/2013 | Price change | $54,900-12.7%$25/sqft |
Source: Peggy Logan & Assoc Realty #13055978 Report a problem | ||
| 11/7/2013 | Price change | $62,900-10%$28/sqft |
Source: Peggy Logan & Assoc Realty #13055978 Report a problem | ||
| 10/8/2013 | Listed for sale | $69,900$31/sqft |
Source: Peggy Logan and Associates Realty Report a problem | ||
Public tax history
| Year | Property taxes | Tax assessment |
|---|---|---|
| 2025 | $700 +9.6% | $14,688 +11.2% |
| 2024 | $639 +1.8% | $13,210 |
| 2023 | $627 +0.1% | $13,210 |
| 2022 | $627 | $13,210 +4.3% |
| 2021 | $627 +4.1% | $12,662 |
| 2020 | $602 | $12,662 +0% |
| 2019 | -- | $12,656 |
| 2018 | $600 +66.4% | $12,656 +16.7% |
| 2017 | $361 | $10,841 +42.3% |
| 2016 | -- | $7,620 |
| 2015 | -- | $7,620 |
| 2014 | $636 | $7,620 -44.3% |
| 2010 | $636 | $13,680 |
Find assessor info on the county website
Monthly payment
Est. payment
Payment breakdown
Explore the cost of this home by adjusting the details. Changes won't be saved.Climate risks
Neighborhood: 65452

Similar homes
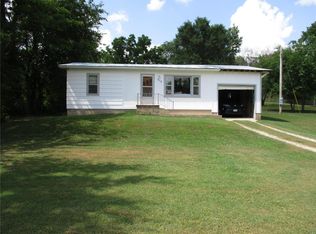
- $140,0003 bd2 ba1.2k sqft404-406 N Frisco St #408, Crocker, MO 65452For Sale

 MLS ID #26036398, Britney J Rembold, EXP Realty LLC. MARIS
 - $144,5003 bd2 ba1.3k sqft104 Mitchell Street, Greenfield, MO 65661Active
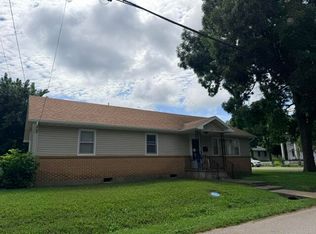
 MLS ID #60328952, Robert W Jackson, Lowe Realty. SOMOMLS as distributed by MLS GRID
 - $179,0003 bd2 ba1.5k sqft18750 Highway 17, Crocker, MO 65452For Sale
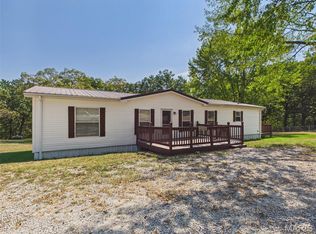 MLS ID #26056545, Lisa J Ellis, NextHome Team Ellis. MARIS
 - $150,0005 bd3 ba2.9k sqft18009 Crown Rd, Dixon, MO 65459For Sale
 MLS ID #26030135, Jenette Richardson, EXP Realty LLC. MARIS
 - $172,9004 bd1 ba1.3k sqft203 N Ellen St, Dixon, MO 65459For SaleMLS ID #26060581, Taylor L Friend, EXP Realty, LLC. MARIS
- $204,0003 bd3 ba2.2k sqft10920 Arlington Rd, Newburg, MO 65550For SaleMLS ID #26062627, Camey L Paris, Investment Realty, Inc.. MARIS
- $150,0004 bd2 ba1.7k sqft113 Elliott Dr #A/b, Waynesville, MO 65583For SaleMLS ID #26047365, Judy M Redmond, Miller Real Estate, Inc. MARIS
- $194,5003 bd2 ba1.5k sqft407 Lee Ave, Richland, MO 65556For SaleMLS ID #26066334, Jennifer Burton, Post Realty & Associates, LLC. MARIS
- $159,9003 bd1 ba1.1k sqft22040 Harlan Ln, Saint Robert, MO 65584For SaleMLS ID #26021281, Judy M Redmond, Miller Real Estate, Inc. MARIS
- $148,0002 bd2 ba1.4k sqft106 E Jefferson Ave, Richland, MO 65556For SaleMLS ID #26065287, Michele A Carmack, EXP Realty, LLC. MARIS
- $170,0003 bd1 ba1.2k sqft14580 Conway Rd, Dixon, MO 65459For SaleMLS ID #26046020, Brandi D Martin, Martin Signature Group, LLC. MARIS
- $159,0002 bd1 ba1.1k sqft711 E National Avenue, Richland, MO 65556ActiveMLS ID #60329160, Trenton Farley, Mossy Oak Properties - Missouri Farm & Home. SOMOMLS as distributed by MLS GRID
- $179,9004 bd2 ba2.2k sqft402 Fort St, Waynesville, MO 65583For SaleMLS ID #26051887, Daniela M Horstman, NextHome Team Ellis. MARIS
- $184,9002 bd1 ba1.1k sqft11002 Cypress Road, Dixon, MO 65459ActiveMLS ID #60331754, MARK it SOLD Homes Group, Keller Williams Local. SOMOMLS as distributed by MLS GRID
- $210,0003 bd3 ba1.8k sqft210 Westwind Dr, Waynesville, MO 65583For SaleMLS ID #26061210, Heather R Bassett, NextHome Team Ellis. MARIS
- $144,9005 bd2 ba1.6k sqft707 McClain St, Richland, MO 65556For SaleMLS ID #26028357, Gracie Sexton, Century 21 Laclede Realty. MARIS
- $196,0003 bd2 ba1.3k sqft14205 Carat Ln, Dixon, MO 65459For SaleMLS ID #26058366, Misty Bias, Be At Ease Real Estate, LLC. MARIS
