Holy moly! This is the dream deal for first-time homebuyers or investors! With taxes frozen in time at their current low rate, this adorable, spruced-up 4-bedroom, 2½-bath, 2-story charmer is calling your name! Step inside and you'll find a versatile space on the right for either taming office chaos or unleashing playroom fun, while the family room cozies up on the left. The heart of the home boasts a kitchen and dining haven with a fireplace. The kitchen is all snazzied up with granite countertops, stainless steel gadgets, a pantry with roll-out shelves, a cup-washing genius at the sink, and a reverse osmosis system for water that’s straight-up fancy. The dining area is roomy enough for feasts, overlooking a big, flat fenced backyard ready for all the shenanigans. Upstairs, four spacious bedrooms and two baths await, (with the primary suite flaunting its own private bath). Laundry’s a breeze with hookups in the basement and a secret spot on the main floor. Oh, and the washer, dryer, and fridge? They're all yours! The basement's an unfinished canvas, perfect for a playroom, TV den, gym, or just a treasure trove of storage. The roof is only 2 years old and hvac and hot water heater is just 6 years old. Nestled in a prime spot, you’re just a hop away from highways 49 and 58, shopping, dining, the Eagles Landing Golf Course, a quick 10-minute jaunt to Martin City’s eateries, and 20 minutes to the Stadium.
Pending
$314,950
315 Hawthorne Dr, Belton, MO 64012
4beds
1,820sqft
:
Get pre-qualified$2,109/mo
Single Family Residence
Built in 1963
9,845 Square Feet Lot
$-- Zestimate®
$173/sqft
$-- HOA
What's special
Big flat fenced backyardGranite countertopsFamily roomPantry with roll-out shelvesFour spacious bedrooms
- 30 days |
- 710 |
- 55 |
Zillow last checked:
Listing updated:
Listed by:
Deb Danaher 816-645-1633,
Platinum Realty LLC
Source: Heartland MLS as distributed by MLS GRID,MLS#: 2628387
Facts & features
Interior
Bedrooms & bathrooms
- Bedrooms: 4
- Bathrooms: 3
- Full bathrooms: 2
- 1/2 bathrooms: 1
Primary bedroom
- Level: Second
Bedroom 2
- Level: Second
Bedroom 3
- Level: Second
Bedroom 4
- Level: Second
Bathroom 2
- Level: Second
Dining room
- Level: Main
Half bath
- Level: First
Kitchen
- Level: Main
Living room
- Level: Main
Office
- Level: Main
Other
- Level: Second
Heating
- Natural Gas
Cooling
- Electric
Appliances
- Included: Dishwasher, Disposal, Dryer, Refrigerator, Washer, Water Purifier
- Laundry: In Basement, Main Level
Features
- Ceiling Fan(s), Painted Cabinets
- Flooring: Wood
- Basement: Full,Interior Entry,Unfinished
- Number of fireplaces: 1
- Fireplace features: Dining Room
Interior area
- Total structure area: 1,820
- Total interior livable area: 1,820 sqft
- Finished area above ground: 1,820
- Finished area below ground: 0
Property
Parking
- Total spaces: 2
- Parking features: Attached, Garage Door Opener, Garage Faces Front
- Attached garage spaces: 2
Features
- Patio & porch: Deck, Porch
- Fencing: Metal
Lot
- Size: 9,845 Square Feet
- Features: City Limits
Details
- Parcel number: 1425600
Construction
Type & style
- Home type: SingleFamily
- Architectural style: Traditional
- Property subtype: Single Family Residence
Materials
- Brick/Mortar
- Roof: Composition
Condition
- Year built: 1963
Utilities & green energy
- Sewer: Public Sewer
- Water: Public
Community & HOA
Community
- Subdivision: Countryside Manor
HOA
- Has HOA: No
Location
- Region: Belton
Financial & listing details
- Price per square foot: $173/sqft
- Tax assessed value: $171,830
- Annual tax amount: $2,671
- Date on market: 6/26/2026
- Listing terms: Cash,Conventional,FHA,VA Loan
- Exclusions: Attic Fan, Fireplace
- Ownership: Private
Estimated market value
Not available
Estimated sales range
Not available
Not available
Price history
| Date | Event | Price |
|---|---|---|
| 7/3/2026 | Pending sale | $314,950$173/sqft |
Source:  Heartland MLS as distributed by MLS GRID #2628387 Report a problem Heartland MLS as distributed by MLS GRID #2628387 Report a problem | ||
| 6/29/2026 | Listed for sale | $314,950$173/sqft |
Source: Heartland MLS as distributed by MLS GRID #2628387 Report a problem | ||
| 6/29/2026 | Contingent | $314,950$173/sqft |
Source: Heartland MLS as distributed by MLS GRID #2628387 Report a problem | ||
| 6/26/2026 | Listed for sale | $314,950+15.4%$173/sqft |
Source: Heartland MLS as distributed by MLS GRID #2628387 Report a problem | ||
| 8/30/2024 | Sold | -- |
Source: Heartland MLS as distributed by MLS GRID #2494673 Report a problem | ||
| 8/17/2024 | Pending sale | $273,000$150/sqft |
Source: Heartland MLS as distributed by MLS GRID #2494673 Report a problem | ||
| 8/17/2024 | Listed for sale | $273,000$150/sqft |
Source: Heartland MLS as distributed by MLS GRID #2494673 Report a problem | ||
| 7/9/2024 | Listing removed | -- |
Source: Heartland MLS as distributed by MLS GRID #2494673 Report a problem | ||
| 6/21/2024 | Listed for sale | $273,000+3%$150/sqft |
Source: Heartland MLS as distributed by MLS GRID #2494673 Report a problem | ||
| 5/17/2024 | Sold | -- |
Source: Heartland MLS as distributed by MLS GRID #2479656 Report a problem | ||
| 4/7/2024 | Pending sale | $265,000$146/sqft |
Source: Heartland MLS as distributed by MLS GRID #2479656 Report a problem | ||
| 4/6/2024 | Listed for sale | $265,000+35.9%$146/sqft |
Source: Heartland MLS as distributed by MLS GRID #2479656 Report a problem | ||
| 12/17/2020 | Sold | -- |
Source: Heartland MLS as distributed by MLS GRID #45001_2251980 Report a problem | ||
| 11/13/2020 | Pending sale | $195,000+5.4%$107/sqft |
Source: ReeceNichols - Cedar Tree Sq #2251980 Report a problem | ||
| 11/10/2020 | Listed for sale | $185,000+164.7%$102/sqft |
Source: ReeceNichols - Cedar Tree Sq #2251980 Report a problem | ||
| 2/4/2011 | Listing removed | $69,900$38/sqft |
Source: isNowListed.com Report a problem | ||
| 1/8/2011 | Listed for sale | $69,900$38/sqft |
Source: Today, L.L.C. #1698074 Report a problem | ||
| 8/31/2010 | Sold | -- |
Source: Public Record Report a problem | ||
| 6/1/2006 | Sold | -- |
Source: Public Record Report a problem | ||
Public tax history
| Year | Property taxes | Tax assessment |
|---|---|---|
| 2025 | $2,671 +12.1% | $32,650 +13% |
| 2024 | $2,383 +0.3% | $28,900 |
| 2023 | $2,377 +12% | $28,900 +13% |
| 2022 | $2,122 | $25,580 |
| 2021 | $2,122 | $25,580 +2.9% |
| 2020 | -- | $24,860 |
| 2019 | -- | $24,860 +11.4% |
| 2018 | $1,809 | $22,320 |
| 2017 | $1,809 +5.3% | $22,320 +5.9% |
| 2016 | $1,718 | $21,080 |
| 2015 | $1,718 -0.3% | $21,080 |
| 2014 | $1,724 | $21,080 |
| 2013 | $1,724 | $21,080 -1% |
| 2011 | -- | $21,300 -1.2% |
| 2010 | -- | $21,560 |
| 2009 | -- | $21,560 |
Find assessor info on the county website
Monthly payment
Est. payment
Payment breakdown
Explore the cost of this home by adjusting the details. Changes won't be saved.Climate risks
Neighborhood: 64012
Nearby schools
GreatSchools rating
- 8/10Gladden Elementary SchoolGrades: K-4Distance: 0.3 mi
- 4/10Belton Middle School/Freshman CenterGrades: 7-8Distance: 0.9 mi
- 5/10Belton High SchoolGrades: 9-12Distance: 0.9 mi
Schools provided by the listing agent
- Elementary: Gladden
- Middle: Belton
- High: Belton
Source: Heartland MLS as distributed by MLS GRID. This data may not be complete. We recommend contacting the local school district to confirm school assignments for this home.
- $322,5004 bd4 ba1.7k sqft313 Hawthorne Dr, Belton, MO 64012Off Market
- $--4 bd3 ba3.5k sqft317 Hawthorne Dr, Belton, MO 64012Sold

- $299,5004 bd3 ba1.5k sqft314 Berry Ave, Belton, MO 64012Off Market
- $224,1003 bd0 ba1.2k sqft312 Berry Ave, Belton, MO 64012Off Market
- $--3 bd2 ba1.4k sqft311 Hawthorne Dr, Belton, MO 64012Sold
- $304,3004 bd2 ba1.7k sqft316 Berry Ave, Belton, MO 64012Off Market
- $260,0003 bd1 ba1.2k sqft314 Hawthorne Dr, Belton, MO 64012Off Market
- $--3 bd2 ba1.7k sqft316 Hawthorne Dr, Belton, MO 64012Sold
A local agent can set up tours, give advice and negotiate with sellers.
A local lender can help you make sure your offer is ready when you are.
Similar homes
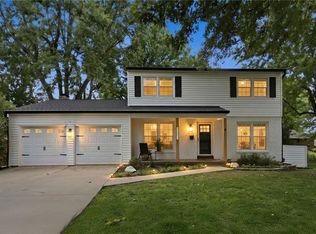
- $343,0004 bd3 ba2k sqft1113 Kent Dr, Belton, MO 64012For Sale
 MLS ID #2625531, Jessica Peters, Platinum Realty LLC. Heartland MLS as distributed by MLS GRID
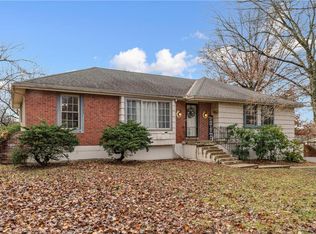
 - $317,5004 bd3 ba2.1k sqft4507 E 110th Ter, Kansas City, MO 64137For Sale
 MLS ID #2628832, Ashley Chmielewski, West Village Realty. Heartland MLS as distributed by MLS GRID
 - $320,0004 bd3 ba1.6k sqft14648 Laquinta Dr, Grandview, MO 64030For Sale
 MLS ID #2622622, Blake Brody, Keller Williams Realty Partners Inc.. Heartland MLS as distributed by MLS GRID
 - $365,0003 bd3 ba2.6k sqft6007 Trott Rd, Belton, MO 64012For Sale
 MLS ID #2589577, Elevated Home Team, Keller Williams Realty Partners Inc.. Heartland MLS as distributed by MLS GRID
 - $295,0004 bd3 ba2.6k sqft12312 Askew Dr, Grandview, MO 64030For SaleMLS ID #2613135, Rhonda Davis, Murrell Homes Real Estate Grp. Heartland MLS as distributed by MLS GRID
- $332,9003 bd3 ba2.2k sqft6901 E 127th Ter, Grandview, MO 64030For SaleMLS ID #2628116, Nicole Shipley, ReeceNichols - Lees Summit. Heartland MLS as distributed by MLS GRID
- $315,0004 bd2 ba1.7k sqft1605 SW 21st St, Blue Springs, MO 64015For SaleMLS ID #2632819, Holly Jones, Weichert Realtors - Generations. Heartland MLS as distributed by MLS GRID
- $320,0004 bd3 ba1.4k sqft604 NW Carroll Dr, Lees Summit, MO 64063For SaleMLS ID #2616016, Taylor Klotz, Huck Homes. Heartland MLS as distributed by MLS GRID
- $312,9004 bd3 ba2.5k sqft6316 Hedges Ave, Raytown, MO 64133For SaleMLS ID #2626390, Michael Stipetich, RE/MAX State Line. Heartland MLS as distributed by MLS GRID
- $259,9003 bd2 ba1.3k sqft6508 E 155th St, Grandview, MO 64030For SaleMLS ID #2621967, Paul Searcy, EXP Realty LLC. Heartland MLS as distributed by MLS GRID
- $325,0006 bd3 ba2.6k sqft3728 Birchwood Dr, Kansas City, MO 64137For SaleMLS ID #2628522, Jeff Tanner, Platinum Realty LLC. Heartland MLS as distributed by MLS GRID
- $325,0003 bd4 ba1.7k sqft10569 Century Ln, Overland Park, KS 66215For SaleMLS ID #2626679, Taylor Made Team, KW KANSAS CITY METRO. Heartland MLS as distributed by MLS GRID
- $395,5004 bd3 ba2.5k sqft1513 Colt Cir, Raymore, MO 64083For SaleMLS ID #2628041, Kelli Pool, RE/MAX Heritage. Heartland MLS as distributed by MLS GRID
- $375,0004 bd3 ba2.4k sqft10404 Wyandotte St, Kansas City, MO 64114For SaleMLS ID #2632359, James Stewart, ReeceNichols - Lees Summit. Heartland MLS as distributed by MLS GRID
- $315,0003 bd2 ba1.3k sqft5520 Barton Ln, Shawnee, KS 66203For SaleMLS ID #2631377, Jesse Wharton, Prestige Real Estate. Heartland MLS as distributed by MLS GRID
- $320,0004 bd3 ba2.5k sqft506 E Linwood Ter, Independence, MO 64055For SaleMLS ID #2628551, Jessica Smotherman, RE/MAX Elite, REALTORS. Heartland MLS as distributed by MLS GRID
- $295,0003 bd2 ba2.4k sqft10516 E 35th St S, Independence, MO 64052For SaleMLS ID #2629939, Mark Wiesemann, RE/MAX Heritage. Heartland MLS as distributed by MLS GRID
- $315,0004 bd2 ba1.4k sqft305 W South St, Spring Hill, KS 66083For SaleMLS ID #2630794, Lisa Huppe, ReeceNichols- Leawood Town Center. Heartland MLS as distributed by MLS GRID
- $335,0002 bd3 ba1.5k sqft972 Glengera St, Peculiar, MO 64078For SaleMLS ID #2607786, Sandy Green, ReeceNichols Shewmaker. Heartland MLS as distributed by MLS GRID
- $340,0003 bd3 ba2k sqft985 Harr Grove Rd, Peculiar, MO 64078For SaleMLS ID #2577252, Ryan Finn, Keller Williams Southland. Heartland MLS as distributed by MLS GRID
