Escape to peaceful riverfront living with this charming ranch-style cabin in Maurertown, VA! Tucked away in a private and serene setting, the property offers beautiful river views from the expansive back deck—an ideal place to relax, entertain, or simply enjoy the surrounding scenery. A screened-in porch provides another inviting outdoor space to unwind. Inside, you’ll find a comfortable living room, a kitchen with a brand-new refrigerator, two bedrooms, and brand-new carpet throughout. A newer roof adds even more value and peace of mind. Ready for your finishing touches, this cozy river retreat offers a wonderful opportunity to make it your own—whether you’re searching for a full-time residence, weekend getaway, or investment property.
For sale
$299,900
315 Indian Spring Trl, Maurertown, VA 22644
2beds
800sqft
Single Family Residence
Built in 1976
0.7 Acres Lot
$233,700 Zestimate®
$375/sqft
$13/mo HOA
What's special
Ranch-style cabinBrand-new carpet throughoutPeaceful riverfront livingTwo bedroomsScreened-in porchExpansive back deckNewer roof
- 2 days
- 251
- 27
Likely to sell faster than
Zillow last checked:
Listing updated:
Listed by:
Lori Hoffman 540-481-0802,
Realty ONE Group Old Towne 5404592727
Source: Bright MLS,MLS#: VASH2015534
Facts & features
Interior
Bedrooms & bathrooms
- Bedrooms: 2
- Bathrooms: 1
- Full bathrooms: 1
- Main level bathrooms: 1
- Main level bedrooms: 2
Basement
- Area: 0
Heating
- Wood Stove, Wall Unit, Electric
Cooling
- Ductless, Electric
Appliances
- Included: Oven/Range - Electric, Refrigerator, Electric Water Heater
Features
- Attic, Bathroom - Tub Shower, Combination Kitchen/Dining, Entry Level Bedroom, Open Floorplan
- Has basement: No
- Has fireplace: No
- Fireplace features: Wood Burning Stove
Interior area
- Total structure area: 800
- Total interior livable area: 800 sqft
- Finished area above ground: 800
- Finished area below ground: 0
Property
Parking
- Parking features: Driveway
- Has uncovered spaces: Yes
Accessibility
- Accessibility features: Accessible Entrance
Features
- Levels: One
- Stories: 1
- Patio & porch: Deck, Enclosed, Porch, Screened
- Pool features: None
- Has view: Yes
- View description: River
- Has water view: Yes
- Water view: River
- Waterfront features: River
- Body of water: Shenandoah River
- Frontage length: Water Frontage Ft: 68
Lot
- Size: 0.7 Acres
- Features: Premium, Secluded
Details
- Additional structures: Above Grade, Below Grade, Outbuilding
- Parcel number: 047A03S003010
- Zoning: A1
- Special conditions: Standard
Construction
Type & style
- Home type: SingleFamily
- Architectural style: Ranch/Rambler
- Property subtype: Single Family Residence
Materials
- Other
- Foundation: Crawl Space
Condition
- New construction: No
- Year built: 1976
Utilities & green energy
- Sewer: On Site Septic
- Water: Well-Shared
Community & HOA
Community
- Subdivision: Black Bear Crossing
HOA
- Has HOA: Yes
- HOA fee: $150 annually
Location
- Region: Maurertown
Financial & listing details
- Price per square foot: $375/sqft
- Tax assessed value: $321,276
- Annual tax amount: $915
- Date on market: 8/28/2026
- Listing agreement: Exclusive Right To Sell
- Ownership: Fee Simple
Estimated market value
$233,700
$203,000 - $259,000
$1,272/mo
Price history
| Date | Event | Price |
|---|---|---|
| 8/28/2026 | Listed for sale | $299,900$375/sqft |
Source:  Bright MLS #VASH2015534 Report a problem Bright MLS #VASH2015534 Report a problem | ||
Public tax history
| Year | Property taxes | Tax assessment |
|---|---|---|
| 2024 | $915 | $142,900 |
| 2023 | -- | $142,900 |
| 2022 | -- | $142,900 +35.1% |
| 2021 | -- | $105,800 |
| 2020 | -- | $105,800 |
| 2018 | $677 | $105,800 |
| 2017 | -- | $105,800 |
| 2016 | -- | $105,800 -4.8% |
| 2015 | -- | $111,100 |
| 2014 | -- | $111,100 |
| 2013 | -- | $111,100 |
| 2012 | -- | $111,100 |
| 2011 | -- | $111,100 |
| 2010 | -- | $111,100 +17.3% |
| 2009 | -- | $94,700 |
| 2007 | $483 +4% | $94,700 +38.7% |
| 2005 | $464 | $68,300 |
| 2004 | -- | $68,300 |
| 2003 | $232 -46.9% | -- |
| 2002 | $437 | -- |
| 2001 | -- | $58,400 |
Find assessor info on the county website
Monthly payment
Est. payment
Payment breakdown
Explore the cost of this home by adjusting the details. Changes won't be saved.Climate risks
Neighborhood: 22644
Nearby schools
Schools provided by the listing agent
- District: Shenandoah County Public Schools
Source: Bright MLS. This data may not be complete. We recommend contacting the local school district to confirm school assignments for this home.
- $343,2003 bd2 ba1.3k sqft289 Indian Spring Trl, Maurertown, VA 22644Off Market
- $66,300-- bd-- ba-- sqft366 Indian Spring Trl, Maurertown, VA 22644Off Market
- $268,0002 bd1 ba768 sqft271 Indian Spring Trl, Maurertown, VA 22644Off Market
- $275,9002 bd2 ba1k sqft219 Indian Spring Trl, Maurertown, VA 22644Off Market
Similar homes
- $264,9002 bd1 ba960 sqft616 Harris Dr, Front Royal, VA 22630For Sale
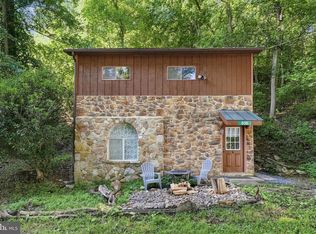
 MLS ID #VAWR2015346, Tray Allen, Allen Real Estate. Bright MLS
 - $350,0003 bd1 ba808 sqft1131 John Marshall Hwy, Strasburg, VA 22657For Sale
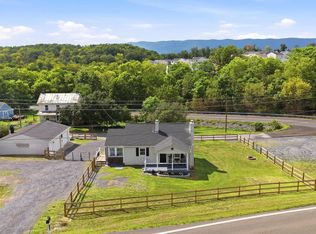 MLS ID #VASH2015542, Tiffany Hunter, ERA Oakcrest Realty, Inc.. Bright MLS
 - $310,0003 bd1 ba878 sqft637 Manassas Ave, Front Royal, VA 22630For Sale
 MLS ID #VAWR2015434, Milly Torres de Zelaya, KW Metro Center. Bright MLS
 - $300,0002 bd2 ba959 sqft1450 Anderson St, Front Royal, VA 22630For Sale
 MLS ID #VAWR2015316, Daryl Stout, Realty One Group Key Properties. Bright MLS
 - $344,0002 bd2 ba1k sqft4443 Bentonville Rd, Bentonville, VA 22610For SaleMLS ID #VAWR2015384, Terry Dixon, Castle Real Estate. Bright MLS
- $310,0003 bd1 ba1.1k sqft2212 Swartz Rd, Woodstock, VA 22664For SaleMLS ID #VASH2013788, Jane Johnson, Johnston and Rhodes Real Estate. Bright MLS
- $300,0003 bd2 ba1.1k sqft424 Meghann Dr, Woodstock, VA 22664For SaleMLS ID #VASH2015028, Erin Henry, Epique Realty. Bright MLS
- $299,0002 bd1 ba1k sqft55 Lake Dr, Edinburg, VA 22824For SaleMLS ID #VASH2015052, JEANETTE LANTZ, May Kline Realty, Inc. Bright MLS
- $349,9002 bd2 ba1k sqft91 Lower View Rd, Strasburg, VA 22657For SaleMLS ID #VAWR2014778, georgia Cachola, RE/MAX Supercenter. Bright MLS
- $300,0002 bd1 ba1k sqft2840 Gooney Manor Loop, Bentonville, VA 22610For SaleMLS ID #VAWR2014908, Randy Wertz, Wildhawks Realty LLC. Bright MLS
- $334,0003 bd2 ba1.1k sqft2111 Shawn Dr, Middletown, VA 22645For SaleMLS ID #VAFV2043984, Teresa Strohmeyer, ERA Oakcrest Realty, Inc.. Bright MLS
- $245,0003 bd2 ba1.1k sqft348 Thompson Hollow Rd, Bentonville, VA 22610For SaleMLS ID #VAWR2015066, Sarah Roop, Key Move Properties, LLC.. Bright MLS
- $275,0002 bd1 ba782 sqft1001 Bifrost Way, Linden, VA 22642For SaleMLS ID #VAWR2014756, Jessica Seminaro, Samson Properties. Bright MLS
- $315,0003 bd1 ba1.1k sqft10 Nunn Ln, Luray, VA 22835For SaleMLS ID #VAPA2006828, Ram Mishra, Spring Hill Real Estate, LLC.. Bright MLS
- $315,0002 bd2 ba1.1k sqft115 Timber Ridge Rd, Wardensville, WV 26851For SaleMLS ID #WVHD2003564, Dylan Welch, RE/MAX Roots. Bright MLS
- $229,5002 bd2 ba1.1k sqft1122 Wadewood Ct, Woodstock, VA 22664For SaleMLS ID #VASH2015492, Cynthia Hawkins, Sager Real Estate. Bright MLS
- $260,0004 bd2 ba1.1k sqft3508 N Main St, Toms Brook, VA 22660For SaleMLS ID #VASH2014684, Amber Fleck, Homegrown Real Estate. Bright MLS
- $329,9003 bd2 ba999 sqft216 Nightingale Ave, Stephens City, VA 22655For SaleMLS ID #VAFV2044368, Melissa Youngblood, ERA Oakcrest Realty, Inc.. Bright MLS
- $279,0003 bd1 ba975 sqft528 E Queen St, Strasburg, VA 22657For SaleMLS ID #VASH2015154, Kevin Smith, Sager Real Estate. Bright MLS
