This impeccably maintained 2427 sq ft home offers the prefect blend of luxury, comfort & functionality. The moment you step inside, you'll appreciate the thoughtful design & exceptional attention to detail. The spacious living features a soaring vaulted ceiling, creating a bright & inviting gathering space that flows seamlessly into the heart of the home - a spectacular chef's kitchen complete w/abundant cabinetry, gorgeous granite, double oven & an oversized island w/breakfast bar perfect for entertaining. Just off the kitchen you'll find a beautifully appointed butler's pantry featuring additional storage, wine cooler & microwave. The primary is a true retreat, showcasing an oversized room & an expansive ensuite bath w/double vanity, makeup vanity, luxurious soaker tub, sep toilet area, large walk-in shower & oversized closet. Designed w/privacy in mind the split floor plan offers 3 generously sized guest bedrooms. Enjoy the covered patio, fully fenced yard, 30 x 30 Shop w/electricity & 2 car side load garage & wired for a generator. This immaculate home truly has it all - modern construction, upscale finishes, spacious living & exceptional outdoor amenities. IT'S A MUST SEE!
Accepting back-up offers
$439,900
315 Mayberry Dr, Cabot, AR 72023
4beds
2,427sqft
Single Family Residence
Built in 2022
0.49 Acres Lot
$432,900 Zestimate®
$181/sqft
$-- HOA
What's special
Luxurious soaker tubAdditional storageOversized closetLarge walk-in showerDouble vanityMakeup vanityCovered patio
- 14 days |
- 720 |
- 54 |
Likely to sell faster than
Zillow last checked:
Listing updated:
Listed by:
Cindy Edgar 501-626-8246,
Crye-Leike REALTORS Cabot Branch 501-628-0090
Source: CARMLS,MLS#: 26027541
Facts & features
Interior
Bedrooms & bathrooms
- Bedrooms: 4
- Bathrooms: 3
- Full bathrooms: 2
- 1/2 bathrooms: 1
Rooms
- Room types: Great Room
Dining room
- Features: Kitchen/Dining Combo, Breakfast Bar
Heating
- Electric
Cooling
- Electric
Appliances
- Included: Double Oven, Microwave, Electric Range, Dishwasher, Disposal, Electric Water Heater
- Laundry: Washer Hookup, Electric Dryer Hookup, Laundry Room
Features
- Walk-In Closet(s), Built-in Features, Ceiling Fan(s), Walk-in Shower, Breakfast Bar, Granite Counters, Pantry, Sheet Rock, Sheet Rock Ceiling, Tray Ceiling(s), Vaulted Ceiling(s), Primary Bedroom/Main Lv, Primary Bedroom Apart, All Bedrooms Down, 4 Bedrooms Same Level
- Flooring: Luxury Vinyl
- Doors: Insulated Doors
- Windows: Insulated Windows
- Has fireplace: Yes
- Fireplace features: Blower Fan, Electric
Interior area
- Total structure area: 2,427
- Total interior livable area: 2,427 sqft
Property
Parking
- Total spaces: 2
- Parking features: Garage, Two Car, Detached, Garage Door Opener, Garage Faces Side
- Has garage: Yes
Features
- Levels: One
- Stories: 1
- Patio & porch: Patio
- Exterior features: Storage, Rain Gutters
- Fencing: Full,Wood
Lot
- Size: 0.49 Acres
- Features: Level, Cleared, Subdivided
Details
- Parcel number: 32207202000
Construction
Type & style
- Home type: SingleFamily
- Architectural style: Traditional
- Property subtype: Single Family Residence
Materials
- Brick
- Foundation: Crawl Space
- Roof: Shingle
Condition
- New construction: No
- Year built: 2022
Utilities & green energy
- Electric: Elec-Municipal (+Entergy)
- Sewer: Septic Tank
- Water: Public
Green energy
- Energy efficient items: Doors
Community & HOA
Community
- Subdivision: MOUNT TABOR ESTATES
HOA
- Has HOA: No
Location
- Region: Cabot
Financial & listing details
- Price per square foot: $181/sqft
- Tax assessed value: $306,400
- Annual tax amount: $2,812
- Date on market: 7/8/2026
- Listing terms: VA Loan,FHA,Conventional,Cash
- Road surface type: Paved
Estimated market value
$432,900
$411,000 - $455,000
$2,565/mo
Price history
| Date | Event | Price |
|---|---|---|
| 7/8/2026 | Listed for sale | $439,900+25.7%$181/sqft |
Source:  CARMLS #26027541 Report a problem CARMLS #26027541 Report a problem | ||
| 1/19/2022 | Sold | $350,000+723.5%$144/sqft |
Source: CARMLS #22002965 Report a problem | ||
| 7/29/2021 | Sold | $42,500$18/sqft |
Source: Public Record Report a problem | ||
Public tax history
| Year | Property taxes | Tax assessment |
|---|---|---|
| 2025 | -- | $61,280 |
| 2024 | $2,813 | $61,280 |
| 2023 | $2,813 +666% | $61,280 +666% |
| 2022 | $367 +7900% | $8,000 +7900% |
| 2021 | $5 | $100 |
Find assessor info on the county website
Monthly payment
Est. payment
Payment breakdown
Explore the cost of this home by adjusting the details. Changes won't be saved.Climate risks
Neighborhood: 72023
Nearby schools
GreatSchools rating
- 8/10Southside Elementary SchoolGrades: K-4Distance: 3.1 mi
- 7/10Cabot Junior High SouthGrades: 7-8Distance: 3.4 mi
- 8/10Cabot High SchoolGrades: 9-12Distance: 4.9 mi

- $468,0005 bd3 ba2.8k sqft345 Mayberry Dr, Cabot, AR 72023Sold
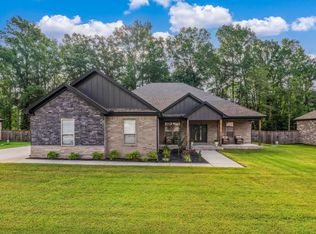
- $420,0003 bd2 ba2.4k sqft395 Mayberry Dr, Cabot, AR 72023For Sale
- $408,8004 bd3 ba2.2k sqft176 Mayberry, Cabot, AR 72023Off Market
- $392,8003 bd2 ba2.3k sqft196 Mayberry Drive, Cabot, AR 72023Off Market
- $372,6004 bd3 ba2.1k sqft124 Mayberry, Cabot, AR 72023Off Market
- $392,4004 bd3 ba2.3k sqft184 Mayberry, Cabot, AR 72023Off Market
- $374,2004 bd3 ba2.2k sqft176 Mayberry, Cabot, AR 72023Off Market
- $445,0003 bd3 ba2.3k sqft34 Andy Cv, Cabot, AR 72023Sold
A local agent can set up tours, give advice and negotiate with sellers.
A local lender can help you make sure your offer is ready when you are.
Similar homes
- $405,0004 bd2 ba2.4k sqft55 Mount Tabor Rd W, Cabot, AR 72023For Sale
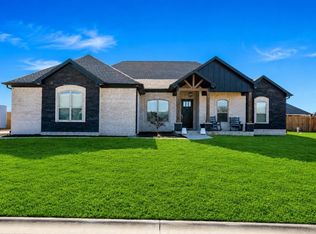
 MLS ID #26021247, Kristie A Webb, Crye*Leike Brock Real Estate. CARMLS
 - $397,0004 bd3 ba2.3k sqft31 Andy Cv, Cabot, AR 72023For Sale
 MLS ID #26021796, Kelly Tedder, PorchLight Realty. CARMLS
 - $420,0003 bd2 ba2.4k sqft395 Mayberry Dr, Cabot, AR 72023For SaleMLS ID #26023458, Catarina V Neal, Arkansas Property Management & Real Estate. CARMLS
- $386,0004 bd2 ba2.3k sqft226 Jackson Park Cv, Cabot, AR 72023For Sale
 MLS ID #26027012, LuAnn Campbell, Crye-Leike REALTORS Cabot Branch. CARMLS
 - $445,0004 bd3 ba2.3k sqft13 Albion Ct, Cabot, AR 72023New ConstructionMLS ID #26025437, Jamey LaFever, PorchLight Realty. CARMLS
- $465,0004 bd3 ba2.9k sqft19 Denali Dr, Cabot, AR 72023New ConstructionMLS ID #26024133, Sara Winn, IRealty Arkansas - Cabot. CARMLS
- $397,0004 bd2 ba2.3k sqft12 Denali Ln, Cabot, AR 72023For SaleMLS ID #26016467, Crystal Bryant, Michele Phillips & Co. Realtors Searcy Branch. CARMLS
- $339,9004 bd2 ba1.9k sqft24 Aberdeen Dr, Cabot, AR 72023For SaleMLS ID #26024904, Mandy Knaack, PorchLight Realty. CARMLS
- $409,0004 bd2 ba2.2k sqft15 Denali Cv, Cabot, AR 72023For SaleMLS ID #25045158, Louis Butler, Lotus Realty. CARMLS
- $389,9004 bd4 ba2.4k sqft1565 Marquee Cir, Cabot, AR 72023For SaleMLS ID #26017563, Mandy Knaack, PorchLight Realty. CARMLS
- $345,0003 bd2 ba1.8k sqft1005 Saddle Brook Cv, Austin, AR 72007For SaleMLS ID #26029209, Amanda L Britt, ASAP Realty. CARMLS
- $469,9004 bd4 ba2.6k sqft15 Wellington Pl, Cabot, AR 72023For SaleMLS ID #26012438, Ryan Stephens, Engel & Volkers. CARMLS
- $399,0004 bd4 ba2.8k sqft32 Cypress Creek Dr, Cabot, AR 72023For SaleMLS ID #25044524, Michael Freeman, Venture Realty Group - Cabot. CARMLS
- $610,0004 bd3 ba3k sqft1701 N Lincoln St, Cabot, AR 72023For SaleMLS ID #26026713, Mandy Knaack, PorchLight Realty. CARMLS
- $390,0004 bd3 ba2.1k sqft1590 Alamosa Dr, Cabot, AR 72023For SaleMLS ID #26020772, Tami Davis, PorchLight Realty. CARMLS
- $315,0003 bd2 ba1.8k sqft15 Judith Ct, Cabot, AR 72023For SaleMLS ID #26025089, Pamela A Burt, Crye-Leike REALTORS Cabot Branch. CARMLS
- $464,9004 bd3 ba2.4k sqft865 Crested Butte Rd, Austin, AR 72007For Sale By Owner
- $489,9994 bd4 ba2.7k sqft104 Lethamhill Cv, Cabot, AR 72023For SaleMLS ID #26023239, Jason O'Saile, Realty One Group Lock and Key. CARMLS
- $434,9004 bd3 ba2.3k sqft174 Mountain Ranch Blvd, Austin, AR 72007For SaleMLS ID #26023769, Robert Massingill Jr., Blair & Co. Realtors. CARMLS
- $609,9004 bd3 ba2.9k sqft10 Scheffler Cv, Cabot, AR 72023New ConstructionMLS ID #26017205, Christy Ward, PorchLight Realty. CARMLS
