Situated on one acre in a peaceful country setting, this charming home offers comfortable one-level living surrounded by mature trees, an open lawn, and pastoral views. Inside, you’ll find a cozy living room, a functional eat-in kitchen with ample cabinetry, and a window-filled enclosed porch that provides a pleasant place to enjoy your morning coffee, create a sitting area, or use as a convenient mudroom. The home’s simple, practical layout makes everyday living easy and manageable. The basement is accessible from the exterior and houses the washer and dryer while also providing additional space for storage. Outside, the one-acre lot offers room for gardening, pets, outdoor gatherings, or simply relaxing and enjoying the quiet surroundings. Whether you’re searching for your first home, looking to downsize, or hoping for a peaceful country retreat, 315 Mount Hebron Road offers a welcoming setting with plenty of potential to make it your own.
For sale
$230,000
315 Mount Hebron Rd, Toms Brook, VA 22660
1beds
988sqft
Single Family Residence
Built in 1950
1 Acres Lot
$226,700 Zestimate®
$233/sqft
$-- HOA
What's special
Pastoral viewsComfortable one-level livingWindow-filled enclosed porchOpen lawnSurrounded by mature treesAdditional space for storage
- 7 days
- 410
- 30
Likely to sell faster than
Zillow last checked:
Listing updated:
Listed by:
Amanda Downs 540-481-0496,
Samson Properties 7033788810
Source: Bright MLS,MLS#: VASH2015766
Facts & features
Interior
Bedrooms & bathrooms
- Bedrooms: 1
- Bathrooms: 1
- Full bathrooms: 1
- Main level bathrooms: 1
- Main level bedrooms: 1
Basement
- Area: 396
Heating
- Heat Pump, Electric
Cooling
- Central Air, Electric
Appliances
- Included: Refrigerator, Oven/Range - Electric, Electric Water Heater
- Laundry: In Basement
Features
- Floor Plan - Traditional, Eat-in Kitchen
- Basement: Other
- Has fireplace: No
Interior area
- Total structure area: 1,384
- Total interior livable area: 988 sqft
- Finished area above ground: 988
- Finished area below ground: 0
Property
Parking
- Total spaces: 4
- Parking features: Driveway
- Uncovered spaces: 4
Accessibility
- Accessibility features: None
Features
- Levels: One
- Stories: 1
- Patio & porch: Porch, Patio
- Pool features: None
- Has view: Yes
- View description: Scenic Vista, Pasture
Lot
- Size: 1 Acres
- Features: Backs to Trees
Details
- Additional structures: Above Grade, Below Grade
- Parcel number: 023A194
- Zoning: A1
- Special conditions: Standard
Construction
Type & style
- Home type: SingleFamily
- Architectural style: Traditional
- Property subtype: Single Family Residence
Materials
- Vinyl Siding
- Foundation: Block
Condition
- New construction: No
- Year built: 1950
Utilities & green energy
- Sewer: Private Septic Tank
- Water: Cistern
Community & HOA
Community
- Subdivision: None
HOA
- Has HOA: No
Location
- Region: Toms Brook
Financial & listing details
- Price per square foot: $233/sqft
- Tax assessed value: $128,500
- Annual tax amount: $822
- Date on market: 9/30/2026
- Listing agreement: Exclusive Right To Sell
- Ownership: Fee Simple
Estimated market value
$226,700
$215,000 - $238,000
$1,127/mo
Price history
| Date | Event | Price |
|---|---|---|
| 9/30/2026 | Listed for sale | $230,000$233/sqft |
Source:  Bright MLS #VASH2015766 Report a problem Bright MLS #VASH2015766 Report a problem | ||
Public tax history
| Year | Property taxes | Tax assessment |
|---|---|---|
| 2024 | $822 | $128,500 |
| 2023 | -- | $128,500 |
| 2022 | -- | $128,500 +35.8% |
| 2021 | -- | $94,600 |
| 2020 | -- | $94,600 |
| 2018 | $605 | $94,600 |
| 2017 | -- | $94,600 |
| 2016 | -- | $94,600 +1.4% |
| 2015 | -- | $93,300 |
| 2014 | -- | $93,300 |
| 2013 | -- | $93,300 |
| 2012 | -- | $93,300 |
| 2011 | -- | $93,300 |
| 2010 | -- | $93,300 +26.8% |
| 2009 | -- | $73,600 |
| 2007 | $375 +46% | $73,600 +94.7% |
| 2005 | $257 | $37,800 |
| 2004 | -- | $37,800 |
| 2003 | $129 -46.9% | -- |
| 2002 | $242 | -- |
| 2001 | -- | $34,700 |
Find assessor info on the county website
Monthly payment
Est. payment
Payment breakdown
Explore the cost of this home by adjusting the details. Changes won't be saved.Climate risks
Neighborhood: 22660
Nearby schools
Schools provided by the listing agent
- District: Shenandoah County Public Schools
Source: Bright MLS. This data may not be complete. We recommend contacting the local school district to confirm school assignments for this home.
Similar homes
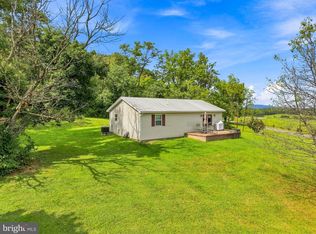
- $250,0004 bd2 ba1.1k sqft3508 N Main St, Toms Brook, VA 22660For Sale

 MLS ID #VASH2014684, Amber Fleck, Homegrown Real Estate. Bright MLS
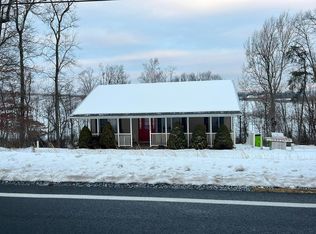
 - $--3 bd2 ba1.2k sqft2698 Carpers Pike, High View, WV 26808Auction
 Auction.com 2
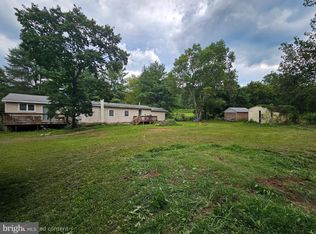
 - $245,0003 bd2 ba1.1k sqft348 Thompson Hollow Rd, Bentonville, VA 22610For Sale
 MLS ID #VAWR2015066, Sarah Roop, Key Move Properties, LLC.. Bright MLS
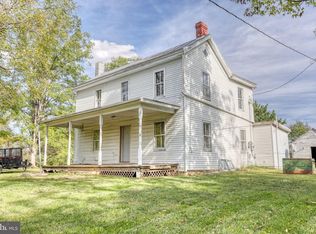
 - $175,0002 bd2 ba1.3k sqft647 Barbershop Rd, Edinburg, VA 22824For Sale
 MLS ID #VASH2015836, Anita Rhodes, Johnston and Rhodes Real Estate. Bright MLS
 - $240,0004 bd2 ba1.4k sqft791 Trout Run Rd, Wardensville, WV 26851For SaleMLS ID #WVHD2003762, Dylan Welch, RE/MAX Roots. Bright MLS
- $260,0003 bd1 ba1.3k sqft126 Kings Acre Ln, Fort Valley, VA 22652For SaleMLS ID #VASH2015698, Ashley Dudley, Homegrown Real Estate. Bright MLS
- $225,0003 bd1 ba836 sqft61 Grouse Cir, Lost City, WV 26810For SaleMLS ID #WVHD2003450, Cheyanne Smith, Lost River Trading Post Realty. Bright MLS
- $239,0002 bd1 ba1k sqft1024 Front Royal Pike, Winchester, VA 22602For SaleMLS ID #VAFV2044092, Dan Whitacre, Colony Realty. Bright MLS
- $339,9003 bd2 ba1.3k sqft307 Mountain Falls Blvd, Winchester, VA 22602For SaleMLS ID #VAFV2044822, Tracie Clawson, ERA Oakcrest Realty, Inc.. Bright MLS
- $269,0003 bd1 ba975 sqft528 E Queen St, Strasburg, VA 22657For SaleMLS ID #VASH2015154, Kevin Smith, Sager Real Estate. Bright MLS
- $319,9003 bd1 ba1.3k sqft791 Pinetop Rd, Gore, VA 22637For SaleMLS ID #VAFV2045232, Matt Kilmer, Samson Properties. Bright MLS
- $325,0003 bd2 ba1.2k sqft544 Bluebird Trl, Winchester, VA 22602For SaleMLS ID #VAFV2045298, Kristen Kerns, Roberts Realty Group, LLC. Bright MLS
- $315,0003 bd2 ba1.1k sqft152 Deer Place Ct, Strasburg, VA 22657For SaleMLS ID #VAWR2015258, Chad Kimble, Funkhouser Real Estate Group. Bright MLS
- $292,0002 bd1 ba1.2k sqft38 S Marshall St, Front Royal, VA 22630For SaleMLS ID #VAWR2015710, Verria Hairston, Open Door Brokerage, LLC. Bright MLS
- $339,0003 bd2 ba1k sqft335 S Commerce St, Woodstock, VA 22664For SaleMLS ID #VASH2015818, Melissa Andrews, Johnston and Rhodes Real Estate. Bright MLS
- $324,9002 bd2 ba1k sqft91 Lower View Rd, Strasburg, VA 22657For SaleMLS ID #VAWR2014778, georgia Cachola, RE/MAX Supercenter. Bright MLS
- $206,0002 bd1 ba640 sqft816 Hilltop Ln, Mount Jackson, VA 22842For SaleMLS ID #VASH2015684, Verria Hairston, Open Door Brokerage, LLC. Bright MLS
- $165,0004 bd1 ba950 sqft7211 Fort Valley Rd, Fort Valley, VA 22652For SaleMLS ID #VASH2014810, Jessi Ritenour, Realty ONE Group Old Towne. Bright MLS
- $275,0003 bd2 ba1.2k sqft365 Hillcrest Rd, Edinburg, VA 22824For SaleMLS ID #VASH2015282, Lori Coffey, Johnston and Rhodes Real Estate. Bright MLS
- $199,9002 bd1 ba680 sqft217 Meadow View Dr, Lost River, WV 26810For SaleMLS ID #WVHD2003418, Larry DeMarco, Century 21 Modern Realty Results. Bright MLS
