Welcome to 315 N Mill Street! Offering an expansive 1,800 square feet of comfortable single-level living, this 5-bedroom, 3-bathroom manufactured home provides incredible space and flexibility for family, guests, and everyday entertaining. Step inside to a bright, open-concept floor plan designed for seamless gathering. The central kitchen is well-equipped with a convenient center island, ample cabinet space, a pantry, and an adjoining formal dining area that flows easily into the main living spaces.
The private master suite serves as a relaxing retreat, featuring a well-appointed private bathroom and a spacious walk-in closet. Four additional generously sized bedrooms offer plenty of room for a home office, hobby space, or guest accommodations, complemented by two additional functional bathrooms and a separate, dedicated laundry room.
Enjoy outdoor living from the charming front porch or spend time relaxing and entertaining in the partially fenced-in backyard, ideal for pets, play, or weekend barbecues. Situated right in town close to local amenities, schools, and conveniences, this property delivers incredible value and space. Schedule your showing today!
Contingent
$199,000
315 N Mill St, Eldon, MO 65026
5beds
1,800sqft
Manufactured Home, Single Family Residence
Built in 2022
9,583 Square Feet Lot
$-- Zestimate®
$111/sqft
$-- HOA
What's special
Charming front porchSeparate dedicated laundry roomTwo additional functional bathroomsWell-appointed private bathroomAmple cabinet spaceSpacious walk-in closet
- 20 days
- 286
- 30
Likely to sell faster than
Zillow last checked:
Listing updated:
Listed by:
CAITLAN ELLEY 573-789-6669,
Dunn and Associates LLC
Source: Bagnell Dam AOR,MLS#: 3591186Originating MLS: Bagnell Dam Association Of Realtors
Facts & features
Interior
Bedrooms & bathrooms
- Bedrooms: 5
- Bathrooms: 3
- Full bathrooms: 3
Heating
- Electric, Forced Air
Cooling
- Central Air
Appliances
- Included: Dishwasher, Range, Refrigerator, Stove
Features
- Ceiling Fan(s), Pantry
- Basement: None,Crawl Space
- Has fireplace: No
- Fireplace features: None
Interior area
- Total structure area: 1,800
- Total interior livable area: 1,800 sqft
Video & virtual tour
Property
Parking
- Parking features: No Garage
Features
- Levels: One
- Stories: 1
- Exterior features: Gravel Driveway
Lot
- Size: 9,583 Square Feet
- Dimensions: 100 x 99
- Features: City Lot
Details
- Parcel number: 038033004003008000
- Zoning description: Residential
Construction
Type & style
- Home type: MobileManufactured
- Architectural style: Manufactured Home,One Story
- Property subtype: Manufactured Home, Single Family Residence
Materials
- Vinyl Siding
- Foundation: Block, Crawlspace
- Roof: Architectural,Shingle
Condition
- Year built: 2022
Utilities & green energy
- Sewer: Public Sewer
- Water: Public
Community & HOA
Community
- Features: None
- Subdivision: None
HOA
- Services included: None
Location
- Region: Eldon
Financial & listing details
- Price per square foot: $111/sqft
- Tax assessed value: $136,060
- Annual tax amount: $1,119
- Date on market: 11/2/2026
- Cumulative days on market: 20 days
- Inclusions: Kitchen appliances.
- Exclusions: Fire pit, or swings. Personal items of the seller.
- Ownership: Fee Simple,
- Road surface type: Asphalt, Paved
Estimated market value
Not available
Estimated sales range
Not available
Not available
Price history
| Date | Event | Price |
|---|---|---|
| 11/16/2026 | Contingent | $199,000$111/sqft |
Source: Bagnell Dam AOR #3591186 Report a problem | ||
| 11/2/2026 | Listed for sale | $199,000+1070.6%$111/sqft |
Source: Bagnell Dam AOR #3591186 Report a problem | ||
| 10/1/2021 | Sold | -- |
Source: eXp Realty #58096679 Report a problem | ||
| 8/16/2021 | Contingent | $17,000$9/sqft |
Source:  LOBR #3531611 Report a problem | ||
| 7/12/2021 | Price change | $17,000-22.7%$9/sqft |
Source: LOBR #3531611 Report a problem | ||
| 7/6/2021 | Listed for sale | $22,000$12/sqft |
Source: LOBR #3531611 Report a problem | ||
| 5/8/2021 | Contingent | $22,000$12/sqft |
Source: LOBR #3531611 Report a problem | ||
| 2/2/2021 | Listed for sale | $22,000$12/sqft |
Source: Exp Realty, Llc #3531611 Report a problem | ||
Public tax history
| Year | Property taxes | Tax assessment |
|---|---|---|
| 2025 | $1,119 -0.2% | $25,850 +4.7% |
| 2024 | $1,121 +0% | $24,690 |
| 2023 | $1,121 +731.2% | $24,690 +731.3% |
| 2022 | $135 | $2,970 -40% |
| 2021 | -- | $4,950 -35.1% |
| 2020 | -- | $7,630 |
| 2019 | -- | $7,630 |
| 2018 | $369 +2.4% | $7,630 -6.5% |
| 2017 | $360 -0.8% | $8,160 |
| 2016 | $363 | $8,160 |
| 2015 | -- | $8,160 +0.9% |
| 2012 | -- | $8,090 |
| 2011 | -- | $8,090 |
Find assessor info on the county website
Monthly payment
Climate risks
Neighborhood: 65026
Nearby schools
Schools provided by the listing agent
- District: Eldon
Source: Bagnell Dam AOR. This data may not be complete. We recommend contacting the local school district to confirm school assignments for this home.

Similar homes
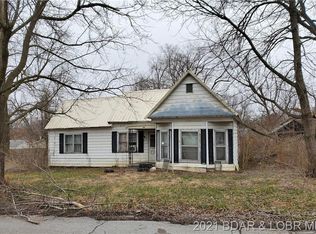
- $215,0003 bd2 ba1k sqft307 N Oak St, Eldon, MO 65026For Sale
 MLS ID #3590807, O'SULLIVAN REAL ESTATE GROUP O'SULLIVAN, NICOL, RE/MAX Lake of the Ozarks. Bagnell Dam AOR
- $265,0003 bd2 ba1.7k sqft210 E Jim St, Eldon, MO 65026For Sale
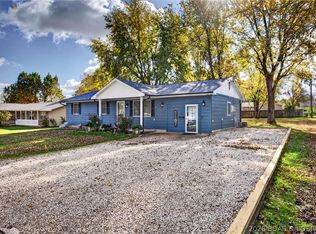 MLS ID #3591345, Bruce & Kelly Team Jessica Bruce, RE/MAX Lake of the Ozarks. Bagnell Dam AOR
- $260,0004 bd2 ba2.6k sqft601 E Newton St, Eldon, MO 65026For Sale
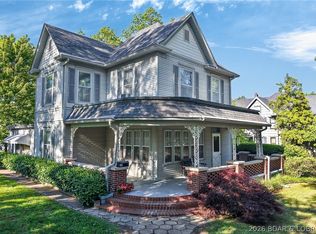 MLS ID #3590470, MENDA GILBERT, NextHome Lake Living. Bagnell Dam AOR
- $219,0003 bd1 ba1k sqft602 W Champain St, Eldon, MO 65026For Sale
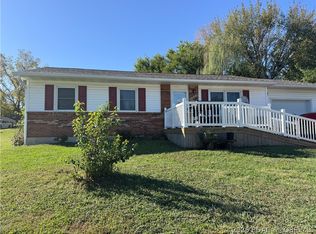 MLS ID #3590609, TYLAR WEAVER, Legacy Real Estate Group. Bagnell Dam AOR
- $237,5003 bd2 ba1.3k sqft34405 Ratcliff Rd, California, MO 65018For Sale
 MLS ID #104120, Angela F Rambo, EXP Realty LLC. WCAR MO
- $235,0004 bd2 ba1.6k sqft20632 Seals Rd, Versailles, MO 65084For SaleMLS ID #103558, Jill Embry-Tobin, EXP Realty LLC - Pivotal Real Estate. WCAR MO
