Majestic and historic, this 1867 post-Civil War, all-brick two story home showcases Italianate details and captivating old-world charm. Soaring ceilings, floor to ceiling windows, wonderful woodwork, and abundant hardwood flooring greet you through the original double front door. The large living room features many windows and built-ins, and is perfect for gathering by the fireplace, while the dining room can double as an office, sitting room, or even a main floor bedroom since there is a full bathroom on the main floor. An updated kitchen boasts cherry cabinetry, stainless steel appliances, and a subway tile backsplash. Enjoy abundant sunshine sitting in the back sunroom and take in view of the gorgeous gardens in the backyard or relax on the large deck complete with a pergola. Upstairs you'll encounter four ample sized bedrooms, including a primary suite complete with a remodeled ensuite bath, a hall laundry area, and a second renovated full bath. There's plenty of storage in the walk-up attic, unfinished basement, and the two detached garages, which also boast workshop space and a woodstove in one of them. Enjoy an enchanting backyard featuring lawn areas, sitting areas, gardens, stone walls, and iron gates. Walking distance to restaurants, the elementary school, Centre Hall Library, the Grange Fairgrounds, and Penn's Prairie Park. Currently used as a short term rental, there are also income possibilities. So much to love in this Centre Hall Charmer!
Pending
$369,900
315 N Pennsylvania Ave, Centre Hall, PA 16828
4beds
2,506sqft
:
Get pre-qualified$2,307/mo
Single Family Residence
Built in 1867
0.5 Acres Lot
$369,900 Zestimate®
$148/sqft
$-- HOA
What's special
Wonderful woodworkFloor to ceiling windowsSoaring ceilingsItalianate detailsAbundant hardwood flooringHall laundry area
- 28 days |
- 2,914 |
- 252 |
Likely to sell faster than
Zillow last checked:
Listing updated:
Listed by:
Steven Bodner 814-360-2924,
RE/MAX Centre Realty 8142318200,
Listing Team: The Steven Bodner Team
Source: Bright MLS,MLS#: PACE2519836
Facts & features
Interior
Bedrooms & bathrooms
- Bedrooms: 4
- Bathrooms: 3
- Full bathrooms: 2
- 1/2 bathrooms: 1
- Main level bathrooms: 1
Rooms
- Room types: Living Room, Dining Room, Primary Bedroom, Kitchen, Sun/Florida Room, Primary Bathroom, Full Bath, Additional Bedroom
Primary bedroom
- Description: 13x14
- Features: Flooring - Carpet, Ceiling Fan(s)
- Level: Upper
- Area: 196 Square Feet
- Dimensions: 14 X 14
Other
- Description: 11x14
- Features: Flooring - HardWood
- Level: Upper
- Area: 154 Square Feet
- Dimensions: 14 X 11
Other
- Description: 11x14
- Features: Flooring - HardWood, Ceiling Fan(s)
- Level: Upper
- Area: 154 Square Feet
- Dimensions: 11 X 14
Other
- Description: 9x13
- Features: Flooring - HardWood, Ceiling Fan(s)
- Level: Upper
- Area: 154 Square Feet
- Dimensions: 11 X 14
Primary bathroom
- Features: Flooring - Ceramic Tile
- Level: Upper
- Area: 60 Square Feet
- Dimensions: 6 X 10
Dining room
- Description: 14x17
- Features: Flooring - HardWood, Built-in Features
- Level: Main
- Area: 238 Square Feet
- Dimensions: 14 X 17
Dining room
- Features: Flooring - HardWood, Built-in Features
- Level: Main
- Area: 238 Square Feet
- Dimensions: 14 X 17
Other
- Features: Flooring - Ceramic Tile
- Level: Upper
- Area: 54 Square Feet
- Dimensions: 6 X 9
Other
- Features: Flooring - Luxury Vinyl Tile
- Level: Main
- Area: 28 Square Feet
- Dimensions: 4 X 7
Kitchen
- Description: 10x14
- Features: Flooring - Luxury Vinyl Tile
- Level: Main
- Area: 140 Square Feet
- Dimensions: 14 X 10
Living room
- Description: 14x29
- Features: Flooring - HardWood, Fireplace - Wood Burning, Built-in Features
- Level: Main
- Area: 392 Square Feet
- Dimensions: 14 X 28
Other
- Features: Flooring - Vinyl, Built-in Features
- Level: Main
- Area: 210 Square Feet
- Dimensions: 10 X 21
Heating
- Baseboard, Electric
Cooling
- Window Unit(s), Electric
Appliances
- Included: Dishwasher, Dryer, Microwave, Refrigerator, Cooktop, Stainless Steel Appliance(s), Washer, Electric Water Heater
- Laundry: Upper Level
Features
- Attic, Built-in Features, Ceiling Fan(s), Kitchen Island, Primary Bath(s)
- Flooring: Hardwood, Ceramic Tile, Carpet, Wood
- Basement: Full,Unfinished
- Number of fireplaces: 1
- Fireplace features: Wood Burning
Interior area
- Total structure area: 3,616
- Total interior livable area: 2,506 sqft
- Finished area above ground: 2,506
- Finished area below ground: 0
Property
Parking
- Total spaces: 3
- Parking features: Garage Faces Front, Garage Door Opener, Gravel, Detached, Driveway
- Garage spaces: 2
- Uncovered spaces: 1
Accessibility
- Accessibility features: None
Features
- Levels: Two
- Stories: 2
- Patio & porch: Deck
- Pool features: None
- Fencing: Other
Lot
- Size: 0.5 Acres
Details
- Additional structures: Above Grade, Below Grade, Outbuilding
- Parcel number: 34001,025,0000
- Zoning: R2
- Special conditions: Standard
Construction
Type & style
- Home type: SingleFamily
- Architectural style: Traditional,Colonial
- Property subtype: Single Family Residence
Materials
- Brick
- Foundation: Stone
- Roof: Shingle
Condition
- New construction: No
- Year built: 1867
Utilities & green energy
- Sewer: Public Sewer
- Water: Public
- Utilities for property: Broadband, Cable
Community & HOA
Community
- Subdivision: Centre Hall
HOA
- Has HOA: No
Location
- Region: Centre Hall
- Municipality: CENTRE HALL BORO
Financial & listing details
- Price per square foot: $148/sqft
- Tax assessed value: $65,330
- Annual tax amount: $4,165
- Date on market: 7/17/2026
- Listing agreement: Exclusive Right To Sell
- Listing terms: Cash,Conventional
- Inclusions: Kitchen Appliances, Washer, Dryer, Window Treatments, Window A / C Units
- Ownership: Fee Simple
Estimated market value
$369,900
$351,000 - $388,000
$2,629/mo
Price history
| Date | Event | Price |
|---|---|---|
| 8/5/2026 | Pending sale | $369,900$148/sqft |
Source:  Bright MLS #PACE2519836 Report a problem Bright MLS #PACE2519836 Report a problem | ||
| 7/17/2026 | Listed for sale | $369,900+14.2%$148/sqft |
Source: Bright MLS #PACE2519836 Report a problem | ||
| 11/10/2021 | Sold | $324,000$129/sqft |
Source: Bright MLS #PACE2432134 Report a problem | ||
| 9/27/2021 | Pending sale | $324,000$129/sqft |
Source:  Centre County Association of Realtors #72946 Report a problem Centre County Association of Realtors #72946 Report a problem | ||
| 9/17/2021 | Listed for sale | $324,000$129/sqft |
Source: Centre County Association of Realtors #72946 Report a problem | ||
Public tax history
| Year | Property taxes | Tax assessment |
|---|---|---|
| 2024 | $4,165 | $65,330 |
| 2023 | $4,165 +5.5% | $65,330 |
| 2022 | $3,949 | $65,330 |
| 2021 | $3,949 +4.1% | -- |
| 2020 | $3,794 +3.6% | $65,330 |
| 2019 | $3,664 +22.5% | $65,330 |
| 2018 | $2,990 | $65,330 |
| 2017 | -- | $65,330 |
| 2016 | -- | $65,330 |
| 2015 | -- | $65,330 |
| 2014 | -- | $65,330 |
| 2013 | -- | $65,330 |
| 2012 | -- | $65,330 |
| 2011 | -- | $65,330 |
| 2010 | -- | $65,330 |
| 2009 | -- | $65,330 |
| 2006 | -- | $65,330 +7.1% |
| 2003 | -- | $61,020 |
| 2002 | -- | $61,020 |
| 2000 | -- | $61,020 |
Find assessor info on the county website
Monthly payment
Est. payment
Payment breakdown
Explore the cost of this home by adjusting the details. Changes won't be saved.Climate risks
Neighborhood: 16828
Nearby schools
GreatSchools rating
- 7/10Centre Hall-Potter El SchoolGrades: PK-4Distance: 0.3 mi
- 7/10Penns Valley Area Junior-Senior High SchoolGrades: 7-12Distance: 8.7 mi
Schools provided by the listing agent
- Elementary: Centre Hall
- Middle: Penns Valley Intermediate
- High: Penns Valley Area Jr-sr
- District: Penns Valley Area
Source: Bright MLS. This data may not be complete. We recommend contacting the local school district to confirm school assignments for this home.
- $297,2004 bd2 ba1.7k sqft313 N Pennsylvania Ave, Centre Hall, PA 16828Off Market
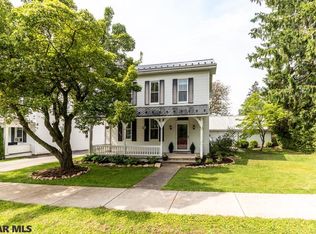
- $349,0004 bd2 ba2.3k sqft317 N Pennsylvania Ave, Centre Hall, PA 16828Off Market
- $8,1101 bd1 ba366 sqft317 N Pennsylvania Ave, Centre Hall, PA 16828Off Market
- $228,7003 bd1 ba1.6k sqft311 N Pennsylvania Ave, Centre Hall, PA 16828Off Market
- $251,0003 bd2 ba1.7k sqft325 N Pennsylvania Ave, Centre Hall, PA 16828Off Market
- $378,5004 bd3 ba2.4k sqft314 N Pennsylvania Ave, Centre Hall, PA 16828Off Market
- $476,6004 bd4 ba3.9k sqft316 N Pennsylvania Ave, Centre Hall, PA 16828Off Market
- $293,5004 bd1 ba1.7k sqft308 N Pennsylvania Ave, Centre Hall, PA 16828Off Market
A local agent can set up tours, give advice and negotiate with sellers.
Similar homes
- $375,0003 bd2 ba2.4k sqft2724 Lower Brush Valley Rd, Centre Hall, PA 16828For Sale
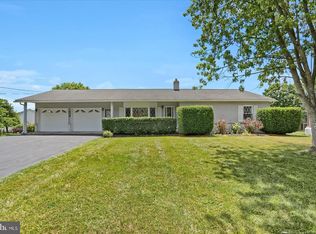
 MLS ID #PACE2519572, James Bradley, Keller Williams Advantage Realty. Bright MLS
 - $350,0005 bd3 ba3k sqft1945 General Potter Hwy Lot 5, Centre Hall, PA 16828For Sale
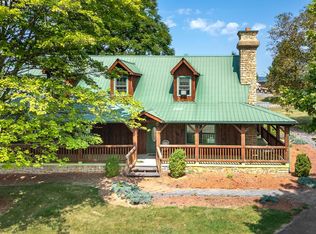 MLS ID #PACE2519376, Erin Calandra Witmer, Kissinger, Bigatel & Brower. Bright MLS
 - $489,0003 bd3 ba2.4k sqft127 Slack Ln, Centre Hall, PA 16828For Sale
 MLS ID #PACE2519982, Eric Marshall, Kissinger, Bigatel & Brower. Bright MLS
 - $519,9004 bd3 ba2.4k sqft136 Ashford Manor Dr, Centre Hall, PA 16828For Sale
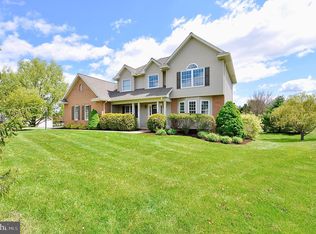 MLS ID #PACE2518772, Jacqui Chiarkas, BHHS Home Edge Realty Group. Bright MLS
 - $399,0004 bd3 ba1.7k sqft149 Cooper St, Spring Mills, PA 16875For SaleMLS ID #PACE2519508, Marc Mcmaster, RE/MAX Centre Realty. Bright MLS
- $520,0004 bd4 ba2.8k sqft164 Pepper Ridge Dr, Spring Mills, PA 16875For SaleMLS ID #PACE2520144, Jennifer Glantz, Kissinger, Bigatel & Brower. Bright MLS
- $299,0002 bd2 ba1.3k sqft104 Penns Ct, Centre Hall, PA 16828For SaleMLS ID #PACE2520036, Kris Hanahan, Kissinger, Bigatel & Brower. Bright MLS
- $349,9004 bd4 ba2.9k sqft107 Toolshed Ln, Spring Mills, PA 16875For SaleMLS ID #PACE2518798, Brian Rutter, Keller Williams Advantage Realty. Bright MLS
- $369,9004 bd4 ba2.4k sqft242 W Whitehall Rd, State College, PA 16801For SaleMLS ID #PACE2519778, Mindy Sabol, Kissinger, Bigatel & Brower. Bright MLS
- $349,0003 bd2 ba2.8k sqft1215 Sylvan Cir, Bellefonte, PA 16823For SaleMLS ID #PACE2520048, Mr. John Curtin, John Curtin III Real Estate. Bright MLS
- $349,9004 bd3 ba3k sqft2272 Green Ln, Reedsville, PA 17084For SaleMLS ID #PAMF2053332, Jami Zook, Smeltz and Aumiller Real Estate, LLC.. Bright MLS
- $399,9004 bd2 ba2.3k sqft2191 Valley View Rd, Bellefonte, PA 16823For SaleMLS ID #PACE2519320, Marc Mcmaster, RE/MAX Centre Realty. Bright MLS
- $340,0004 bd3 ba1.9k sqft399 Walnut St, Belleville, PA 17004For SaleMLS ID #PAMF2053386, Matthew Parkes, RE/MAX Together. Bright MLS
- $445,0004 bd3 ba2.1k sqft301 Amberleigh Ln, Bellefonte, PA 16823For SaleMLS ID #PACE2519888, Sarah Pensyl Jones, Kissinger, Bigatel & Brower. Bright MLS
- $464,5004 bd3 ba2.5k sqft217 Washington Ave, Bellefonte, PA 16823For SaleMLS ID #PACE2519294, Christina Monzillo, RE/MAX Centre Realty. Bright MLS
- $339,9003 bd2 ba1.5k sqft720 E High St, Bellefonte, PA 16823For SaleMLS ID #PACE2519094, Justin Kondash, RE/MAX Together. Bright MLS
- $399,9004 bd2 ba2.2k sqft3629 Charter Oak Rd, Petersburg, PA 16669For SaleMLS ID #PAHU2024342, Paul Confer, Kissinger, Bigatel & Brower. Bright MLS
- $399,9003 bd3 ba2.2k sqft1425 Steele Hollow Rd, Julian, PA 16844For SaleMLS ID #PACE2519112, Christina Monzillo, RE/MAX Centre Realty. Bright MLS
- $375,0004 bd2 ba1.8k sqft2042 Fairwood Ln, State College, PA 16803For SaleMLS ID #PACE2519772, David Fonash, Continental Real Estate Management. Bright MLS
- $429,9003 bd3 ba2.8k sqft107 Shady Hollow Dr, Pleasant Gap, PA 16823For SaleMLS ID #PACE2518654, Susan Rupert, Kissinger, Bigatel & Brower. Bright MLS
