Must-See, Move-In Ready Townhome in Indian Trail!
Welcome home to this beautifully upgraded, move-in-ready 3-bedroom, 2-story townhome in a convenient Indian Trail location! Featuring an extended floor plan, this home offers extra space, functionality, and thoughtful upgrades throughout. The kitchen boasts granite countertops, stainless steel appliances, and an oversized island with a breakfast bar, creating the perfect space for cooking, entertaining, and everyday living. The flexible layout also offers two potential dining areas to suit your needs. Enjoy the added convenience of extra storage on both the main and upper levels. The refrigerator, washer, and dryer will convey with an acceptable offer. Seller has an Home Inspection Report done in the last 2 months that will be shared with an accepted offer.
Ideally situated with easy access to Monroe Road, Independence Boulevard, and I-485, this home is approximately 10 minutes from downtown Matthews and 20 minutes from Uptown Charlotte. Shopping, restaurants, grocery stores, and everyday conveniences are all just minutes away. With its spacious layout, desirable upgrades, and convenient location, this townhome is one you won't want to miss!
Active
$339,900
315 Pond Place Ln, Matthews, NC 28104
3beds
1,764sqft
Townhouse
Built in 2019
0.05 Acres Lot
$336,600 Zestimate®
$193/sqft
$180/mo HOA
What's special
Desirable upgradesExtended floor planGranite countertopsSpacious layoutStainless steel appliances
- 20 days
- 410
- 26
Likely to sell faster than
Zillow last checked:
Listing updated:
Listed by:
Tina Whitley tina.whitley@nexthomeparamount.com,
NextHome Paramount
Source: Canopy MLS as distributed by MLS GRID,MLS#: 4437395
Facts & features
Interior
Bedrooms & bathrooms
- Bedrooms: 3
- Bathrooms: 1
- 1/2 bathrooms: 1
Primary bedroom
- Features: Walk-In Closet(s)
- Level: Upper
Bedroom s
- Level: Upper
Bedroom s
- Level: Upper
Bathroom half
- Level: Main
Bathroom full
- Level: Upper
Bathroom full
- Level: Upper
Great room
- Level: Main
Great room
- Level: Main
Kitchen
- Level: Main
Laundry
- Features: Storage
- Level: Upper
Heating
- Central, Natural Gas
Cooling
- Central Air
Appliances
- Included: Dishwasher, Disposal, Dryer, Gas Water Heater, Oven, Refrigerator, Washer
- Laundry: Upper Level
Features
- Flooring: Tile, Vinyl
- Has basement: No
Interior area
- Total structure area: 1,764
- Total interior livable area: 1,764 sqft
- Finished area above ground: 1,764
- Finished area below ground: 0
Property
Parking
- Total spaces: 1
- Parking features: Driveway, Attached Garage, Garage on Main Level
- Attached garage spaces: 1
- Has uncovered spaces: Yes
Features
- Levels: Two
- Stories: 2
- Entry location: Main
- Patio & porch: Patio
Lot
- Size: 0.05 Acres
Details
- Parcel number: 07132553
- Zoning: AN5
- Special conditions: Standard
Construction
Type & style
- Home type: Townhouse
- Property subtype: Townhouse
Materials
- Fiber Cement, Stone Veneer
- Foundation: Slab
Condition
- New construction: No
- Year built: 2019
Utilities & green energy
- Sewer: Public Sewer
- Water: City
Community & HOA
Community
- Features: Pond, Sidewalks
- Subdivision: Park Meadows
HOA
- Has HOA: Yes
- HOA fee: $180 monthly
- HOA name: Park Meadows HOA - Cusick Prop Mgmt
- HOA phone: 704-544-7779
Location
- Region: Matthews
Financial & listing details
- Price per square foot: $193/sqft
- Tax assessed value: $373,600
- Annual tax amount: $2,568
- Date on market: 10/28/2026
- Cumulative days on market: 20 days
- Listing terms: Cash,Conventional,FHA,VA Loan
- Road surface type: Concrete
Estimated market value
$336,600
$320,000 - $353,000
$2,108/mo
Price history
| Date | Event | Price |
|---|---|---|
| 10/28/2026 | Listed for sale | $339,900+43.4%$193/sqft |
Source:  Canopy MLS as distributed by MLS GRID #4437395 Report a problem | ||
| 3/20/2019 | Sold | $237,000$134/sqft |
Source: Public Record Report a problem | ||
Public tax history
| Year | Property taxes | Tax assessment |
|---|---|---|
| 2025 | $2,568 +15.5% | $373,600 +48.5% |
| 2024 | $2,224 +4.2% | $251,500 |
| 2023 | $2,134 +1% | $251,500 |
| 2022 | $2,113 +0.1% | $251,500 |
| 2021 | $2,111 +35.1% | $251,500 +65.9% |
| 2020 | $1,563 +537.4% | $151,600 +658% |
| 2019 | $245 | $20,000 |
| 2018 | $245 | $20,000 |
| 2017 | $245 | -- |
Find assessor info on the county website
Monthly payment
Est. payment
Payment breakdown
Explore the cost of this home by adjusting the details. Changes won't be saved.Climate risks
Neighborhood: 28104
Nearby schools
Schools provided by the listing agent
- Elementary: Indian Trail
- Middle: Sun Valley
- High: Sun Valley
Source: Canopy MLS as distributed by MLS GRID. This data may not be complete. We recommend contacting the local school district to confirm school assignments for this home.
Similar homes
- $345,0003 bd3 ba1.6k sqft368 Abington St, Matthews, NC 28104For Sale
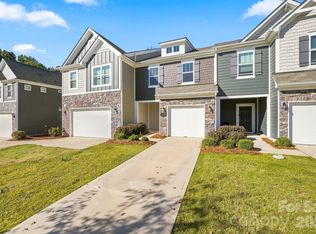
 MLS ID #4442767, Rodolfo Duque-Plaza, Better Homes and Garden Real Estate Paracle. Canopy MLS as distributed by MLS GRID
- $335,0003 bd3 ba1.8k sqft2327 Mount Harmony Ch Rd, Matthews, NC 28104For Sale
 MLS ID #4418796, Dee Brummett, Coldwell Banker Realty. Canopy MLS as distributed by MLS GRID
- $340,0003 bd2 ba1.2k sqft710 Selma Burke Ln, Matthews, NC 28105For Sale
 MLS ID #4437830, Emperatriz Frazzetto Monasterio, NorthGroup Real Estate LLC. Canopy MLS as distributed by MLS GRID
- $329,0003 bd3 ba1.4k sqft1168 Drummond Ln, Matthews, NC 28104For Sale
 MLS ID #4417741, Jill Moyer, Redfin Corporation. Canopy MLS as distributed by MLS GRID
- $348,0003 bd3 ba1.6k sqft235 Quinn Rd, Matthews, NC 28104For SaleMLS ID #4410465, Janice Maynard, Keller Williams Ballantyne Area. Canopy MLS as distributed by MLS GRID
- $339,9003 bd3 ba1.7k sqft502 Park Meadows Dr, Matthews, NC 28104For SaleMLS ID #4397927, Hala Matar, Redfin Corporation. Canopy MLS as distributed by MLS GRID
- $339,0003 bd3 ba1.7k sqft407 Park Meadows Dr, Matthews, NC 28104For SaleMLS ID #4392240, Robin Nitsche, Premier Sotheby's International Realty. Canopy MLS as distributed by MLS GRID
- $279,9002 bd3 ba1.3k sqft169 Marquis Ct, Matthews, NC 28104For SaleMLS ID #4441850, Kristen Pegg, Helen Adams Realty. Canopy MLS as distributed by MLS GRID
- $385,0003 bd2 ba1.5k sqft2024 Kimway Dr, Matthews, NC 28105For SaleMLS ID #4440820, Cherie Burris, RE/MAX Executive. Canopy MLS as distributed by MLS GRID
- $295,0003 bd3 ba1.7k sqft152 Clydesdale Ct, Matthews, NC 28104For SaleMLS ID #4426420, Nakia Walker, Opendoor Brokerage LLC. Canopy MLS as distributed by MLS GRID
- $334,9003 bd2 ba1.2k sqft3600 Wonderland Dr, Matthews, NC 28104For SaleMLS ID #4419176, Matthew Johnson, EXP Realty LLC Ballantyne. Canopy MLS as distributed by MLS GRID
- $340,0003 bd2 ba1.3k sqft5204 Ashie Ave, Matthews, NC 28104For SaleMLS ID #4424402, Zanthia Hastings, Real Broker, LLC. Canopy MLS as distributed by MLS GRID
- $315,0003 bd3 ba1.4k sqft3220 Mannington Dr, Charlotte, NC 28270For SaleMLS ID #4441649, Rebecca Lawson, RE/MAX Executive. Canopy MLS as distributed by MLS GRID
- $349,9903 bd3 ba1.4k sqftThe Preserve at Beverly Crest, Charlotte, NC 28270For SaleMLS ID #4440263, Matias Rojas, Realty One Group Revolution. Canopy MLS as distributed by MLS GRID
- $407,0002 bd2 ba1.5k sqftBella Sera Villas, Matthews, NC 28105For SaleMLS ID #4443079, Vicky Li, Li Realty Group LLC. Canopy MLS as distributed by MLS GRID
- $345,0003 bd2 ba1.2k sqft706 White Oak Ln, Matthews, NC 28104For SaleMLS ID #4435983, Esteban Valverde, LPT Realty LLC. Canopy MLS as distributed by MLS GRID
- $350,0003 bd3 ba1.7k sqft2402 Autumn Olive Ln, Matthews, NC 28104For SaleMLS ID #4423034, Neil Pathak, Ruby Realty LLC. Canopy MLS as distributed by MLS GRID
- $335,0003 bd2 ba1.7k sqft323 Meadowbrook Dr, Matthews, NC 28104For SaleMLS ID #4403089, Khin Yee, Kalagara Realty. Canopy MLS as distributed by MLS GRID
- $339,0004 bd2 ba1.6k sqft14011 Phillips Rd, Matthews, NC 28105For SaleMLS ID #4424874, Al Wimberly, houzRE. Canopy MLS as distributed by MLS GRID
- $359,9003 bd3 ba1.7k sqft2405 Autumn Olive Ln, Matthews, NC 28104For SaleMLS ID #4416584, Anna DiOrio, Navigate Realty. Canopy MLS as distributed by MLS GRID
