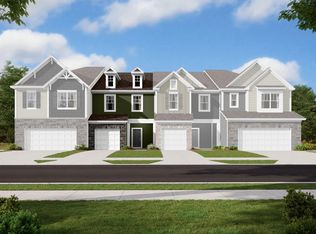
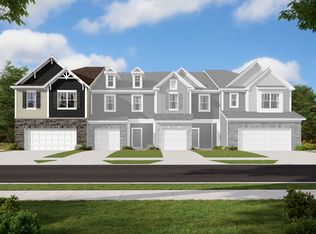
Welcome to 368 Abbington Drive, a "better than new" 2023 townhome where sophisticated design meets everyday comfort in the heart of Harpers Run. From the moment you step inside, you are greeted by a bright, open-concept main level designed for connection—flowing seamlessly from the sunlit living room and dining space out to your private back patio for quiet morning coffees or evening unwinding.
At the heart of the home is a chef-inspired kitchen dressed to impress with sleek granite countertops, stainless steel appliances, a classic subway tile backsplash, and an island with a breakfast bar built for gathering.
Upstairs, your private sanctuary awaits. The spacious primary suite features an elegant tray ceiling, custom walk-in closet, and a bath complete with a tiled walk-in shower and quartz dual vanities. Two additional generous bedrooms, a full bath, and an upper-level laundry room make daily routines effortless.
Perfectly positioned just 7 minutes from the vibrant shops and dining of downtown Matthews, 15 minutes from Ballantyne, and within 30 minutes of Uptown Charlotte, this is low-maintenance luxury at its finest. Come see it in person and fall in love today!
Active
$345,000
368 Abington St, Matthews, NC 28104
3beds
1,680sqft
Townhouse
Built in 2022
-- sqft lot
$340,900 Zestimate®
$205/sqft
$214/mo HOA
What's special
Private back patioElegant tray ceilingChef-inspired kitchenUpper-level laundry roomTwo additional generous bedroomsSpacious primary suiteCustom walk-in closet
- 2 days
- 73
- 8
Likely to sell faster than
Zillow last checked:
Listing updated:
Listed by:
Rodolfo Duque-Plaza rduque@paraclerealty.com,
Better Homes and Garden Real Estate Paracle
Source: Canopy MLS as distributed by MLS GRID,MLS#: 4442767
Facts & features
Interior
Bedrooms & bathrooms
- Bedrooms: 3
- Bathrooms: 3
- Full bathrooms: 2
- 1/2 bathrooms: 1
Primary bedroom
- Level: Upper
Bedroom s
- Level: Upper
Living room
- Level: Main
Heating
- Central
Cooling
- Central Air
Appliances
- Included: Dishwasher, Disposal, Gas Cooktop, Gas Oven, Microwave, Oven
- Laundry: Laundry Closet, Upper Level
Features
- Has basement: No
Interior area
- Total structure area: 1,680
- Total interior livable area: 1,680 sqft
- Finished area above ground: 1,680
- Finished area below ground: 0
Property
Parking
- Total spaces: 1
- Parking features: Driveway, On Street, Parking Garage, Garage on Main Level
- Garage spaces: 1
- Has uncovered spaces: Yes
Features
- Levels: Two
- Stories: 2
- Entry location: Main
Details
- Parcel number: 07132671
- Zoning: RES-NEC
- Special conditions: Standard
Construction
Type & style
- Home type: Townhouse
- Property subtype: Townhouse
Materials
- Fiber Cement, Stone
- Foundation: Slab
Condition
- New construction: No
- Year built: 2022
Details
- Builder name: M/I
Utilities & green energy
- Sewer: Public Sewer
- Water: City
Community & HOA
Community
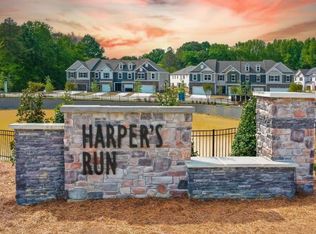
- Subdivision: Harpers Run
HOA
- Has HOA: Yes
- HOA fee: $214 monthly
Location
- Region: Matthews
Financial & listing details
- Price per square foot: $205/sqft
- Tax assessed value: $359,000
- Annual tax amount: $2,386
- Date on market: 11/13/2026
- Road surface type: Paved
Estimated market value
$340,900
$324,000 - $358,000
$2,008/mo
Price history
| Date | Event | Price |
|---|---|---|
| 11/13/2026 | Listed for sale | $345,000-3.3%$205/sqft |
Source:  Canopy MLS as distributed by MLS GRID #4442767 Report a problem | ||
| 6/15/2023 | Sold | $356,900-4%$212/sqft |
Source: Canopy MLS as distributed by MLS GRID #4021287 Report a problem | ||
| 5/8/2023 | Pending sale | $371,605$221/sqft |
Source: Canopy MLS as distributed by MLS GRID #CAR4021287 Report a problem | ||
| 5/3/2023 | Price change | $371,605+0.5%$221/sqft |
Source: Canopy MLS as distributed by MLS GRID #CAR4021287 Report a problem | ||
| 4/24/2023 | Listed for sale | $369,605$220/sqft |
Source: Canopy MLS as distributed by MLS GRID #CAR4021287 Report a problem | ||
Public tax history
| Year | Property taxes | Tax assessment |
|---|---|---|
| 2025 | $2,386 +17% | $359,000 +45.5% |
| 2024 | $2,039 +112.3% | $246,700 +110.9% |
| 2023 | $960 | $117,000 |
| 2022 | -- | -- |
Find assessor info on the county website
Monthly payment
Est. payment
Payment breakdown
Explore the cost of this home by adjusting the details. Changes won't be saved.Climate risks
Neighborhood: 28104
Nearby schools
Schools provided by the listing agent
- Elementary: Indian Trail
- Middle: Sun Valley
- High: Sun Valley
Source: Canopy MLS as distributed by MLS GRID. This data may not be complete. We recommend contacting the local school district to confirm school assignments for this home.
Similar homes
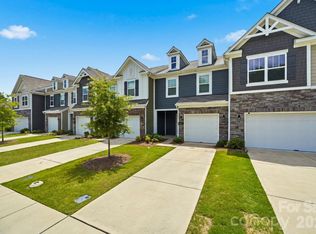
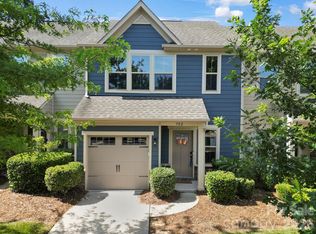
- $348,0003 bd3 ba1.6k sqft235 Quinn Rd, Matthews, NC 28104For Sale
 MLS ID #4410465, Janice Maynard, Keller Williams Ballantyne Area. Canopy MLS as distributed by MLS GRID
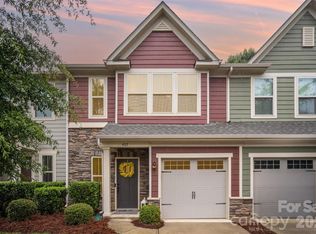
- $339,9003 bd3 ba1.7k sqft502 Park Meadows Dr, Matthews, NC 28104For Sale
 MLS ID #4397927, Hala Matar, Redfin Corporation. Canopy MLS as distributed by MLS GRID
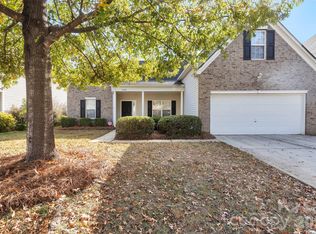
- $339,0003 bd3 ba1.7k sqft407 Park Meadows Dr, Matthews, NC 28104For Sale
 MLS ID #4392240, Robin Nitsche, Premier Sotheby's International Realty. Canopy MLS as distributed by MLS GRID
- $395,9503 bd2 ba1.9k sqft5709 Falkirk Ln, Matthews, NC 28104For Sale
 MLS ID #4442796, Suzette Gray, Coldwell Banker Realty. Canopy MLS as distributed by MLS GRID
- $399,9003 bd2 ba1.4k sqft6016 Indian Brook Dr, Matthews, NC 28104For SaleMLS ID #4442653, Lisa White, Central Piedmont Properties. Canopy MLS as distributed by MLS GRID
- $334,9003 bd2 ba1.2k sqft3600 Wonderland Dr, Matthews, NC 28104For SaleMLS ID #4419176, Matthew Johnson, EXP Realty LLC Ballantyne. Canopy MLS as distributed by MLS GRID
- $279,9002 bd3 ba1.3k sqft169 Marquis Ct, Matthews, NC 28104For SaleMLS ID #4441850, Kristen Pegg, Helen Adams Realty. Canopy MLS as distributed by MLS GRID
- $339,0003 bd2 ba1.3k sqft1008 Raywood Ct, Matthews, NC 28104For SaleMLS ID #4433081, Oksana Ploshnik, OP Realty Group LLC. Canopy MLS as distributed by MLS GRID
- $329,0003 bd3 ba1.4k sqft1168 Drummond Ln, Matthews, NC 28104For SaleMLS ID #4417741, Jill Moyer, Redfin Corporation. Canopy MLS as distributed by MLS GRID
- $340,0003 bd2 ba1.3k sqft5204 Ashie Ave, Matthews, NC 28104For SaleMLS ID #4424402, Zanthia Hastings, Real Broker, LLC. Canopy MLS as distributed by MLS GRID
- $395,0003 bd3 ba2.1k sqft1211 May Apple Dr, Matthews, NC 28104For SaleMLS ID #4443422, Maria OBoyle, Bon Maison Properties, Inc.. Canopy MLS as distributed by MLS GRID
- $365,0003 bd3 ba1.6k sqft204 Bella Ln, Indian Trail, NC 28079For SaleMLS ID #4417697, John Bolos, Keller Williams South Park. Canopy MLS as distributed by MLS GRID
- $295,0003 bd3 ba1.7k sqft152 Clydesdale Ct, Matthews, NC 28104For SaleMLS ID #4426420, Nakia Walker, Opendoor Brokerage LLC. Canopy MLS as distributed by MLS GRID
- $349,0003 bd2 ba1.2k sqft317 Jackson Pl, Matthews, NC 28104For SaleMLS ID #4398222, Don Gomez, C-A-RE Realty. Canopy MLS as distributed by MLS GRID
- $345,0003 bd2 ba1.2k sqft706 White Oak Ln, Matthews, NC 28104For SaleMLS ID #4435983, Esteban Valverde, LPT Realty LLC. Canopy MLS as distributed by MLS GRID
- $350,0003 bd3 ba1.7k sqft2402 Autumn Olive Ln, Matthews, NC 28104For SaleMLS ID #4423034, Neil Pathak, Ruby Realty LLC. Canopy MLS as distributed by MLS GRID
- $280,0003 bd3 ba1.3k sqft605 Gelderland Dr, Matthews, NC 28104For SaleMLS ID #4395993, Abby Bjelac, Keller Williams South Park. Canopy MLS as distributed by MLS GRID
- $355,0003 bd2 ba1.2k sqft713 Pesca Ln, Matthews, NC 28104For SaleMLS ID #4431408, Vidhyapati Mishra, Costello Real Estate and Investments LLC. Canopy MLS as distributed by MLS GRID
- $414,0004 bd3 ba2.2k sqft15408 Shawnee Trl, Matthews, NC 28104For SaleMLS ID #4426578, Iby Marzouq, Mark Spain Real Estate. Canopy MLS as distributed by MLS GRID
- $335,0003 bd2 ba1.7k sqft323 Meadowbrook Dr, Matthews, NC 28104For SaleMLS ID #4403089, Khin Yee, Kalagara Realty. Canopy MLS as distributed by MLS GRID
