Welcome to this beautifully bright upgraded townhome in the desirable Park Meadows community of Stallings! This stunning 3-bedroom, 2.5-bath home features high-end finishes and thoughtful upgrades throughout, creating a perfect blend of style, comfort, and functionality. The open-concept floor plan offers a spacious family room, dining area, and a gourmet-inspired kitchen showcasing upgraded cabinetry, granite countertops, stainless steel appliances, a large island, and walk-in pantry. The upper level features a luxurious primary suite with tray ceiling, walk-in closet, and private bath, along with generously sized secondary bedrooms and convenient laundry access. Enjoy outdoor relaxation on the patio and the convenience of an attached garage. Ideally located near shopping, dining, parks, and major highways, this move-in-ready home offers exceptional living in the heart of Stallings.
Active
$349,900
502 Park Meadows Dr, Matthews, NC 28104
3beds
1,775sqft
:
Get pre-qualified$2,304/mo
Townhouse
Built in 2019
0.05 Acres Lot
$349,900 Zestimate®
$197/sqft
$180/mo HOA
What's special
Beautifully bright upgraded townhomeHigh-end finishesTray ceilingGourmet-inspired kitchenSpacious family roomLarge islandThoughtful upgrades throughout
- 28 days |
- 327 |
- 41 |
Zillow last checked:
Listing updated:
Listed by:
Hala Matar hala.matar@redfin.com,
Redfin Corporation
Source: Canopy MLS as distributed by MLS GRID,MLS#: 4397927
Facts & features
Interior
Bedrooms & bathrooms
- Bedrooms: 3
- Bathrooms: 3
- Full bathrooms: 2
- 1/2 bathrooms: 1
Primary bedroom
- Level: Upper
Bedroom s
- Level: Upper
Bedroom s
- Level: Upper
Bathroom half
- Level: Main
Bathroom full
- Level: Upper
Bathroom full
- Level: Upper
Dining room
- Level: Main
Kitchen
- Level: Main
Laundry
- Level: Upper
Living room
- Level: Main
Heating
- Natural Gas, Zoned
Cooling
- Central Air, Zoned
Appliances
- Included: Dishwasher, Disposal, Gas Oven, Gas Range, Gas Water Heater, Microwave, Plumbed For Ice Maker, Self Cleaning Oven
- Laundry: Electric Dryer Hookup, Upper Level
Features
- Kitchen Island, Open Floorplan, Pantry, Walk-In Closet(s), Walk-In Pantry
- Flooring: Carpet, Hardwood, Tile
- Windows: Insulated Windows
- Has basement: No
Interior area
- Total structure area: 1,775
- Total interior livable area: 1,775 sqft
- Finished area above ground: 1,775
- Finished area below ground: 0
Property
Parking
- Total spaces: 1
- Parking features: Driveway, Attached Garage, Garage on Main Level
- Attached garage spaces: 1
- Has uncovered spaces: Yes
Accessibility
- Accessibility features: Lever Door Handles
Features
- Levels: Two
- Stories: 2
- Entry location: Main
- Patio & porch: Patio
- Exterior features: Lawn Maintenance
Lot
- Size: 0.05 Acres
- Dimensions: 22 x 22 x 98 x 98
Details
- Parcel number: 07132547
- Zoning: AN5
- Special conditions: Standard
Construction
Type & style
- Home type: Townhouse
- Property subtype: Townhouse
Materials
- Fiber Cement, Stone Veneer
- Foundation: Slab
Condition
- New construction: No
- Year built: 2019
Utilities & green energy
- Sewer: Public Sewer
- Water: City
Community & HOA
Community
- Features: Picnic Area, Recreation Area, Sidewalks, Street Lights, Walking Trails
- Security: Carbon Monoxide Detector(s)
- Subdivision: Park Meadows
HOA
- Has HOA: Yes
- HOA fee: $180 monthly
- HOA name: Cusick
- HOA phone: 704-544-7779
Location
- Region: Matthews
Financial & listing details
- Price per square foot: $197/sqft
- Tax assessed value: $372,600
- Annual tax amount: $2,561
- Date on market: 7/10/2026
- Cumulative days on market: 28 days
- Listing terms: Cash,Conventional,FHA,VA Loan
- Road surface type: Concrete, Paved
Estimated market value
$349,900
$332,000 - $367,000
$2,052/mo
Price history
| Date | Event | Price |
|---|---|---|
| 7/10/2026 | Listed for sale | $349,900+45.2%$197/sqft |
Source:  Canopy MLS as distributed by MLS GRID #4397927 Report a problem Canopy MLS as distributed by MLS GRID #4397927 Report a problem | ||
| 3/29/2019 | Sold | $241,000$136/sqft |
Source: Public Record Report a problem | ||
Public tax history
| Year | Property taxes | Tax assessment |
|---|---|---|
| 2025 | $2,561 +15.4% | $372,600 +48.4% |
| 2024 | $2,220 +4.2% | $251,100 |
| 2023 | $2,131 +1% | $251,100 |
| 2022 | $2,110 +0.1% | $251,100 |
| 2021 | $2,108 +36.1% | $251,100 +67.2% |
| 2020 | $1,549 +531.7% | $150,200 +651% |
| 2019 | $245 | $20,000 |
| 2018 | $245 | $20,000 |
| 2017 | $245 | -- |
Find assessor info on the county website
Monthly payment
Est. payment
Payment breakdown
Explore the cost of this home by adjusting the details. Changes won't be saved.Climate risks
Neighborhood: 28104
Nearby schools
GreatSchools rating
- 7/10Indian Trail Elementary SchoolGrades: PK-5Distance: 0.6 mi
- 6/10Sun Valley Middle SchoolGrades: 6-8Distance: 3.1 mi
- 5/10Sun Valley High SchoolGrades: 9-12Distance: 3.1 mi
Schools provided by the listing agent
- Elementary: Indian Trail
- Middle: Sun Valley
- High: Sun Valley
Source: Canopy MLS as distributed by MLS GRID. This data may not be complete. We recommend contacting the local school district to confirm school assignments for this home.
- $360,7003 bd3 ba1.7k sqft506 Park Meadows Dr, Matthews, NC 28104Off Market
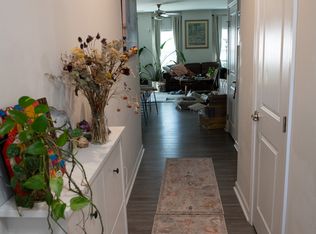
- $356,4003 bd3 ba1.7k sqft506 Park Meadows Dr #1009-B, Stallings, NC 28104Off Market
- $345,2003 bd3 ba1.7k sqft474 Park Meadows Dr, Matthews, NC 28104Off Market
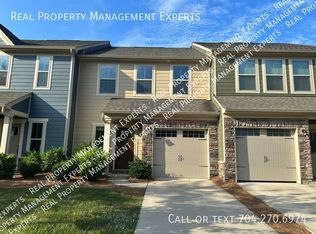
- $350,4003 bd3 ba1.7k sqft474 Park Meadows Dr #1009D, Stallings, NC 28104Off Market
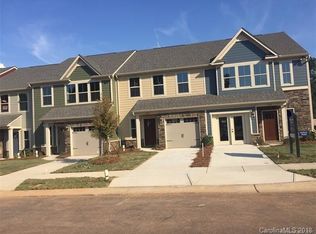
- $357,1003 bd2 ba1.7k sqft510 Park Meadows Dr, Matthews, NC 28104Off Market
- $361,4003 bd3 ba1.7k sqft510 Park Meadows Dr #1009-A, Stallings, NC 28104Off Market
- $348,7003 bd2 ba1.7k sqft470 Park Meadows Dr, Matthews, NC 28104Off Market
- $348,4003 bd2 ba1.7k sqft507 Park Meadows Dr, Matthews, NC 28104Off Market
A local agent can set up tours, give advice and negotiate with sellers.
Similar homes
- $346,5003 bd3 ba1.7k sqft315 Scenic View Ln, Matthews, NC 28104For Sale

 MLS ID #4403883, Shameeka Gray McAllister, ERA Live Moore. Canopy MLS as distributed by MLS GRID
 - $349,9003 bd3 ba1.7k sqft407 Park Meadows Dr, Matthews, NC 28104For Sale
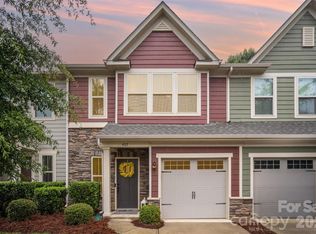 MLS ID #4392240, Robin Nitsche, Premier Sotheby's International Realty. Canopy MLS as distributed by MLS GRID
 - $344,9003 bd3 ba1.7k sqft227 Park Meadows Dr, Matthews, NC 28104For Sale
 MLS ID #4374506, Tricia Griffin, EXP Realty LLC Ballantyne. Canopy MLS as distributed by MLS GRID
 - $354,9003 bd2 ba1.3k sqft1008 Raywood Ct, Matthews, NC 28104For Sale
 MLS ID #4411795, Oksana Ploshnik, OP Realty Group LLC. Canopy MLS as distributed by MLS GRID
 - $365,0003 bd3 ba1.7k sqft348 Abington St, Matthews, NC 28104For SaleMLS ID #4367459, Jamel Donaldson, EXP Realty LLC. Canopy MLS as distributed by MLS GRID
- $410,0004 bd2 ba1.7k sqft3016 Wyntree Ct, Matthews, NC 28104For SaleMLS ID #4411271, Lisa McGill, Opendoor Brokerage LLC. Canopy MLS as distributed by MLS GRID
- $330,0002 bd3 ba1.6k sqft109 Prescott St, Matthews, NC 28104For SaleMLS ID #4402502, Charity McMinn, Realty One Group Revolution. Canopy MLS as distributed by MLS GRID
- $349,9003 bd3 ba1.8k sqft208 Sagecroft Ln, Indian Trail, NC 28079For SaleMLS ID #4389178, Connie Sharma, Sharma Realty LLC. Canopy MLS as distributed by MLS GRID
- $355,0003 bd2 ba1.7k sqft323 Meadowbrook Dr, Matthews, NC 28104For SaleMLS ID #4403089, Khin Yee, Ram Realty LLC. Canopy MLS as distributed by MLS GRID
- $319,5002 bd3 ba1.6k sqft103 Morab Dr, Matthews, NC 28104For SaleMLS ID #4361781, David Kostelnik, Corcoran HM Properties. Canopy MLS as distributed by MLS GRID
- $290,0003 bd3 ba1.3k sqft605 Gelderland Dr, Matthews, NC 28104For SaleMLS ID #4395993, Abby Bjelac, Keller Williams South Park. Canopy MLS as distributed by MLS GRID
- $460,0003 bd3 ba1.9k sqft4140 Cedar Point Ave, Matthews, NC 28104For SaleMLS ID #4400390, Michael Mejia, Michael Andrew Group LLC. Canopy MLS as distributed by MLS GRID
- $353,9903 bd3 ba1.5k sqft2102 Trout Lily Ln, Matthews, NC 28104For SaleMLS ID #4353271, Enrique Alzate, NorthGroup Real Estate LLC. Canopy MLS as distributed by MLS GRID
- $285,0003 bd1 ba905 sqft432 Spring Hill Rd, Matthews, NC 28104For SaleMLS ID #4411729, Andrea Ochoa, Collective Realty LLC. Canopy MLS as distributed by MLS GRID
- $310,5553 bd2 ba1.2k sqft2601 Briar Trail Ct, Matthews, NC 28104For SaleMLS ID #4410537, Joel Gomez, J A G Realty. Canopy MLS as distributed by MLS GRID
- $396,9903 bd3 ba1.8k sqft525 Silver Star Blvd, Indian Trail, NC 28079New ConstructionCanopy MLS as distributed by MLS GRID
- $279,0003 bd3 ba1.3k sqft124 Clydesdale Ct, Matthews, NC 28104For SaleMLS ID #4372388, Jeremy Ordan, Howard Hanna Allen Tate Charlotte South. Canopy MLS as distributed by MLS GRID
- from $349,9903 bd3 ba1.9k sqftVail II Plan, Indian Trail Townhomes, Indian Trail, NC 28079New ConstructionTaylor Morrison
- $374,9003 bd2 ba1.7k sqft2506 Autumn Olive Ln, Matthews, NC 28104For SaleMLS ID #4393359, Ralph Harvey, Listwithfreedom.com Inc. Canopy MLS as distributed by MLS GRID
- $379,5003 bd4 ba2.2k sqft169 Marron Dr, Indian Trail, NC 28079For SaleMLS ID #4394787, Trigg Cherry, NorthGroup Real Estate LLC. Canopy MLS as distributed by MLS GRID
