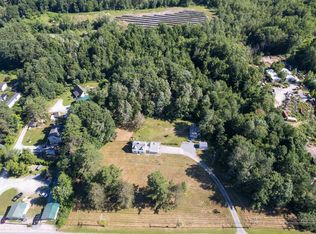
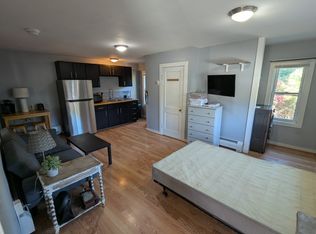
Opportunity abounds in Castleton, Enjoy the ultimate Lake Bomoseen Lifestyle with plenty of private space and room to grow. Situated just a mile from the Lake, this unique property offers incredible versatility. Zoned commercial or residential use, the beautifully renovated turnkey secondary unit provides a luxury retreat for guest, family or a lovely work from home area independent from the main house with high-speed internet already installed. Meanwhile, the solid, immaculately clean 2-bedroom, 1.5 bath main house serves as a wonderful blank canvas opportunity. It is entirely livable as is, allowing you to update to your personal taste over time and build effortless equity in a prime, highly desirable Castleton location. Including approximately 2 of the 8.8 Acres fenced in, the property offers space for play, pets or relaxing. Conveniently located near Lake Bomoseen and Castleton University, the property is 15 minutes from Rutland Regional Hospital and 40 minutes from Killington.
Active
Listed by: Bird Real Estate • Wenda Bird • 802-468-2228
Price cut: $20K (8/13)
$574,500
315 Route 4A W, Castleton, VT 05735
2beds
1,772sqft
Single Family Residence
Built in 1937
8.8 Acres Lot
$-- Zestimate®
$324/sqft
$-- HOA
What's special
Plenty of private spaceHigh-speed internet already installed
- 128 days
- 164
- 8
Zillow last checked:
Listing updated:
Listed by:
Wenda Bird,
Bird Real Estate 802-468-2228
Source: PrimeMLS,MLS#: 5094883
Facts & features
Interior
Bedrooms & bathrooms
- Bedrooms: 2
- Bathrooms: 2
- Full bathrooms: 1
- 1/2 bathrooms: 1
Heating
- Propane, Oil, Pellet Stove, Forced Air
Cooling
- None, Mini Split
Appliances
- Included: Dryer, Electric Range, Refrigerator, Washer, Gas Water Heater, Tankless Coil Water Heatr
- Laundry: In Basement
Features
- Central Vacuum, Soaking Tub
- Flooring: Hardwood, Softwood, Vinyl Plank
- Basement: Concrete Floor,Interior Stairs,Interior Access,Interior Entry
Interior area
- Total structure area: 2,509
- Total interior livable area: 1,772 sqft
- Finished area above ground: 1,772
- Finished area below ground: 0
Property
Parking
- Total spaces: 2
- Parking features: Gravel
- Garage spaces: 2
Features
- Levels: Two
- Stories: 2
- Patio & porch: Patio, Porch, Covered Porch, Enclosed Porch
- Exterior features: Garden
- Fencing: Full,Partial
- Frontage length: Road frontage: 494
Lot
- Size: 8.8 Acres
- Features: Country Setting, Field/Pasture, Level, Wooded
Details
- Additional structures: Guest House
- Parcel number: 12904010542
- Zoning description: Residential/ Commercial
Construction
Type & style
- Home type: SingleFamily
- Architectural style: Cape
- Property subtype: Single Family Residence
Materials
- Vinyl Siding
- Foundation: Concrete
- Roof: Asphalt Shingle
Condition
- New construction: No
- Year built: 1937
Utilities & green energy
- Electric: 100 Amp Service, 150 Amp Service
- Sewer: Private Sewer, Public Sewer
- Utilities for property: Cable Available, Phone Available, Fiber Optic Internt Avail
Community & HOA
Location
- Region: Bomoseen
Financial & listing details
- Price per square foot: $324/sqft
- Tax assessed value: $147,700
- Annual tax amount: $5,328
- Date on market: 6/16/2026
- Listing terms: Conventional,VA Loan,VFHA
- Road surface type: Paved
Estimated market value
Not available
Estimated sales range
Not available
Not available
Price history
| Date | Event | Price |
|---|---|---|
| 8/13/2026 | Price change | $574,500-3.4%$324/sqft |
Source:  PrimeMLS #5094883 Report a problem PrimeMLS #5094883 Report a problem | ||
| 6/16/2026 | Listed for sale | $594,500+46.6%$335/sqft |
Source: PrimeMLS #5094883 Report a problem | ||
| 9/3/2024 | Sold | $405,500$229/sqft |
Source: Public Record Report a problem | ||
Public tax history
| Year | Property taxes | Tax assessment |
|---|---|---|
| 2024 | -- | $147,700 +6.1% |
| 2023 | -- | $139,200 |
| 2022 | -- | $139,200 |
| 2021 | -- | $139,200 |
| 2020 | -- | $139,200 |
| 2019 | -- | $139,200 |
| 2018 | -- | $139,200 |
| 2017 | $2,842 | $139,200 |
| 2016 | -- | $139,200 +9900% |
| 2015 | -- | $1,392 +3% |
| 2014 | -- | $1,351 |
| 2013 | -- | $1,351 |
| 2012 | -- | $1,351 |
| 2011 | -- | $1,351 |
| 2010 | -- | $1,351 |
| 2009 | -- | $1,351 +6.4% |
| 2008 | -- | $1,270 |
| 2007 | -- | $1,270 |
| 2006 | -- | $1,270 +42.1% |
| 2003 | $2,293 | $894 |
Find assessor info on the county website
Monthly payment
Est. payment
Payment breakdown
Explore the cost of this home by adjusting the details. Changes won't be saved.Climate risks
Neighborhood: Castleton Four Corners
Nearby schools
Schools provided by the listing agent
- Elementary: Castleton Elementary School
- Middle: Fair Haven Grade School
- High: Fair Haven UHSD #16
- District: Slate Valley Unified School District
Source: PrimeMLS. This data may not be complete. We recommend contacting the local school district to confirm school assignments for this home.
Similar homes
- $599,0003 bd2 ba2.1k sqft3277 VT Route 30 North, Castleton, VT 05735Active
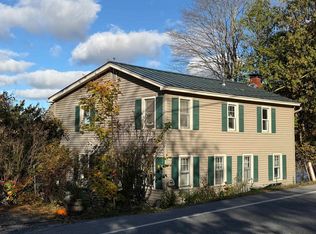 MLS ID #5114373, Nancy Liberatore. PrimeMLS
 - $449,9003 bd2 ba2.3k sqft56 Blue Cat Lane, Castleton, VT 05735Active
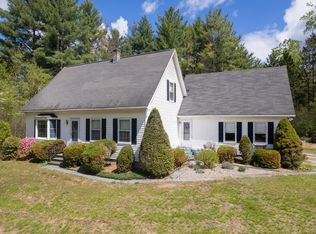 MLS ID #5089533, Hughes Group Team. PrimeMLS
 - $579,0003 bd1 ba1.1k sqft150 Ryan Road, Castleton, VT 05735Active
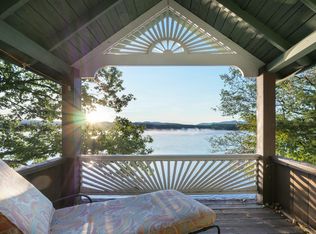 MLS ID #5087813, Merisa J Sherman. PrimeMLS
 - $795,0003 bd2 ba1.5k sqft175 Creek Road, Castleton, VT 05735Active
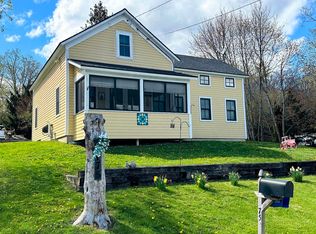 MLS ID #5090528, Stephanie Corey. PrimeMLS
