Offer Accepted 10/23/2026 - Pending paperwork! Want to be the HOSTESS WITH THE MOSTESS? Then look no further! This CUTE CAPE will allow you to host all the GATHERINGS! From festive dinners to backyard barbecues, this beautiful, MOVE-IN READY home brings everyone together with open, inviting gathering spaces, CLASSIC CHARM, and thoughtful upgrades throughout.
A bright enclosed front porch is perfect for MORNING COFFEE, while the spacious living room and separate dining room offer a wonderful space perfect for bringing everyone together for dinner parties and HOLIDAY CELEBRATIONS. The sizable kitchen, which is the HEART OF THE HOME, showcases white cabinetry, stainless steel appliances, and charming wainscoting for a fresh, welcoming feel.
Inviting bedrooms offer ample space to RELAX AND UNWIND, while the LARGE WALK-IN CLOSET provides amble room for all your seasonal party outfits. Conveniently connected to the primary bathroom, the closet helps keep everything organized and within easy reach. BEAUTIFULLY finished, modern bathrooms add comfort and style to the home’s charming appeal.
Outside, the generously sized gazebo and patio, along with the fenced backyard, provide a private space for summer meals, lawn games, and COOKOUTS. A separate gravel seating area with a FIRE PIT adds another spot to unwind and enjoy this amazing property.
BUT WAIT...THERE’S MORE! Have cars, tools, and hobbies? BRING THEM…THERE’S ROOM FOR IT ALL! The large, detached TWO-CAR GARAGE offers enough space for parking, storage, and projects. Its unfinished second floor, with roughed-in electrical, provides an opportunity to create additional space tailored to your needs.
Close to downtown, you’ll have easy access to festivals, community events, and seasonal festivities. Then come home to a place where memories are made, traditions begin and you will LOVE calling this HOME YOURS!
Pending
$389,900
315 S 6th St, Emmaus, PA 18049
3beds
1,237sqft
Single Family Residence
Built in 1925
6,011 Square Feet Lot
$392,400 Zestimate®
$315/sqft
$-- HOA
What's special
Large detached two-car garageBeautifully finished modern bathroomsSizable kitchenThoughtful upgrades throughoutBright enclosed front porchFenced backyardWhite cabinetry
- 38 days
- 216
- 8
Likely to sell faster than
Zillow last checked:
Listing updated:
Listed by:
Kelly L. Grogg 610-406-8583,
Century 21 Pinnacle 610-791-2121
Source: GLVR,MLS#: 786285 Originating MLS: Lehigh Valley MLS
Facts & features
Interior
Bedrooms & bathrooms
- Bedrooms: 3
- Bathrooms: 2
- Full bathrooms: 2
Rooms
- Room types: Den, Office
Primary bedroom
- Description: Primary with long closet
- Level: Second
- Dimensions: 13.00 x 11.00
Bedroom
- Level: Second
- Dimensions: 14.00 x 10.00
Bedroom
- Description: Walk Through - Attic Storage
- Level: Second
- Dimensions: 11.00 x 8.00
Primary bathroom
- Description: with built In shelving
- Level: Second
- Dimensions: 9.00 x 7.00
Dining room
- Description: Wainscoting and ceiling fan
- Level: First
- Dimensions: 14.00 x 10.00
Other
- Description: Walk in shower - Radiant Floor
- Level: First
- Dimensions: 10.00 x 7.00
Kitchen
- Description: wainscoting recessed lighting
- Level: First
- Dimensions: 13.00 x 12.00
Living room
- Description: Crown molding - Ceiling fan
- Level: First
- Dimensions: 20.00 x 11.00
Other
- Description: Enclosed porch with many windows and heat
- Level: First
- Dimensions: 19.00 x 7.00
Heating
- Coal Stove, Gas
Cooling
- Central Air
Appliances
- Included: Dishwasher, Electric Dryer, Gas Cooktop, Gas Water Heater, Microwave, Refrigerator, Water Softener Owned, Washer
- Laundry: Electric Dryer Hookup, Lower Level
Features
- Attic, Cedar Closet(s), Dining Area, Separate/Formal Dining Room, Home Office, Storage, Traditional Floorplan, Walk-In Closet(s), Central Vacuum
- Flooring: Carpet, Ceramic Tile, Hardwood, Laminate, Luxury Vinyl, Luxury VinylPlank, Resilient, Tile
- Windows: Screens
- Basement: Exterior Entry,Full,Other,Concrete
Interior area
- Total interior livable area: 1,237 sqft
- Finished area above ground: 1,237
- Finished area below ground: 0
Video & virtual tour
Property
Parking
- Total spaces: 2
- Parking features: Detached, Garage, Off Street, Parking Pad, On Street, Garage Door Opener
- Garage spaces: 2
- Has uncovered spaces: Yes
Features
- Stories: 2
- Patio & porch: Enclosed, Patio, Porch
- Exterior features: Fence, Fire Pit, Patio
- Fencing: Yard Fenced
Lot
- Size: 6,011 Square Feet
- Features: Flat
Details
- Additional structures: Gazebo, Workshop
- Parcel number: 549453965892 1
- Zoning: Res
- Special conditions: None
Construction
Type & style
- Home type: SingleFamily
- Architectural style: Cape Cod
- Property subtype: Single Family Residence
Materials
- Brick, Vinyl Siding
- Foundation: Basement
- Roof: Asphalt,Fiberglass
Condition
- Unknown
- Year built: 1925
Utilities & green energy
- Electric: 200+ Amp Service, Circuit Breakers
- Sewer: Public Sewer
- Water: Public
- Utilities for property: Cable Available
Community & HOA
Community
- Features: Sidewalks
- Security: Smoke Detector(s)
- Subdivision: Not in Development
Location
- Region: Emmaus
Financial & listing details
- Price per square foot: $315/sqft
- Tax assessed value: $142,400
- Annual tax amount: $5,164
- Date on market: 10/15/2026
- Ownership type: Fee Simple
Estimated market value
$392,400
$373,000 - $412,000
$2,320/mo
Price history
| Date | Event | Price |
|---|---|---|
| 10/23/2026 | Pending sale | $389,900$315/sqft |
Source:  GLVR #786285 Report a problem | ||
| 10/18/2026 | Listed for sale | $389,900+77.2%$315/sqft |
Source: GLVR #786285 Report a problem | ||
| 9/4/2019 | Sold | $220,000$178/sqft |
Source: Public Record Report a problem | ||
Public tax history
| Year | Property taxes | Tax assessment |
|---|---|---|
| 2026 | $51,642 +905.5% | $142,400 |
| 2025 | $5,136 +11.8% | $142,400 |
| 2024 | $4,595 +2% | $142,400 |
| 2023 | $4,505 +1.5% | $142,400 |
| 2022 | $4,438 +4.6% | $142,400 |
| 2021 | $4,242 +0.7% | $142,400 |
| 2020 | $4,211 +10577.2% | $142,400 |
| 2019 | $39 | $142,400 |
| 2018 | $39 | $142,400 |
| 2017 | -- | $142,400 |
| 2016 | -- | $142,400 |
| 2015 | -- | $142,400 |
| 2014 | -- | $142,400 +191.2% |
| 2012 | -- | $48,900 |
| 2011 | -- | $48,900 |
| 2010 | -- | $48,900 |
| 2009 | -- | $48,900 |
| 2008 | -- | $48,900 |
| 2007 | -- | $48,900 +6.2% |
| 2006 | -- | $46,050 |
| 2005 | -- | $46,050 |
| 2004 | -- | $46,050 |
| 2003 | -- | $46,050 |
| 2002 | -- | $46,050 |
| 2000 | -- | $46,050 |
Find assessor info on the county website
Monthly payment
Est. payment
Payment breakdown
Explore the cost of this home by adjusting the details. Changes won't be saved.Climate risks
Neighborhood: 18049
Nearby schools
Schools provided by the listing agent
- Elementary: Lincoln
- Middle: Lower Macungie
- High: Emmaus
- District: East Penn
Source: GLVR. This data may not be complete. We recommend contacting the local school district to confirm school assignments for this home.
Similar homes
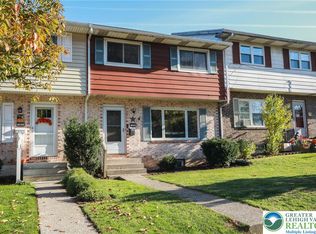
- $405,0002 bd2 ba1.3k sqft3575 Daylily Dr, Emmaus, PA 18049For Sale
 MLS ID #783643, Lisa M. Rice, IronValley RE of Lehigh Valley. GLVR
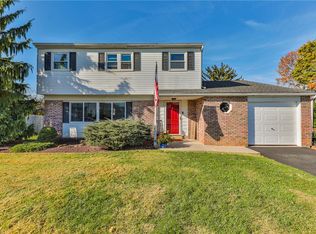
- $273,0003 bd2 ba1.3k sqft304 Minor St, Emmaus, PA 18049For Sale
 MLS ID #787479, Gwen Comella, BetterHomes&GardensRE/Cassidon. GLVR
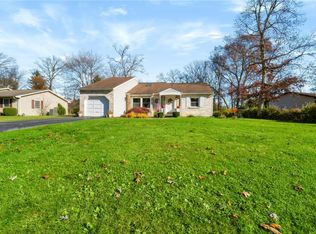
- $395,0004 bd3 ba1.7k sqft4851 Cypress St, Allentown, PA 18106For Sale
 MLS ID #787906, Chris Hoffman, Lehigh Valley Just Listed LLC. GLVR
- $379,0003 bd2 ba1.5k sqft113 Elm Rd, Allentown, PA 18104For Sale
 MLS ID #787796, Nick Smith, Coldwell Banker Hearthside. GLVR
