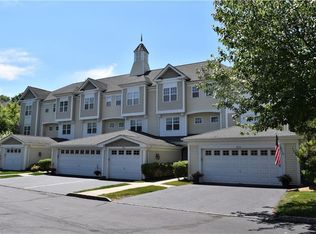
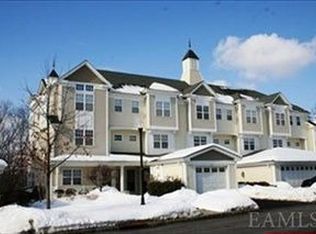
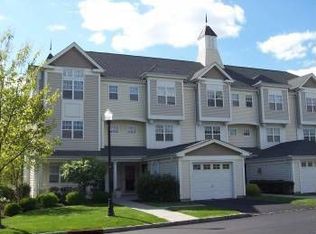
A rare opportunity at Riverbend! Discover the sought-after Hyde Park model, a private end-unit townhome offering four levels of living space, three bedrooms, three full baths and a powder room. With windows on three sides, this distinctive home is filled with natural light and offers an exceptional combination of spacious gathering areas and private retreats. Enjoy the everyday convenience of an attached two-car garage with direct access to the main living level, including the kitchen, living and dining areas. No carrying groceries upstairs! Gleaming hardwood floors, a gas fireplace, generous dining area and open kitchen with stainless steel appliances create an inviting setting for everyday living and entertaining. Step outside to the main-level balcony overlooking the peaceful, wooded surroundings. Upstairs, two generously sized bedrooms each feature private ensuite baths, including a dramatic primary suite with vaulted ceilings, a walk-in closet, private balcony and spacious bath with soaking tub and separate glass-enclosed shower. A spiral staircase leads to a fourth-level loft with built-in cabinetry, ideal for a home office or creative retreat. The versatile lower level offers a third bedroom with ensuite bath, a spacious den with access to a private patio, laundry and abundant storage. Two additional driveway parking spaces complement the attached garage. Riverbend residents enjoy a beautiful in-ground pool, clubhouse, fitness center and community gathering space. Just moments from Peekskill's vibrant Hudson River waterfront, restaurants, parks and Metro-North train station, with convenient access to Route 9. ** Two exceptional buyer benefits: the sellers will pay off the existing roof assessment at closing and provide a one-year Assurant Essential Plan Home Warranty! ** A distinctive home offering the space and privacy of a townhome with the convenience and amenities of condominium living.
For sale
$675,000
315 Viewpoint Terrace, Peekskill, NY 10566
3beds
2,714sqft
Condominium, Residential
Built in 2006
-- sqft lot
$-- Zestimate®
$249/sqft
$585/mo HOA
What's special
- 11 days
- 837
- 62
Zillow last checked:
Listing updated:
Listed by:
Coldwell Banker Realty 914-245-3400,
John Perrone 914-299-5291,
Suzanne Welch 914-557-3760,
Coldwell Banker Realty
Source: OneKey® MLS as distributed by MLS GRID,MLS#: 1055696
Facts & features
Interior
Bedrooms & bathrooms
- Bedrooms: 3
- Bathrooms: 4
- Full bathrooms: 3
- 1/2 bathrooms: 1
Primary bedroom
- Description: Wait until you see the primary bedroom! This oversize, lofted space has its own private balcony, ensuite bath, walk-in closet and a private full 3rd floor loft that runs the full length of the unit!
- Level: Second
Bedroom 2
- Description: The generously sized second bedroom has a large closet with custom built-ins and its own ensuite full bath with a tub/shower combo.
- Level: Second
Bedroom 3
- Description: Lower level bedroom with ensuite full bath. Perfect for flexible, private sleep space. Only two Riverbend models have 3 bedrooms.
- Level: Lower
Bathroom 3
- Description: At the home's entry is a handy powder room - perfect for guests.
- Level: First
Bathroom 4
- Description: Full bathroom with tub/shower in the lower level 3rd bedroom.
- Level: Lower
Dining room
- Description: The cook is always part of the party - the open concept kitchen/dining/living rooms flow effortlessly together.
- Level: First
Kitchen
- Description: The convenient Hyde Park model includes an oversized two car garage on the same level as your kitchen. Bringing in groceries in all weather is a breeze! The large, chef's kitchen features stainless steel appliances, gas cooking, cherry cabinetry and granite counters. There's even room for eating-in!
- Level: First
Laundry
- Description: Full sized laundry is attached to an adjacent oversize storage room. There is plenty of space for all of life's extras!
- Level: Lower
Living room
- Description: Relax and enjoy a movie in front of the gas fireplace. Or, step out and enjoy your private, end unit location on the first of two balconies! This townhome style home ensures privacy with only one shared wall.
- Level: First
Loft
- Description: Access via a private spiral staircase in the Primary Bedroom is a full height loft space with a built-in workstation. Perfect for a private work-from-home space.
- Level: Third
Media room
- Description: The lower level den/media room creates a full living suite at the ground level, including access to the private patio.
- Level: Lower
Heating
- Ducts
Cooling
- Central Air
Appliances
- Included: Dishwasher, Dryer, Gas Range, Microwave, Refrigerator, Stainless Steel Appliance(s), Washer, Gas Water Heater
- Laundry: Washer/Dryer Hookup, Gas Dryer Hookup, In Basement, In Unit, Laundry Room, Washer Hookup
Features
- Breakfast Bar, Built-in Features, Cathedral Ceiling(s), Central Vacuum, Chandelier, Chefs Kitchen, Double Vanity, Eat-in Kitchen, Granite Counters, High Ceilings, In-Law Floorplan, Open Floorplan, Open Kitchen, Pantry, Primary Bathroom, Recessed Lighting, Sound System, Walk-In Closet(s)
- Flooring: Carpet, Hardwood
- Windows: Blinds, Double Pane Windows
- Basement: Finished,Full,See Remarks,Walk-Out Access
- Attic: None
- Number of fireplaces: 1
- Fireplace features: Gas, Living Room
- Common walls with other units/homes: 1 Common Wall,End Unit,No One Above,No One Below
Interior area
- Total structure area: 2,714
- Total interior livable area: 2,714 sqft
Property
Parking
- Total spaces: 2
- Parking features: Assigned, Attached, Driveway, Garage, Garage Door Opener, Off Street
- Garage spaces: 2
- Has uncovered spaces: Yes
Features
- Levels: Three Or More
- Patio & porch: Deck, Patio
- Exterior features: Balcony, Private Entrance
Lot
- Size: 39 Square Feet
- Features: Cul-De-Sac, Near Public Transit, Near School, Near Shops, Private
Details
- Parcel number: 12000320160000100000110167
- Special conditions: None
Construction
Type & style
- Home type: Condo
- Property subtype: Condominium, Residential
- Attached to another structure: Yes
Materials
- Frame
Condition
- Year built: 2006
Details
- Builder model: Hyde Park
Utilities & green energy
- Sewer: Public Sewer
- Water: Public
- Utilities for property: Cable Connected, Electricity Connected, Natural Gas Connected, Phone Connected, Sewer Connected, Trash Collection Private, Underground Utilities, Water Connected
Community & HOA
Community
- Features: Clubhouse, Fitness Center, Pool, Sidewalks
- Security: Fire Sprinkler System, Security System, Smoke Detector(s), Video Cameras
- Subdivision: Riverbend
HOA
- Has HOA: Yes
- Amenities included: Clubhouse, Fitness Center, Pool
- Services included: Common Area Maintenance, Maintenance Structure, Maintenance Grounds, Pool Service, Snow Removal, Trash
- HOA fee: $585 monthly
- HOA name: Riverbend Homeowners Association
Location
- Region: Peekskill
Financial & listing details
- Price per square foot: $249/sqft
- Tax assessed value: $9,200
- Annual tax amount: $11,557
- Date on market: 11/5/2026
- Cumulative days on market: 8 days
- Listing agreement: Exclusive Right To Sell
- Inclusions: Blinds, Dishwasher, Dryer, Oven/Range (Gas), Microwave, Refrigerator, Washer
- Exclusions: Dining Room Chandelier
- Electric utility on property: Yes
Estimated market value
Not available
Estimated sales range
Not available
Not available
Price history
| Date | Event | Price |
|---|---|---|
| 11/5/2026 | Listed for sale | $675,000+58.8%$249/sqft |
Source:  OneKey® MLS as distributed by MLS GRID #1055696 Report a problem | ||
| 4/26/2012 | Sold | $425,000-15%$157/sqft |
Source: Public Record Report a problem | ||
| 2/25/2012 | Listed for sale | $499,900$184/sqft |
Source: Coldwell Banker Residential Brokerage #3113382 Report a problem | ||
| 12/1/2011 | Listing removed | $499,900$184/sqft |
Source: Vflyer Homes #3113382 Report a problem | ||
| 9/22/2011 | Price change | $499,900-7.3%$184/sqft |
Source: Vflyer Homes #3113382 Report a problem | ||
| 7/24/2011 | Price change | $539,000-4.6%$199/sqft |
Source: Coldwell Banker Residential Brokerage #3113382 Report a problem | ||
| 7/20/2011 | Listed for sale | $565,000-2.2%$208/sqft |
Source: Coldwell Banker Residential Brokerage #3113382 Report a problem | ||
| 5/16/2011 | Sold | $577,500-0.4%$213/sqft |
Source: Public Record Report a problem | ||
| 5/7/2011 | Listed for sale | $579,900-7.6%$214/sqft |
Source: Coldwell Banker Residential Brokerage #3113382 Report a problem | ||
| 7/15/2010 | Price change | $627,500$231/sqft |
Source: Coldwell Banker Residential Brokerage #3017387 Report a problem | ||
| 6/15/2010 | Listed for sale | -- |
Source: Coldwell Banker Residential Brokerage #3017387 Report a problem | ||
Public tax history
| Year | Property taxes | Tax assessment |
|---|---|---|
| 2025 | -- | $9,200 |
| 2024 | -- | $9,200 |
| 2023 | -- | $9,200 |
| 2022 | -- | $9,200 |
| 2021 | -- | $9,200 |
| 2020 | -- | $9,200 |
| 2019 | -- | $9,200 |
| 2018 | -- | $9,200 |
| 2017 | -- | $9,200 |
| 2016 | -- | $9,200 |
| 2015 | $3,555 | $9,200 |
| 2014 | $3,555 | $9,200 |
| 2013 | $3,555 | $9,200 -8% |
| 2012 | -- | $10,000 |
| 2011 | -- | $10,000 |
| 2010 | -- | $10,000 |
| 2009 | -- | $10,000 |
| 2008 | -- | $10,000 |
| 2007 | -- | $10,000 |
| 2006 | -- | $10,000 |
Find assessor info on the county website
Monthly payment
Climate risks
Neighborhood: 10566
Nearby schools
Schools provided by the listing agent
- Elementary: Uriah Hill School
- Middle: Peekskill Middle School
- High: Peekskill High School
Source: OneKey® MLS as distributed by MLS GRID. This data may not be complete. We recommend contacting the local school district to confirm school assignments for this home.
Similar homes
- $599,0002 bd3 ba1.3k sqft111 Highridge Court, Peekskill, NY 10566For Sale

 MLS ID #1050463, Magdalena J. Konkola, Listing by: Houlihan Lawrence Inc.. OneKey® MLS as distributed by MLS GRID
- $715,0002 bd3 ba2.2k sqft146 Underhill Lane, Peekskill, NY 10566For Sale
 MLS ID #1056830, Amber N. Thomas, Listing by: Compass Greater NY, LLC. OneKey® MLS as distributed by MLS GRID
- $530,0002 bd2 ba1.7k sqft9 Hemlock Circle, Peekskill, NY 10566For Sale
 MLS ID #1072205, Jules Zaphire, Listing by: Locqube New York, Inc.. OneKey® MLS as distributed by MLS GRID
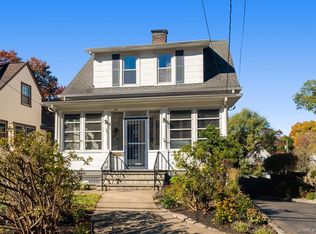
- $625,0003 bd2 ba1.8k sqft340 Union Avenue, Peekskill, NY 10566For Sale
 MLS ID #1061076, Heather A. Bouza, Listing by: Compass Greater NY, LLC. OneKey® MLS as distributed by MLS GRID
- $599,0002 bd3 ba2.2k sqft138 Underhill Lane, Peekskill, NY 10566For SaleMLS ID #1030195, Barbara J. Nicotra Burroni, Listing by: Houlihan Lawrence Inc.. OneKey® MLS as distributed by MLS GRID
- $629,0005 bd3 ba2.3k sqft629 Belden Street, Peekskill, NY 10566For SaleMLS ID #1058126, Matthew Warbet, Listing by: Keller Williams Hudson Valley. OneKey® MLS as distributed by MLS GRID
- $649,5005 bd2 ba1.5k sqft312 Bay Street, Peekskill, NY 10566For SaleMLS ID #1036746, Ishwar Rameshar, Listing by: Besmatch Crosswest Group Corp.. OneKey® MLS as distributed by MLS GRID
- $495,0003 bd1 ba1.6k sqft306 N James Street, Peekskill, NY 10566For SaleMLS ID #1073197, Ana L. Bermeo, Listing by: Keller Williams Realty Partner. OneKey® MLS as distributed by MLS GRID
- $699,0005 bd2 ba1.8k sqft931 2nd Street, Peekskill, NY 10566For SaleMLS ID #1047324, Anthony Bisono, Listing by: Century 21 Full Service Realty. OneKey® MLS as distributed by MLS GRID
- $539,9003 bd2 ba1.4k sqft175 Smith Street, Peekskill, NY 10566For SaleMLS ID #1065740, Shulem Goldberger, Listing by: Capital Estate Realty LLC. OneKey® MLS as distributed by MLS GRID
- $795,0006 bd3 ba2.1k sqft120 Smith Street, Peekskill, NY 10566For SaleMLS ID #1054900, Cynthia Weil, Listing by: Howard Hanna Rand Realty. OneKey® MLS as distributed by MLS GRID
- $750,0002 bd4 ba2.4k sqft3 Baltusrol Court, Cortlandt Manor, NY 10567For SaleMLS ID #1054240, Caasi Cofer, Listing by: Keller Williams City Views. OneKey® MLS as distributed by MLS GRID
- $600,0003 bd3 ba1.7k sqft103 S Broad Street, Peekskill, NY 10566For SaleMLS ID #1054272, Dani Dorman, Listing by: Real Broker NY LLC. OneKey® MLS as distributed by MLS GRID
- $589,5003 bd2 ba2.2k sqft308 Watch Hill Road, Cortlandt Manor, NY 10567For SaleMLS ID #1053431, Fredrick R. Van Hall, Listing by: Coldwell Banker Realty. OneKey® MLS as distributed by MLS GRID
- $649,0003 bd2 ba2.3k sqft15 Rick Lane, Cortlandt Manor, NY 10567For SaleMLS ID #1063132, William Schunk, Listing by: Schunk Realty Group. OneKey® MLS as distributed by MLS GRID
- $674,0003 bd2 ba2.8k sqft40 Krieger Road, Fort Montgomery, NY 10928For SaleMLS ID #1056062, Karen R Taphorn, Listing by: Howard Hanna Rand Realty. OneKey® MLS as distributed by MLS GRID
- $669,9003 bd2 ba1.3k sqft1835 Jacob Road, Cortlandt Manor, NY 10567For SaleMLS ID #1047972, Robert D. Mulvey III, Listing by: William Raveis Real Estate. OneKey® MLS as distributed by MLS GRID
- $499,9993 bd1 ba1.4k sqft540 N James Street, Peekskill, NY 10566For SaleMLS ID #978967, Nicholas Schunk, Listing by: Schunk Realty Group. OneKey® MLS as distributed by MLS GRID
- $675,0004 bd2 ba1.3k sqft28 Forest Avenue, Cortlandt Manor, NY 10567For SaleMLS ID #1067720, Michelle Drenga, Listing by: Weichert Realtor Future Vision. OneKey® MLS as distributed by MLS GRID
- $699,0003 bd2 ba2.5k sqft15 Morris Road, Garrison, NY 10524For SaleMLS ID #1058571, Michael J. Casarella, Listing by: William Raveis-New York, LLC. OneKey® MLS as distributed by MLS GRID
