A little slice of heaven! Bordering preserved NYS parkland and less than 5 miles to West Point! This home was designed to watch the seasons unfold from your great room! Built in 2002 with 2856 sq ft including the finished lower level and an exceptional amount of windows and natural light. Offering a bedroom and a full bathroom on the main floor. With its gleaming hardwood floors you walk into the great room with the custom wood-burning fireplace and three walls of windows. Imagine how beautiful it will be to watch the leaves turn color or the first snowfall beside a roaring fire.The eat-in kitchen offers a breakfast bar, separate breakfast nook with a bay window, cherry cabinets and stainless steel appliances. Adjacent is the laundry room with a utility sink. The screened-in three-season room is yet another way to relax and enjoy the benefits of the property.
Upstairs hosts the primary bedroom with a walk-in closet, a full bath with a claw-foot tub and the third bedroom. Need more room? There is storage space and two flex areas for a home gym, game room, family room or whatever you need. Finer points of this home include 1.50 acres, reasonable taxes, a newer boiler, well tank, and septic.
The home is also perfect for commuters, being minutes from Route 9W, Palisades Parkway, Bear Mountain Parkway, and the train. Located in the heart of the Hudson Valley with hiking, wineries, entertainment, and shopping galore. 60 minutes to NYC. Make this your forever home or the most spectacular weekend retreat.
For sale
$674,000
40 Krieger Road, Fort Montgomery, NY 10928
3beds
2,856sqft
Single Family Residence, Residential
Built in 2000
1.5 Acres Lot
$-- Zestimate®
$236/sqft
$-- HOA
What's special
Stainless steel appliancesCustom wood-burning fireplaceThree walls of windowsBreakfast barGreat roomEat-in kitchenScreened-in three-season room
- 10 days
- 946
- 131
Zillow last checked:
Listing updated:
Listed by:
Howard Hanna Rand Realty 845-928-9691,
Karen R Taphorn 845-774-6858
Source: OneKey® MLS as distributed by MLS GRID,MLS#: 1056062
Facts & features
Interior
Bedrooms & bathrooms
- Bedrooms: 3
- Bathrooms: 2
- Full bathrooms: 2
Primary bedroom
- Level: Second
Bedroom 2
- Level: Second
Bedroom 3
- Level: First
Bathroom 1
- Description: full bath with shower on main floor
- Level: First
Bathroom 2
- Level: Second
Bonus room
- Description: huge flex space
- Level: Lower
Kitchen
- Level: First
Living room
- Level: First
Heating
- Baseboard
Cooling
- Wall/Window Unit(s)
Appliances
- Included: Dishwasher, Dryer, Oven, Range, Refrigerator, Washer
Features
- First Floor Bedroom, First Floor Full Bath, Breakfast Bar, Built-in Features, Cathedral Ceiling(s), Ceiling Fan(s), Crown Molding, Double Vanity, Eat-in Kitchen, Entrance Foyer, High Ceilings, Kitchen Island, Natural Woodwork, Open Floorplan, Pantry, Soaking Tub, Walk-In Closet(s)
- Basement: Bilco Door(s),Finished
- Attic: Scuttle
- Number of fireplaces: 1
- Fireplace features: Masonry
Interior area
- Total structure area: 2,856
- Total interior livable area: 2,856 sqft
Video & virtual tour
Property
Parking
- Total spaces: 2
- Parking features: Detached
- Garage spaces: 2
Lot
- Size: 1.5 Acres
- Features: Borders State Land, Private, Secluded
- Residential vegetation: Partially Wooded
Details
- Parcel number: 3336890130000001011.0000000
- Special conditions: None
Construction
Type & style
- Home type: SingleFamily
- Architectural style: Colonial,Contemporary
- Property subtype: Single Family Residence, Residential
Materials
- Frame
Condition
- Actual
- Year built: 2000
- Major remodel year: 2000
Utilities & green energy
- Sewer: Septic Tank
- Water: Well
- Utilities for property: Cable Connected, Electricity Connected, Sewer Connected, Water Connected
Community & HOA
HOA
- Has HOA: No
Location
- Region: Fort Montgomery
Financial & listing details
- Price per square foot: $236/sqft
- Tax assessed value: $335,700
- Annual tax amount: $12,630
- Date on market: 10/14/2026
- Cumulative days on market: 11 days
- Listing agreement: Exclusive Right To Sell
- Electric utility on property: Yes
Estimated market value
Not available
Estimated sales range
Not available
Not available
Price history
| Date | Event | Price |
|---|---|---|
| 10/14/2026 | Listed for sale | $674,000$236/sqft |
Source:  OneKey® MLS as distributed by MLS GRID #1056062 Report a problem | ||
Public tax history
Tax history is unavailable.
Monthly payment
Climate risks
Neighborhood: 10922
Nearby schools
Schools provided by the listing agent
- Elementary: Fort Montgomery Elementary School
- Middle: Highland Falls Intermediate School
- High: James I O'Neill High School
Source: OneKey® MLS as distributed by MLS GRID. This data may not be complete. We recommend contacting the local school district to confirm school assignments for this home.
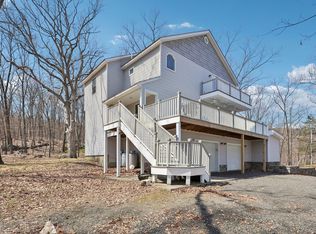
Similar homes
- $699,0003 bd2 ba2.5k sqft15 Morris Road, Garrison, NY 10524For Sale
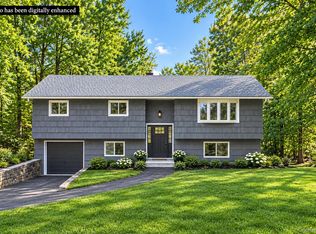
 MLS ID #1058571, Michael J. Casarella, Listing by: William Raveis-New York, LLC. OneKey® MLS as distributed by MLS GRID
- $699,0004 bd2 ba1.7k sqft16 Wayne Avenue, Fort Montgomery, NY 10922New Construction
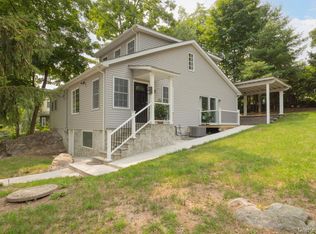 MLS ID #1025294, Susan Perzigian, Listing by: Keller Williams Hudson Valley. OneKey® MLS as distributed by MLS GRID
- $689,9002 bd4 ba3.6k sqft22 Elm Road, Lake Peekskill, NY 10537For Sale
 MLS ID #1060119, Elaine Thomas, Listing by: Century 21 Alliance Rlty Group. OneKey® MLS as distributed by MLS GRID
- $649,0004 bd2 ba2.7k sqft1 Dogwood Drive, Central Valley, NY 10917For Sale
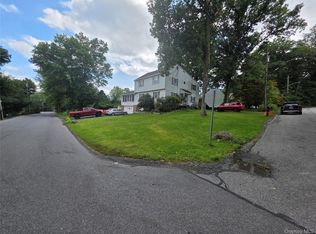 MLS ID #1063434, Abraham Schwartz, Listing by: Priority Management. OneKey® MLS as distributed by MLS GRID
- $624,9993 bd3 ba2.8k sqft1649 State Route 32, Highland Mills, NY 10930For SaleMLS ID #1056091, Chativa Bowen, Listing by: Keller Williams Realty. OneKey® MLS as distributed by MLS GRID
- $675,0004 bd3 ba2.1k sqft14 Young Street, Cortlandt Manor, NY 10567For SaleMLS ID #1053721, Amanda N. Racek, Listing by: Serhant LLC. OneKey® MLS as distributed by MLS GRID
- $649,9993 bd3 ba2k sqft23 Allen Road, Garrison, NY 10524For SaleMLS ID #1046623, Jessica M. Middlebrooks, Listing by: William Raveis Real Estate. OneKey® MLS as distributed by MLS GRID
- $650,0005 bd2 ba2.2k sqft5 Gurnee Drive, Stony Point, NY 10980For SaleMLS ID #1061066, Susan Bova, Listing by: Coldwell Banker Realty. OneKey® MLS as distributed by MLS GRID
- $825,0004 bd3 ba2.8k sqft32 Gilmore Drive, Stony Point, NY 10980For SaleMLS ID #1065696, Geena Glasel, Listing by: Howard Hanna Rand Realty. OneKey® MLS as distributed by MLS GRID
- $650,0003 bd2 ba1.6k sqft25 Fawn Ridge Drive, Cortlandt Manor, NY 10567For SaleMLS ID #1056580, Lise K. Babon, Listing by: William Raveis-New York LLC. OneKey® MLS as distributed by MLS GRID
- $665,0003 bd3 ba2.7k sqft6 Paisley Court, Highland Mills, NY 10930For SaleMLS ID #1041475, Nathen Singer, Listing by: MK Realty Inc. OneKey® MLS as distributed by MLS GRID
- $625,0003 bd2 ba1.8k sqft340 Union Avenue, Peekskill, NY 10566For SaleMLS ID #1061076, Heather A. Bouza, Listing by: Compass Greater NY, LLC. OneKey® MLS as distributed by MLS GRID
- $680,0003 bd2 ba1.9k sqft15 Hood Place, Cortlandt Manor, NY 10567For SaleMLS ID #1030782, Lisa Bucolo, Listing by: Houlihan Lawrence Inc.. OneKey® MLS as distributed by MLS GRID
- $679,0004 bd2 ba1.8k sqft117 Jay Street, Stony Point, NY 10980For SaleMLS ID #1058628, Susan Bova, Listing by: Coldwell Banker Realty. OneKey® MLS as distributed by MLS GRID
- $795,0004 bd3 ba3.1k sqft1964 State Route 32, New Windsor, NY 12553For SaleMLS ID #1059774, Donna Brunell, Listing by: RE/MAX Benchmark Realty Group. OneKey® MLS as distributed by MLS GRID
- $648,0003 bd2 ba1.5k sqft1924 Route 9, Garrison, NY 10524For SaleMLS ID #931958, Jennifer M. Baukol, Listing by: Coldwell Banker Realty. OneKey® MLS as distributed by MLS GRID
- $399,0004 bd3 ba1.9k sqft116 Mearns Avenue, Highland Falls, NY 10928For SaleMLS ID #1065189, Erin Helle, Listing by: eXp Realty. OneKey® MLS as distributed by MLS GRID
- $765,0003 bd3 ba3k sqft82 Indian Lake Road, Putnam Valley, NY 10579For SaleMLS ID #1003201, Heather Fitzgerald, Listing by: Coldwell Banker Realty. OneKey® MLS as distributed by MLS GRID
- $845,0003 bd3 ba2.4k sqft103 Old Highland Turnpike, Garrison, NY 10524For SaleMLS ID #1053100, Mishara Canino, Listing by: Robert A. McCaffrey Realty Inc. OneKey® MLS as distributed by MLS GRID
