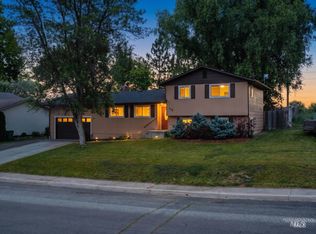
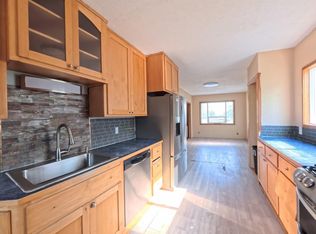
Beautifully remodeled from top to bottom, this 3-bedroom, 2.5-bath home sits on a spacious 0.26-acre lot and is packed with custom features you won't find just anywhere! The heart of the home is the thoughtfully designed kitchen, complete with leathered granite countertops, a large island, coffee bar, appliance garage, and pantry. The inviting living room showcases a cozy propane fireplace with a gorgeous custom mantel flanked by built-in bookcases. The main-level primary suite is truly one of a kind, featuring a hidden bookshelf door that leads to your own private retreat! The master also has a spacious walk-in closet, dual vanity, beautifully tiled walk-in shower, heated floors, and a separate water closet. A second full bathroom with conveniently located laundry completes the main floor. Upstairs offers two additional bedrooms and a half bath, providing plenty of space for guests or a home office. The attached garage includes built-in storage along with pull-down attic stairs for even more storage space. Outside, you'll love the 192 sq. ft. storage shed with durable Hardie Plank siding and two separate storage areas, a newly paved patio that's perfect for BBQs and entertaining, plus convenient RV parking. Other extensive updates: newer roof, exterior paint, heat pump for heating/AC, newer sewer/water lines, as well as updated plumbing and electrical. This home is move in ready!!
Pending
$435,000
315 W North St #W, Grangeville, ID 83530
3beds
2baths
1,850sqft
:
Get pre-qualified$2,548/mo
Single Family Residence
Built in 1919
0.26 Acres Lot
$434,700 Zestimate®
$235/sqft
$-- HOA
What's special
Cozy propane fireplaceBuilt-in bookcasesConvenient rv parkingCoffee barThoughtfully designed kitchenExterior paintBeautifully remodeled
- 8 days |
- 1,294 |
- 17 |
Zillow last checked:
Listing updated:
Listed by:
Nikkoal Kantner Cell:208-507-3377,
Silvercreek Realty Group
Source: IMLS,MLS#: 98996215
Facts & features
Interior
Bedrooms & bathrooms
- Bedrooms: 3
- Bathrooms: 2
- Main level bathrooms: 1
- Main level bedrooms: 1
Primary bedroom
- Level: Main
Bedroom 2
- Level: Upper
Bedroom 3
- Level: Upper
Heating
- Electric, Forced Air, Heat Pump, Propane
Cooling
- Central Air
Appliances
- Included: Electric Water Heater, Dishwasher, Oven/Range Freestanding, Refrigerator, Washer, Dryer
Features
- Bath-Master, Bed-Master Main Level, Family Room, Walk-In Closet(s), Walk In Shower, Breakfast Bar, Kitchen Island, Quartz Counters, Number of Baths Main Level: 1, Number of Baths Upper Level: 1
- Flooring: Hardwood, Carpet
- Has basement: No
- Has fireplace: Yes
- Fireplace features: Propane
Interior area
- Total structure area: 1,850
- Total interior livable area: 1,850 sqft
- Finished area above ground: 1,850
- Finished area below ground: 0
Property
Parking
- Total spaces: 2
- Parking features: Attached, RV Access/Parking
- Attached garage spaces: 2
Features
- Levels: Two
Lot
- Size: 0.26 Acres
- Dimensions: 139 x 82
- Features: 10000 SF - .49 AC
Details
- Additional structures: Shed(s)
- Parcel number: RP G010000N0080 A
Construction
Type & style
- Home type: SingleFamily
- Property subtype: Single Family Residence
Materials
- Frame
- Foundation: Crawl Space
- Roof: Composition
Condition
- Year built: 1919
Utilities & green energy
- Water: Public
- Utilities for property: Sewer Connected
Community & HOA
Location
- Region: Grangeville
Financial & listing details
- Price per square foot: $235/sqft
- Annual tax amount: $699
- Date on market: 8/4/2026
- Listing terms: Cash,Conventional,FHA,USDA Loan,VA Loan
- Ownership: Fee Simple
- Road surface type: Paved
Estimated market value
$434,700
$413,000 - $456,000
$1,581/mo
Price history
Price history is unavailable.
Public tax history
Tax history is unavailable.
Monthly payment
Est. payment
Payment breakdown
Explore the cost of this home by adjusting the details. Changes won't be saved.Climate risks
Neighborhood: 83530
Nearby schools
GreatSchools rating
- 4/10Grangeville Elementary-Jr High SchoolGrades: PK-8Distance: 0.3 mi
- NAGrangeville High SchoolGrades: 9-12Distance: 0.8 mi
Schools provided by the listing agent
- Elementary: Grangeville
- Middle: Grangeville
- High: Grangeville
- District: Mountain View District #244
Source: IMLS. This data may not be complete. We recommend contacting the local school district to confirm school assignments for this home.
- $268,8002 bd1 ba1.1k sqft315 W North 3rd St, Grangeville, ID 83530Off Market
- $265,9003 bd2 ba1.4k sqft323 W North 3rd St, Grangeville, ID 83530Off Market
- $--3 bd2 ba2k sqft311 W North 3rd St, Grangeville, ID 83530Sold

- $242,9002 bd1 ba1.1k sqft316 W North 3rd St, Grangeville, ID 83530Off Market
- $389,3003 bd2 ba2.7k sqft324 W North 4th St, Grangeville, ID 83530Off Market
- $439,0003 bd2 ba1.4k sqft308 W North 3rd St, Grangeville, ID 83530Pending
- $236,7002 bd1 ba1.3k sqft329 N Junction St, Grangeville, ID 83530Off Market
- $--5 bd2 ba1.9k sqft316 W North 4th St, Grangeville, ID 83530Sold
A local agent can set up tours, give advice and negotiate with sellers.
Similar homes
- $389,0004 bd3 ba1.6k sqft618 Dawn Dr, Grangeville, ID 83530Active
 MLS ID #98994874, Cody Edwards, Silvercreek Realty Group. IMLS
 - $479,0004 bd3 ba2.4k sqft707 Maple St, Grangeville, ID 83530Active
 MLS ID #98988813, Nikkoal Kantner, Silvercreek Realty Group. IMLS
 - $499,0003 bd2 ba2.5k sqft267 Black Tail Ln, Grangeville, ID 83530Active
 MLS ID #98995550, Cody Edwards, Silvercreek Realty Group. IMLS
 - $250,0003 bd2 ba1.1k sqft202 E South 7th St, Grangeville, ID 83530New
 MLS ID #98996915, Rawanda Goehring, Central Idaho Properties. IMLS
 - $429,0003 bd2 ba2.3k sqft1349 Reservation Line Rd, Grangeville, ID 83530ActiveMLS ID #98985830, Nikkoal Kantner, Silvercreek Realty Group. IMLS
- $344,9004 bd1 ba1.5k sqft454 Mount Idaho Grade Rd, Grangeville, ID 83530ActiveMLS ID #98987772, Tony Larson, Homes of Idaho. IMLS
- $499,0004 bd2 ba1.9k sqft77 Poplar Dr, Grangeville, ID 83530ActiveMLS ID #98994888, Cody Edwards, Silvercreek Realty Group. IMLS
- $649,9004 bd3 ba2.7k sqft668 Powerline Rd, Grangeville, ID 83530NewMLS ID #98996952, Cody Edwards, Silvercreek Realty Group. IMLS
- $599,0004 bd2 ba1.8k sqft65 Vrieling Rd, Grangeville, ID 83530ActiveMLS ID #98989707, Nikkoal Kantner, Silvercreek Realty Group. IMLS
- $495,0003 bd2 ba1k sqft110 Abiding Way, Kooskia, ID 83539NewMLS ID #98997191, Kaeli Herrick, Silvercreek Realty Group. IMLS
- $224,0002 bd1 ba930 sqft809 N Idaho Ave, Grangeville, ID 83530ActiveMLS ID #98989425, Tanner Ross, Ranch West Properties. IMLS
- $499,0002 bd1 ba2.6k sqft156 Butcher Creek Ln, Grangeville, ID 83530ActiveMLS ID #98976450, Tom Cassill Jr., Silvercreek Realty Group. IMLS
- $469,0004 bd2 ba2.4k sqft161 Cemetery Rd, White Bird, ID 83554ActiveMLS ID #98995440, Cody Edwards, Silvercreek Realty Group. IMLS
- $638,0003 bd3 ba2.4k sqft232 Camas Rd, Grangeville, ID 83530ActiveMLS ID #98979784, Nikkoal Kantner, Silvercreek Realty Group. IMLS
- $499,0002 bd2 ba2.4k sqft137 Brotnov Rd, Stites, ID 83552ActiveMLS ID #98993058, Tanner Ross, Ranch West Properties. IMLS
- $549,0004 bd2 ba2.3k sqft2157 Lukes Gulch Rd, Stites, ID 83552ActiveMLS ID #98963060, Nikkoal Kantner, Silvercreek Realty Group. IMLS
- $480,0003 bd2 ba1.3k sqft113 Sweetwater Dr, Stites, ID 83552ActiveMLS ID #98973044, Bonnie Willis, Idaho Country Properties. IMLS
- $364,9003 bd2 ba2.1k sqft410 Junction St, Cottonwood, ID 83522ActiveMLS ID #98967223, Tanner Ross, Ranch West Properties. IMLS
- $450,0003 bd2 ba2.1k sqft2685 Lukes Gulch Rd, Stites, ID 83552ActiveMLS ID #98932685, Lisa Jenner, Idaho Land & Home. IMLS
- $575,0004 bd3 ba2.7k sqft106 Newsome St, Harpster, ID 83552ActiveMLS ID #98984505, Jamie Robb, Homes of Idaho. IMLS
