**Discover the best of Brookhaven living in the heart of Lynwood Park!** Perfectly situated on the highly desirable Osborne Road, this extensively upgraded smart corner home seamlessly blends luxury, comfort, and modern convenience in one of Brookhaven's most sought-after neighborhoods. Nearly every aspect of this home has been thoughtfully enhanced. From the moment you arrive, you'll appreciate the professionally designed landscaping, zoned smart irrigation system, and tranquil water feature with a koi/fish pond that create exceptional curb appeal. Inside, an abundance of natural light fills the open-concept floor plan, designed for both effortless entertaining and comfortable everyday living. The main level features a formal dining room, expansive family room centered around a fireplace with a motorized TV lift system, and a stunning sunroom addition overlooking the backyard. A main-level bedroom with a full bathroom-currently serving as a fully equipped home office-offers flexibility for guests, multigenerational living, or remote work. The gourmet chef's kitchen is the heart of the home, showcasing premium appliances, a smart touchscreen refrigerator, Alexa-controlled microwave/convection drawer oven, KitchenAid three-rack dishwasher, double wall ovens, designer tile backsplash, oversized walk-in pantry, elegant butler's pantry with wine and beverage cooler, and an impressive oversized stone island perfect for entertaining. Designer lighting, custom window treatments, and high-end finishes elevate every space. Step outside to your private backyard retreat featuring a covered porch with a swing bed, grilling area, spacious deck, professionally landscaped fenced yard, and peaceful koi/fish pond. The lower covered patio, complete with ambient string lighting, creates the perfect atmosphere for relaxing or hosting family and friends throughout the year. Upstairs, the oversized owner's suite serves as a luxurious private sanctuary. The spa-inspired bathroom features dual walk-in showers, a self-heating whirlpool soaking tub, heated Japanese smart bidet, and an Alexa-enabled exhaust fan with integrated speaker. Two additional generously sized bedrooms share a Jack-and-Jill bathroom, offering comfort and privacy for family or guests. The finished terrace level offers exceptional versatility with a full bathroom, media room, recreation space, and walk-out access to the covered patio-perfect as an in-law suite, guest quarters, fitness room, or future entertainment space with room for a hot tub. Technology enthusiasts will appreciate the extensive smart home integration, including Alexa-controlled lighting, fireplace, motorized TV lift, security camera system, zoned irrigation, and numerous additional automated features throughout the home. The garage is also equipped with a dedicated 220V outlet for convenient electric vehicle charging. Enjoy an unbeatable Brookhaven lifestyle with sidewalks leading to neighborhood parks, shopping, dining, and entertainment. Town Brookhaven and the vibrant Dresden District are just minutes away. Lynwood Park's outstanding amenities-including a synthetic turf field, basketball and tennis courts, playground, splash pad, renovated community center, and neighborhood pool-are all within easy walking distance. **As an added opportunity, the owner is an Architect relocating internationally and is offering the home's designer furnishings for purchase at a fraction of the cost, making this an exceptional turnkey opportunity.** Impeccably maintained, extensively upgraded, and truly move-in ready, this home offers a rare combination of luxury, technology, and location in one of Brookhaven's premier communities.
Active
$1,190,000
3151 Osborne Rd NE, Atlanta, GA 30319
5beds
--sqft
Single Family Residence
Built in 2014
6,098 Square Feet Lot
$1,160,600 Zestimate®
$--/sqft
$-- HOA
What's special
High-end finishesProfessionally landscaped fenced yardSpacious deckDesigner lightingCustom window treatmentsRecreation spaceOpen-concept floor plan
- 65 days
- 357
- 7
Zillow last checked:
Listing updated:
Listed by:
Gerard Buitrago 678-464-4025,
HomeSmart
Source: GAMLS,MLS#: 10808894
Facts & features
Interior
Bedrooms & bathrooms
- Bedrooms: 5
- Bathrooms: 4
- Full bathrooms: 4
- Main level bathrooms: 1
- Main level bedrooms: 1
Rooms
- Room types: Den, Laundry, Office, Sun Room
Kitchen
- Features: Breakfast Area, Breakfast Bar, Breakfast Room, Kitchen Island, Walk-in Pantry
Heating
- Central, Electric, Natural Gas
Cooling
- Ceiling Fan(s), Central Air, Electric, Zoned
Appliances
- Included: Dishwasher, Disposal, Double Oven, Dryer, Gas Water Heater, Microwave, Refrigerator, Washer
- Laundry: Upper Level
Features
- Bookcases, Double Vanity, Vaulted Ceiling(s), Walk-In Closet(s)
- Flooring: Hardwood, Tile
- Windows: Double Pane Windows, Window Treatments
- Basement: Daylight,Exterior Entry,Finished,Full
- Attic: Pull Down Stairs
- Number of fireplaces: 1
- Fireplace features: Factory Built, Family Room, Gas Log
- Common walls with other units/homes: No Common Walls
Interior area
- Total structure area: 0
- Finished area above ground: 0
- Finished area below ground: 0
Property
Parking
- Total spaces: 4
- Parking features: Attached, Garage
- Has attached garage: Yes
Features
- Levels: Three Or More
- Stories: 3
- Patio & porch: Deck, Porch, Screened
- Exterior features: Garden
- Fencing: Back Yard,Fenced,Privacy
- Has view: Yes
- View description: City
- Waterfront features: No Dock Or Boathouse
- Body of water: None
Lot
- Size: 6,098 Square Feet
- Features: Corner Lot, Level
Details
- Parcel number: 18 275 08 026
- Special conditions: Agent Owned
Construction
Type & style
- Home type: SingleFamily
- Architectural style: Brick 3 Side,Craftsman
- Property subtype: Single Family Residence
Materials
- Concrete
- Roof: Composition
Condition
- Resale
- New construction: No
- Year built: 2014
Details
- Warranty included: Yes
Utilities & green energy
- Electric: 220 Volts
- Sewer: Public Sewer
- Water: Public
- Utilities for property: Cable Available, Electricity Available, High Speed Internet, Natural Gas Available, Phone Available, Sewer Available, Water Available
Green energy
- Energy efficient items: Appliances, Insulation
Community & HOA
Community
- Features: Park, Playground, Pool, Sidewalks, Street Lights, Tennis Court(s)
- Security: Carbon Monoxide Detector(s), Security System, Smoke Detector(s)
- Subdivision: Lynwood Park
HOA
- Has HOA: No
- Services included: None
Location
- Region: Atlanta
Financial & listing details
- Annual tax amount: $16,997
- Date on market: 7/17/2026
- Cumulative days on market: 65 days
- Listing agreement: Exclusive Right To Sell
- Listing terms: Cash,Conventional
- Electric utility on property: Yes
Estimated market value
$1,160,600
$1.10M - $1.22M
$5,951/mo
Price history
| Date | Event | Price |
|---|---|---|
| 7/17/2026 | Listed for sale | $1,190,000+48.9% |
Source:  FMLS GA #7792542 Report a problem FMLS GA #7792542 Report a problem | ||
| 9/9/2023 | Listing removed | -- |
Source: FMLS GA #6879005 Report a problem | ||
| 9/9/2021 | Listing removed | $799,000 |
Source: FMLS GA #6879005 Report a problem | ||
| 8/10/2021 | Pending sale | $799,000 |
Source:  GAMLS #8972489 Report a problem GAMLS #8972489 Report a problem | ||
| 8/9/2021 | Contingent | $799,000 |
Source: FMLS GA #6879005 Report a problem | ||
| 5/25/2021 | Price change | $799,000-3.2% |
Source: FMLS GA #6879005 Report a problem | ||
| 5/7/2021 | Listed for sale | $825,000 |
Source: FMLS GA #6879005 Report a problem | ||
Public tax history
Tax history is unavailable.
Monthly payment
Est. payment
Payment breakdown
Explore the cost of this home by adjusting the details. Changes won't be saved.Climate risks
Neighborhood: Lynwood Park
Nearby schools
Schools provided by the listing agent
- Elementary: Montgomery
- Middle: Chamblee
- High: Chamblee
Source: GAMLS. This data may not be complete. We recommend contacting the local school district to confirm school assignments for this home.
Similar homes
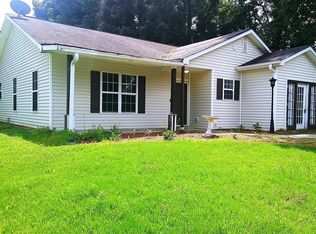
- $1,100,0004 bd4 ba3.1k sqft1143 Byrnwyck Rd, Atlanta, GA 30319Active

 MLS ID #10778752, Becky Nguyen, The Rezerve. GAMLS
 - $930,0005 bd4 ba4.1k sqft3725 Wescott Way, Sandy Springs, GA 30319Active
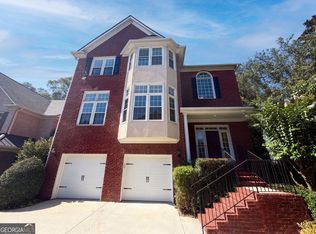 MLS ID #10832514, Tanya Pickens, Opendoor Brokerage. GAMLS
 - $1,150,0005 bd5 ba3.7k sqft112 Austin Dr, Sandy Springs, GA 30328Active
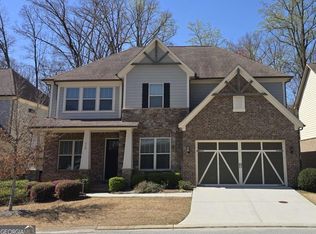 MLS ID #10485015, James Han, Chapman Hall Realtors. GAMLS
 - $779,0004 bd4 ba3.4k sqft2030 Lenox Cove Cir, Atlanta, GA 30319Active
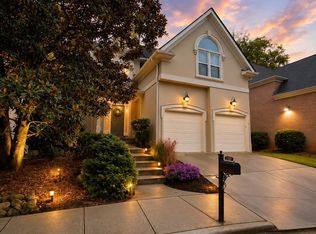 MLS ID #10662860, Steven T Koleno, Beycome Brokerage Realty LLC. GAMLS
 - $1,099,9005 bd5 ba4.3k sqft7605 Wentworth Dr, Duluth, GA 30097ActiveMLS ID #10848755, Amanda Fard, Keller Williams Realty Cityside. GAMLS
- $667,0003 bd2 ba1.9k sqft2336 Nesbitt Dr NE, Atlanta, GA 30319ActiveMLS ID #10799378, Tanya Pickens, Opendoor Brokerage. GAMLS
- $1,150,0004 bd4 ba2.7k sqft126 Moreland Ave SE, Atlanta, GA 30316ActiveMLS ID #10722004, Nardos Benton, Perfect Option Realty, LLC. GAMLS
- $1,075,0006 bd4 ba5k sqft175 River Court Pkwy, Atlanta, GA 30328For Sale
 MLS ID #7768863, Brandon Cunningham, The Collective Real Estate. FMLS GA
 - $1,075,0005 bd5 ba5.4k sqft2862 Piedmont Enclave Ct, Marietta, GA 30066ActiveMLS ID #10838210, Alexander Eidelman, RE/MAX Center. GAMLS
- $1,099,0006 bd6 ba6.5k sqft4710 Roswell Rd, Marietta, GA 30062ActiveMLS ID #10765464, Mark Spain, Mark Spain Real Estate. GAMLS
- $1,375,0005 bd4 ba3.8k sqft1125 Custer Ave SE, Atlanta, GA 30316ActiveMLS ID #10765647, Celeste J Murray, Atlanta Communities. GAMLS
- $897,9005 bd3 ba-- sqft5434 Dunwoody Knoll Ct, Atlanta, GA 30338ActiveMLS ID #10833079, Terese Crittenden, Paraclete Realty Inc. GAMLS
- $900,0005 bd4 ba4.6k sqft5344 Forest Springs Dr, Atlanta, GA 30338ActiveMLS ID #10827514, Tanya Pickens, Opendoor Brokerage. GAMLS
- $650,0005 bd3 ba-- sqft2192 Dering Cir, Atlanta, GA 30345ActiveMLS ID #10829245, Rajendra M Dalal, Veribas Real Estate. GAMLS
- $1,055,0005 bd5 ba5.1k sqft120 Bay Colt Rd, Milton, GA 30009ActiveMLS ID #10817753, Tanya Pickens, Opendoor Brokerage. GAMLS
- $1,250,0005 bd6 ba4.4k sqft13415 Providence Lake Dr, Milton, GA 30004ActiveMLS ID #10679250, Erick J Jones, eXp Realty. GAMLS
- $1,095,0006 bd6 ba6.9k sqft5279 Rocky Hill Dr SW, Lilburn, GA 30047ActiveMLS ID #10770614, Christina Parker, Trelora Realty, Inc.. GAMLS
- $925,0003 bd3 ba2.2k sqft2469 Circlewood Rd, Atlanta, GA 30345ActiveMLS ID #10767873, Steven T Koleno, Beycome Brokerage Realty LLC. GAMLS
- $799,0003 bd3 ba2.3k sqft1056 Shady Valley Pl NE, Atlanta, GA 30324ActiveMLS ID #10792249, Kristy Detore Thompson, Maximum One Grt. Atl. REALTORS. GAMLS
- $1,290,0006 bd7 ba7.8k sqft2201 Hunters Green Dr, Lawrenceville, GA 30043For SaleMLS ID #7805616, Bora Lim, Y.I. Broker, LLC. FMLS GA
