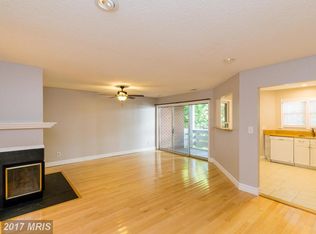
Welcome to this beautifully updated end-unit condo in Falls Church that lives like a townhome, complete with its own private entrance. Offering 1 bedroom and 1 bathroom, this move-in-ready home features a bright, open floor plan filled with natural light and a sliding glass door leading to your private balcony. The kitchen has been refreshed with all brand-new appliances, while brand-new carpet throughout and fresh paint give the entire home a crisp, modern feel. Cozy up by the fireplace, enjoy the built-in reading nook or home office, and appreciate the additional storage tucked beneath the staircase. A full-size washer and dryer add everyday convenience. One parking spot included. Residents of The Cove enjoy an array of amenities, including scenic walking trails, a private lake, beautiful wooded views, a community pool, and a clubhouse—all while being conveniently located near shopping, dining, and major commuter routes.
Under contract
$338,000
3153 Anchorway Ct, Falls Church, VA 22042
1beds
890sqft
:
Get pre-qualified$2,742/mo
Condominium
Built in 1984
-- sqft lot
$-- Zestimate®
$380/sqft
$535/mo HOA
What's special
Private entranceFull-size washer and dryerBrand-new carpet throughoutOne parking spot includedBeautifully updated end-unit condoBeautiful wooded views
- 25 days |
- 589 |
- 52 |
Zillow last checked:
Listing updated:
Listed by:
Mattia D'Affuso 240-464-5626,
TTR Sotheby's International Realty 202-234-3344
Source: Bright MLS,MLS#: VAFX2324338
Facts & features
Interior
Bedrooms & bathrooms
- Bedrooms: 1
- Bathrooms: 1
- Full bathrooms: 1
Rooms
- Room types: Foyer
Foyer
- Features: Flooring - Tile/Brick
- Level: Main
- Area: 42 Square Feet
- Dimensions: 6 X 7
Heating
- Heat Pump, Electric
Cooling
- Central Air, Ceiling Fan(s), Electric
Appliances
- Included: Microwave, Dishwasher, Disposal, Dryer, Exhaust Fan, Refrigerator, Cooktop, Washer, Electric Water Heater
- Laundry: Dryer In Unit, Has Laundry, Washer In Unit, In Unit
Features
- Ceiling Fan(s), Combination Dining/Living, Dining Area, Open Floorplan
- Flooring: Carpet
- Has basement: No
- Number of fireplaces: 1
- Fireplace features: Glass Doors, Mantel(s)
Interior area
- Total structure area: 890
- Total interior livable area: 890 sqft
- Finished area above ground: 890
- Finished area below ground: 0
Property
Parking
- Total spaces: 1
- Parking features: Permit Included, Parking Lot
Accessibility
- Accessibility features: None
Features
- Levels: Two
- Stories: 2
- Exterior features: Balcony
- Pool features: Community
- Has view: Yes
- View description: Trees/Woods
Details
- Additional structures: Above Grade, Below Grade
- Parcel number: 0503 25103153N
- Zoning: 402
- Special conditions: Standard
Construction
Type & style
- Home type: Condo
- Architectural style: Contemporary
- Property subtype: Condominium
- Attached to another structure: Yes
Materials
- Mixed
- Roof: Composition
Condition
- New construction: No
- Year built: 1984
Utilities & green energy
- Sewer: Public Sewer
- Water: Public
Community & HOA
Community
- Features: Pool
- Condo and coop fee: $535 monthly
- Subdivision: The Cove
HOA
- Has HOA: No
- Amenities included: Pool, Clubhouse, Common Grounds
- Services included: Pool(s), Trash, Water, Sewer, Reserve Funds, Parking Fee, Maintenance Grounds, Road Maintenance, Maintenance Structure, Common Area Maintenance, Insurance
- HOA name: The Cove
Location
- Region: Falls Church
Financial & listing details
- Price per square foot: $380/sqft
- Tax assessed value: $316,610
- Annual tax amount: $3,652
- Date on market: 6/30/2026
- Listing agreement: Exclusive Right To Sell
- Ownership: Condominium
Estimated market value
Not available
Estimated sales range
Not available
Not available
Price history
| Date | Event | Price |
|---|---|---|
| 7/23/2026 | Contingent | $338,000$380/sqft |
Source:  Bright MLS #VAFX2324338 Report a problem Bright MLS #VAFX2324338 Report a problem | ||
| 6/30/2026 | Listed for sale | $338,000-1.2%$380/sqft |
Source: Bright MLS #VAFX2324338 Report a problem | ||
| 12/16/2025 | Sold | $342,000-2.3%$384/sqft |
Source: Bright MLS #VAFX2273910 Report a problem | ||
| 12/8/2025 | Pending sale | $350,000$393/sqft |
Source: Bright MLS #VAFX2273910 Report a problem | ||
| 11/7/2025 | Contingent | $350,000$393/sqft |
Source: Bright MLS #VAFX2273910 Report a problem | ||
| 10/10/2025 | Listed for sale | $350,000$393/sqft |
Source: Bright MLS #VAFX2273910 Report a problem | ||
Public tax history
Tax history is unavailable.
Monthly payment
Est. payment
Payment breakdown
Explore the cost of this home by adjusting the details. Changes won't be saved.Climate risks
Neighborhood: 22042
Nearby schools
GreatSchools rating
- 3/10Westlawn Elementary SchoolGrades: PK-6Distance: 1.2 mi
- 4/10Jackson Middle SchoolGrades: 7-8Distance: 1.3 mi
- 4/10Falls Church High SchoolGrades: 9-12Distance: 0.1 mi
Schools provided by the listing agent
- High: Falls Church
- District: Fairfax County Public Schools
Source: Bright MLS. This data may not be complete. We recommend contacting the local school district to confirm school assignments for this home.
- $275,1001 bd1 ba724 sqft3153A Anchorway Ct, Falls Church, VA 22042Off Market

- $424,7002 bd2 ba1k sqft3153B Anchorway Ct #10, Falls Church, VA 22042Off Market
- $423,7002 bd2 ba1k sqft3153 Anchorway Ct APT C, Falls Church, VA 22042Off Market
- $343,6001 bd1 ba951 sqft3153 Anchorway Ct APT D, Falls Church, VA 22042Off Market
- $326,0001 bd1 ba724 sqft3153 E Anchorway Ct, Falls Church, VA 22042Off Market
- $338,1001 bd1 ba800 sqft3153 Anchorway Ct APT F, Falls Church, VA 22042Off Market
- $346,2001 bd1 ba890 sqft3153 Anchorway Ct APT G, Falls Church, VA 22042Off Market
- $280,1001 bd1 ba628 sqft3153 Anchorway Ct APT H, Falls Church, VA 22042Off Market
A local agent can set up tours, give advice and negotiate with sellers.
Similar homes
- $350,0002 bd2 ba1.1k sqftChateaux, Falls Church, VA 22044For Sale
 MLS ID #VAFX2295166, Noah Fields, Serhant. Bright MLS
 - $244,9002 bd1 ba929 sqftYorktowne Square Condo, Falls Church, VA 22042For Sale
 MLS ID #VAFX2315848, Bishal Karki, DMV Realty, INC.. Bright MLS
 - $199,0001 bd1 ba723 sqftYorktowne Square Condo, Falls Church, VA 22042For Sale
 MLS ID #VAFX2321508, Dinora Chacon, Real Broker, LLC. Bright MLS
 - $299,0001 bd1 ba774 sqftSavoy Park Condo, Falls Church, VA 22041For Sale
 MLS ID #VAFX2326264, Kelly Snell, Samson Properties. Bright MLS
 - $335,0001 bd1 ba655 sqftGates Of Mclean Condo, Mc Lean, VA 22102For SaleMLS ID #VAFX2316704, Zarema Kumukova, Long & Foster Real Estate, Inc.. Bright MLS
- $339,0001 bd1 ba780 sqftParkfairfax, Alexandria, VA 22302For SaleMLS ID #VAAX2062858, Tammy Hill, KW Metro Center. Bright MLS
- $350,0001 bd1 ba996 sqftQuaker Hill, Alexandria, VA 22314For SaleMLS ID #VAAX2062168, Colin Gunderson, KW Metro Center. Bright MLS
- $350,0001 bd1 ba735 sqftGates Of Mclean Condo, Mc Lean, VA 22102For SaleMLS ID #VAFX2319718, Gustavo M Mogrovejo, Keller Williams Realty. Bright MLS
- $339,0002 bd1 ba990 sqftVillaridge Condo, Reston, VA 20191For SaleMLS ID #VAFX2325690, Lauryn Eadie, Real Broker, LLC. Bright MLS
- $359,9002 bd2 ba966 sqftEdgewater At Town Center, Reston, VA 20190For SaleMLS ID #VAFX2330850, Arslan Jamil, Samson Properties. Bright MLS
- $350,0002 bd2 ba1k sqft5041 7th Rd S APT 102, Arlington, VA 22204For SaleMLS ID #VAAR2070592, Ellie Yehl, Compass. Bright MLS
- $294,9991 bd1 ba644 sqftSavoy Park Condo, Falls Church, VA 22041For SaleMLS ID #VAFX2319052, David L Smith, Compass. Bright MLS
- $340,0002 bd1 ba876 sqftPenderbrook Square Condo, Fairfax, VA 22033For SaleMLS ID #VAFX2311564, Krissy Cruse, Pearson Smith Realty, LLC. Bright MLS
- $314,9501 bd1 ba613 sqftCourtbridge I & Ii Of Arl, Arlington, VA 22206For SaleMLS ID #VAAR2074414, Kay Houghton, EXP Realty, LLC. Bright MLS
- $320,0002 bd2 ba1.1k sqftMallard Cove Codm, Derwood, MD 20855For SaleMLS ID #MDMC2246760, Marielle Kabin, Realty ONE Group Capital. Bright MLS
- $375,0002 bd1 ba875 sqftThe Arlington, Arlington, VA 22206For SaleMLS ID #VAAR2076384, Blake Davenport, TTR Sotheby's International Realty. Bright MLS
- $309,0001 bd1 ba726 sqftPalazzo At Park Center, Alexandria, VA 22311For SaleMLS ID #VAAX2062748, Lauren Wiley, Serhant. Bright MLS
- $280,0002 bd1 ba780 sqft4335 Americana Dr APT 203, Annandale, VA 22003For SaleMLS ID #VAFX2314656, April Paulines-Sanchez, Realty ONE Group Capital. Bright MLS
- $339,9001 bd1 ba1k sqft2205 Hunters Run Dr, Reston, VA 20191For SaleMLS ID #VAFX2321582, Robert Moir, RLAH @properties. Bright MLS
- $365,0003 bd2 ba1.2k sqft6335 Stevenson Ave APT D, Alexandria, VA 22304For SaleMLS ID #VAAX2062740, Sasha Hoptiak, Samson Properties. Bright MLS
