NEW LISTING! You do not want to miss this gem on the market. Tucked away on 0.73 wooded acres, 3153 Apple Creek Lane offers the kind of privacy that's getting harder and harder to find. Pull into the driveway and you'll feel like you've escaped the noise, yet you're still within easy reach of Joint Base Andrews, Washington DC, shopping, dining, and everyday conveniences. Inside, you'll find over 2,000 square feet with 4 bedrooms, 2.5 baths, updated LVP flooring throughout, and a beautifully redesigned kitchen featuring a custom island, bar area, and wine cooler that's made for gathering with family and friends. The sunroom may quickly become your favorite spot in the house. Filled with natural light from the skylights and surrounded by windows, it's the perfect place to enjoy your morning coffee while looking out at the trees. Step outside and you'll understand what makes this property special. A large deck overlooks a backyard that feels straight out of a storybook. Mature trees, beautiful landscaping, and a tucked-away fire pit create a peaceful setting that's hard to put into words. It's the kind of place where summer nights last a little longer and weekends feel like a getaway. With space for RV or boat parking, an insulated 2-car garage, and major updates already completed including HVAC, tankless water heater, mini split, appliances, and garage door, this home offers both charm and peace of mind. Additional upgrades include an HVAC system (2021), a tankless water heater (2023), mini split (2024), washer/dryer stack (2023), and a new dishwasher (2023). The insulated 2-car garage includes a replaced garage door and opener (2024) plus a full-size freezer, adding even more practical storage. Properties like this rarely come available in Waldorf. If you've been waiting for privacy, land, and a home that feels different from everything else you've seen, keep this one at the top of your list. Schedule your showing today!
For sale
$550,000
3153 Apple Creek Ln, Waldorf, MD 20603
4beds
2,000sqft
:
Get pre-qualified$3,670/mo
Single Family Residence
Built in 1985
0.73 Acres Lot
$544,800 Zestimate®
$275/sqft
$16/mo HOA
What's special
Custom islandBeautiful landscapingMature treesUpdated lvp flooring throughoutTucked-away fire pitWine coolerBeautifully redesigned kitchen
- 13 days |
- 956 |
- 106 |
Likely to sell faster than
Zillow last checked:
Listing updated:
Listed by:
Stephanie Rivers 240-628-8849,
The Southside Group Real Estate 3019703636
Source: Bright MLS,MLS#: MDCH2056526
Facts & features
Interior
Bedrooms & bathrooms
- Bedrooms: 4
- Bathrooms: 3
- Full bathrooms: 2
- 1/2 bathrooms: 1
- Main level bathrooms: 2
- Main level bedrooms: 2
Basement
- Area: 0
Heating
- Heat Pump, Electric
Cooling
- Central Air, Electric
Appliances
- Included: Electric Water Heater
Features
- Has basement: No
- Has fireplace: No
Interior area
- Total structure area: 2,000
- Total interior livable area: 2,000 sqft
- Finished area above ground: 2,000
- Finished area below ground: 0
Video & virtual tour
Property
Parking
- Total spaces: 2
- Parking features: Garage Faces Front, Garage Door Opener, Attached, Driveway
- Attached garage spaces: 2
- Has uncovered spaces: Yes
Accessibility
- Accessibility features: 2+ Access Exits, Accessible Doors
Features
- Levels: One and One Half
- Stories: 1.5
- Exterior features: Extensive Hardscape, Storage
- Pool features: None
- Fencing: Full
- Has view: Yes
- View description: Trees/Woods
Lot
- Size: 0.73 Acres
- Features: Backs - Open Common Area, Backs to Trees, Cul-De-Sac, Landscaped, Rear Yard, Wooded
Details
- Additional structures: Above Grade, Below Grade
- Parcel number: 0906151361
- Zoning: WCD
- Special conditions: Standard
Construction
Type & style
- Home type: SingleFamily
- Architectural style: Cape Cod
- Property subtype: Single Family Residence
Materials
- Frame, Vinyl Siding
- Foundation: Slab
Condition
- New construction: No
- Year built: 1985
Utilities & green energy
- Sewer: Public Sewer
- Water: Public
- Utilities for property: Cable Available, Sewer Available, Water Available, Electricity Available
Community & HOA
Community
- Subdivision: Laurel Branch
HOA
- Has HOA: Yes
- Services included: Common Area Maintenance, Management
- HOA fee: $187 annually
Location
- Region: Waldorf
Financial & listing details
- Price per square foot: $275/sqft
- Tax assessed value: $443,933
- Annual tax amount: $5,825
- Date on market: 7/15/2026
- Listing agreement: Exclusive Right To Sell
- Ownership: Fee Simple
Estimated market value
$544,800
$518,000 - $572,000
$3,342/mo
Price history
| Date | Event | Price |
|---|---|---|
| 7/15/2026 | Listed for sale | $550,000+39.2%$275/sqft |
Source:  Bright MLS #MDCH2056526 Report a problem Bright MLS #MDCH2056526 Report a problem | ||
| 4/10/2024 | Listing removed | -- |
Source: Zillow Rentals Report a problem | ||
| 2/22/2024 | Listed for rent | $3,500$2/sqft |
Source: Zillow Rentals Report a problem | ||
| 12/23/2020 | Sold | $395,000$198/sqft |
Source: Public Record Report a problem | ||
| 11/11/2020 | Pending sale | $395,000$198/sqft |
Source: Showcase Real Estate, Inc. #MDCH218544 Report a problem | ||
| 11/3/2020 | Listed for sale | $395,000$198/sqft |
Source: Showcase Real Estate, Inc. #MDCH218544 Report a problem | ||
| 10/31/2020 | Pending sale | $395,000$198/sqft |
Source: Showcase Real Estate, Inc. #MDCH218544 Report a problem | ||
| 10/15/2020 | Listed for sale | $395,000$198/sqft |
Source: Showcase Real Estate, Inc. #MDCH218544 Report a problem | ||
Public tax history
| Year | Property taxes | Tax assessment |
|---|---|---|
| 2025 | $5,985 +28.1% | $427,500 +12.5% |
| 2024 | $4,671 +12.1% | $379,967 +14.3% |
| 2023 | $4,165 +31.5% | $332,433 +16.7% |
| 2022 | $3,168 -8.9% | $284,900 +2.6% |
| 2021 | $3,479 +2.7% | $277,633 +2.7% |
| 2020 | $3,388 -2.2% | $270,367 +2.8% |
| 2019 | $3,465 +3.4% | $263,100 +3.4% |
| 2018 | $3,352 +3.5% | $254,533 +3.5% |
| 2017 | $3,239 +3.3% | $245,967 +3.6% |
| 2016 | $3,135 | $237,400 |
| 2015 | $3,135 | $237,400 |
| 2014 | $3,135 | $237,400 -8.6% |
| 2013 | -- | $259,700 |
| 2012 | -- | $259,700 |
| 2011 | -- | $259,700 -24.7% |
| 2010 | -- | $344,930 +8.2% |
| 2009 | -- | $318,882 +8.9% |
| 2008 | -- | $292,836 +9.8% |
| 2007 | -- | $266,790 +13.9% |
| 2006 | -- | $234,180 +16.2% |
| 2005 | -- | $201,570 +19.3% |
| 2004 | -- | $168,960 +4.8% |
| 2003 | -- | $161,246 +5% |
| 2002 | -- | $153,533 +5.3% |
| 2001 | -- | $145,820 |
Find assessor info on the county website
Monthly payment
Est. payment
Payment breakdown
Explore the cost of this home by adjusting the details. Changes won't be saved.Climate risks
Neighborhood: 20603
Nearby schools
GreatSchools rating
- 5/10William A. Diggs Elementary SchoolGrades: PK-5Distance: 0.9 mi
- 6/10Theodore G. Davis Middle SchoolGrades: 6-8Distance: 1.4 mi
- 4/10North Point High SchoolGrades: 9-12Distance: 1.3 mi
Schools provided by the listing agent
- High: North Point
- District: Charles County Public Schools
Source: Bright MLS. This data may not be complete. We recommend contacting the local school district to confirm school assignments for this home.
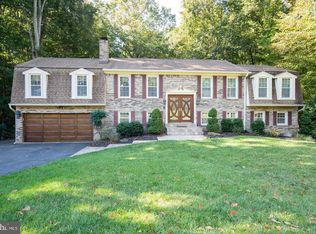
- $520,0005 bd3 ba3k sqft3149 Apple Creek Ln, Waldorf, MD 20603Sold
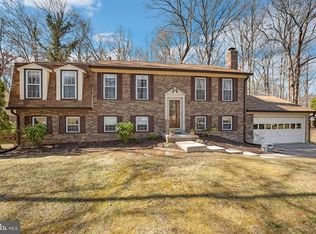
- $460,0003 bd3 ba2.6k sqft3145 Apple Creek Ln, Waldorf, MD 20603Sold
- $467,000-- bd2 ba1.9k sqft3148 Apple Creek Ln, Waldorf, MD 20603Off Market
- $489,500-- bd2 ba2.4k sqft3156 Apple Creek Ln, Waldorf, MD 20603Off Market
- $465,600-- bd2 ba2.3k sqft3152 Apple Creek Ln, Waldorf, MD 20603Off Market
- $530,8004 bd3 ba3.2k sqft3144 Apple Creek Ln, Waldorf, MD 20603Off Market
- $464,300-- bd3 ba1.1k sqft3141 Apple Creek Ln, Waldorf, MD 20603Off Market
- $515,0004 bd3 ba2.6k sqft3140 Apple Creek Ln, Waldorf, MD 20603Pending
A local agent can set up tours, give advice and negotiate with sellers.
Similar homes
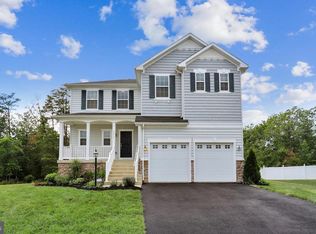
- $560,0003 bd3 ba2.6k sqft9831 Rhine Ct, Waldorf, MD 20603For Sale
 MLS ID #MDCH2057400, Samuel Cooper, Coachmen Properties, LLC. Bright MLS
 - $598,9905 bd3 ba2.4k sqft17508 Clinton Dr, Accokeek, MD 20607For Sale
 MLS ID #MDPG2211562, Evelyn Walker, Keller Williams Preferred Properties. Bright MLS
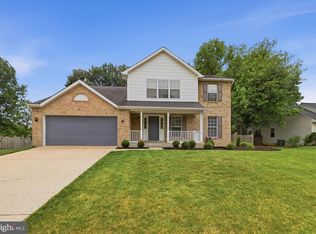
 - $499,0004 bd3 ba2.2k sqft10383 Chamberlin Ct E, Waldorf, MD 20601For Sale
 MLS ID #MDCH2055256, Antoine Beale, Samson Properties. Bright MLS
 - $565,0005 bd4 ba1.9k sqft1922 Tall Timber Ct, Fort Washington, MD 20744For Sale
 MLS ID #MDPG2212284, Asia Tyler, RLAH @properties. Bright MLS
 - $499,9004 bd3 ba2.1k sqft11734 Torcello Ct, Waldorf, MD 20601For SaleMLS ID #MDCH2056698, Nadia Aminov, Long & Foster Real Estate, Inc.. Bright MLS
- $520,0003 bd3 ba2.2k sqft6499 Aura Dr, La Plata, MD 20646For SaleMLS ID #MDCH2056214, Alex Burrell-Hodges, Cottage Street Realty LLC. Bright MLS
- $489,9004 bd3 ba1.7k sqft3801 Gardiner Rd, Waldorf, MD 20601For SaleMLS ID #MDCH2056464, Katie Cawood, Real Broker, LLC. Bright MLS
- $575,0005 bd3 ba3k sqft4500 Richard Lawrence Dr, Marbury, MD 20658For SaleMLS ID #MDCH2057196, Kendra McCourt, RE/MAX United Real Estate. Bright MLS
- $475,0004 bd3 ba2.6k sqft9375 Westfield Dr, White Plains, MD 20695For SaleMLS ID #MDCH2053716, Carolyn Young, Samson Properties. Bright MLS
- $565,0003 bd3 ba2.6k sqft15410 Sorrel Ridge Ln, Waldorf, MD 20601For SaleMLS ID #MDCH2053132, Lisa VanDyke, Real Broker, LLC. Bright MLS
- $580,0005 bd4 ba1.8k sqft13312 Fort Washington Rd, Fort Washington, MD 20744For SaleMLS ID #MDPG2202142, Nicole M Waheed, RLAH @properties. Bright MLS
- $449,9954 bd4 ba1.8k sqft2980 Mourning Dove Pl Unit F, Waldorf, MD 20603For SaleMLS ID #MDCH2055312, tracy dawson, O'Brien Realty ERA Powered. Bright MLS
- $519,0005 bd2 ba2.5k sqft9350 Mathir Dr, La Plata, MD 20646For SaleMLS ID #MDCH2057252, Jeff Sutten, CENTURY 21 New Millennium. Bright MLS
- $494,6005 bd3 ba2.2k sqft5609 San Juan Dr, Clinton, MD 20735For SaleMLS ID #MDPG2212370, Noemy Conaway, Samson Properties. Bright MLS
- $514,9004 bd3 ba2.1k sqft8 Poplar Ln E, Indian Head, MD 20640New ConstructionMLS ID #MDCH2053668, Jeanine Paxton, RE/MAX One. Bright MLS
- $690,0004 bd3 ba2.8k sqft9710 Faith Baptist Church Rd, White Plains, MD 20695For SaleMLS ID #MDCH2056502, Joie Ashworth, Weichert, REALTORS. Bright MLS
- $415,0005 bd3 ba2k sqft2124 Bell Tree Ln, Waldorf, MD 20601For SaleMLS ID #MDCH2056494, Jada Mapson, Samson Properties. Bright MLS
- $544,9903 bd3 ba2k sqft13310 Old Indian Head Rd, Brandywine, MD 20613For SaleMLS ID #MDPG2209434, Antonieta Henriquez, Premiere Realty LLC. Bright MLS
- $549,9003 bd2 ba1.3k sqft9977 Trinity Church Rd, Charlotte Hall, MD 20622New ConstructionMLS ID #MDCH2055922, Kathy McClary, Berkshire Hathaway HomeServices PenFed Realty. Bright MLS
- $424,5004 bd2 ba1.8k sqft906 Washington Ave, La Plata, MD 20646For SaleMLS ID #MDCH2056166, Rashi Garg, Long & Foster Real Estate, Inc.. Bright MLS
