Completely renovated, refurbished manufactured doublewide in Lenoir. Two bedrooms (tax record says 3 bedrooms, septic permit says 2 bedrooms), two full baths, plus extra rooms. Like new. All new flooring throughout. All new paint throughout. New HVAC, new water heater, new cabinets, new appliances. Granite countertops. New mirrors, new fixtures, new outlets, new switch plates. Encapsulated crawlspace. Landscaping and power wash in process. This is a Fannie Mae HomePath property. Information in the supplements. Disclosure: Prior to reverting to Fannie Mae it appears the home had flooded; damage has been remediated and repaired.
Foreclosure
Est. $224,000
3153 Bear Trail Drive, Lenoir, NC 28645
2beds
1,400sqft
Manufactured Home, Single Family Residence
Built in 2024
0.38 Acres Lot
$-- Zestimate®
$160/sqft
$-- HOA
What's special
New switch platesAll new paint throughoutExtra roomsNew fixturesNew mirrorsEncapsulated crawlspaceGranite countertops
- 31 days |
- 290 |
- 14 |
Zillow last checked:
Listing updated:
Listed by:
Lisa Holmes (828)295-7777,
Blue Ridge Realty & Inv. Blowing Rock
Source: High Country AOR,MLS#: 263166 Originating MLS: High Country Association of Realtors Inc.
Originating MLS: High Country Association of Realtors Inc.Facts & features
Interior
Bedrooms & bathrooms
- Bedrooms: 2
- Bathrooms: 2
- Full bathrooms: 2
Heating
- Electric, Heat Pump
Cooling
- Central Air, Electric, Heat Pump
Appliances
- Included: Dishwasher, Electric Cooktop, Electric Range, Electric Water Heater, Microwave Hood Fan, Microwave
- Laundry: Washer Hookup, Dryer Hookup, Main Level
Features
- Basement: Crawl Space
- Has fireplace: No
- Fireplace features: None
Interior area
- Total structure area: 1,400
- Total interior livable area: 1,400 sqft
- Finished area above ground: 1,400
- Finished area below ground: 0
Property
Parking
- Parking features: Driveway, Gravel, Private
- Has uncovered spaces: Yes
Features
- Levels: One
- Stories: 1
- Patio & porch: Open
- Exterior features: Gravel Driveway
Lot
- Size: 0.38 Acres
Details
- Parcel number: 0652652
- Special conditions: In Foreclosure
Construction
Type & style
- Home type: SingleFamily
- Architectural style: Manufactured Home
- Property subtype: Manufactured Home, Single Family Residence
Materials
- Manufactured, Vinyl Siding
- Roof: Asphalt,Shingle
Condition
- Year built: 2024
Utilities & green energy
- Sewer: Septic Tank
- Water: Community/Coop
- Utilities for property: Cable Available, Septic Available
Community & HOA
Community
- Subdivision: None
HOA
- Has HOA: No
Location
- Region: Lenoir
Financial & listing details
- Price per square foot: $160/sqft
- Tax assessed value: $183,200
- Annual tax amount: $1,415
- Date on market: 7/10/2026
- Listing terms: Cash,Conventional,New Loan
- Road surface type: Paved
- Body type: Double Wide
Foreclosure details
Estimated market value
Not available
Estimated sales range
Not available
$1,690/mo
Price history
| Date | Event | Price |
|---|---|---|
| 10/27/2025 | Sold | $155,800+1458%$111/sqft |
Source: Public Record Report a problem | ||
| 2/15/2024 | Sold | $10,000-4.8%$7/sqft |
Source: Public Record Report a problem | ||
| 5/21/2019 | Listing removed | $10,500$8/sqft |
Source: RE/MAX A-Team #9595827 Report a problem | ||
| 3/21/2019 | Listed for sale | $10,500$8/sqft |
Source: RE/MAX A-Team #9595827 Report a problem | ||
Public tax history
| Year | Property taxes | Tax assessment |
|---|---|---|
| 2025 | $1,172 +1714.8% | $183,200 +2055.3% |
| 2024 | $65 | $8,500 |
| 2023 | $65 +5.6% | $8,500 |
| 2022 | $61 | $8,500 |
| 2021 | $61 -15% | $8,500 -16.7% |
| 2020 | $72 -2% | $10,200 |
| 2019 | $73 | $10,200 |
| 2018 | $73 | $10,200 |
| 2017 | $73 +0.3% | $10,200 |
| 2016 | $73 | $10,200 |
| 2015 | $73 +4.4% | $10,200 |
| 2014 | $70 | $10,200 |
| 2013 | -- | $10,200 -14.3% |
| 2012 | -- | $11,900 |
| 2011 | -- | $11,900 |
| 2010 | -- | $11,900 |
| 2009 | -- | $11,900 |
| 2008 | -- | $11,900 |
| 2007 | -- | $11,900 |
| 2006 | -- | $11,900 |
| 2005 | -- | $11,900 +40% |
| 2004 | -- | $8,500 |
| 2003 | -- | $8,500 |
Find assessor info on the county website
Monthly payment
Climate risks
Neighborhood: 28645
Nearby schools
GreatSchools rating
- 2/10Gamewell ElementaryGrades: PK-5Distance: 2.5 mi
- 5/10Gamewell MiddleGrades: 6-8Distance: 2.7 mi
- 2/10West Caldwell HighGrades: 9-12Distance: 3.7 mi
Schools provided by the listing agent
- Elementary: Gamewell
- Middle: Gamewell
- High: West Caldwell
Source: High Country AOR. This data may not be complete. We recommend contacting the local school district to confirm school assignments for this home.
- $10,0000.36 acres3153 Bear Trail Dr #52, Lenoir, NC 28645Sold

- $7,7000.51 acres3157 Bear Trail Dr, Lenoir, NC 28645Off Market

- $8,0000.5 acres3148 Bear Trail Dr #93, Lenoir, NC 28645Sold
- $8,5000.47 acres3152 Bear Trail Dr, Lenoir, NC 28645Off Market
- $173,9003 bd2 ba1.2k sqft3161 Bear Trail Dr, Lenoir, NC 28645Off Market
- $10,4000.54 acres3156 Bear Trail Dr, Lenoir, NC 28645Off Market
- $8,7000.5 acres3148 Bear Trail Dr, Lenoir, NC 28645Off Market
- $8,300-- bd-- ba-- sqft3131 Bear Trail Dr, Lenoir, NC 28645Off Market
A local agent can set up tours, give advice and negotiate with sellers.
A local lender can help you make sure your offer is ready when you are.
Similar homes
- $269,0003 bd2 ba1.4k sqft3253 Capital Ct, Lenoir, NC 28645For Sale

 MLS ID #4398003, Josh Fox, Berkshire Hathaway HomeServices Blue Ridge REALTORS®. Canopy MLS as distributed by MLS GRID
 - $237,4003 bd1 ba1.4k sqft3300 Sheely Rd, Lenoir, NC 28645For Sale
 MLS ID #4399901, Fred Wike, Coldwell Banker Boyd & Hassell. Canopy MLS as distributed by MLS GRID
 - $210,0003 bd1 ba936 sqft3678 Vantage Heights Cir, Lenoir, NC 28645For Sale
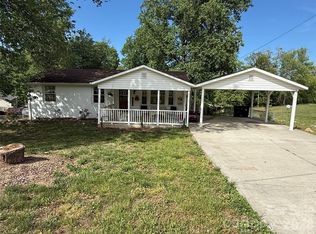 MLS ID #4372866, Ashlin Melton, Keller Williams High Country. Canopy MLS as distributed by MLS GRID
 - $230,0003 bd2 ba1.1k sqft915 Kenham Pl, Lenoir, NC 28645For Sale
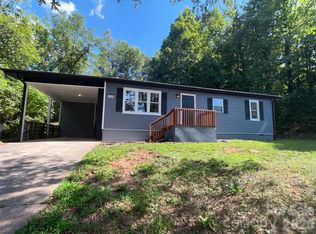 MLS ID #4409318, Regina Toner, Opendoor Brokerage LLC. Canopy MLS as distributed by MLS GRID
 - $250,0003 bd2 ba1.3k sqft343 Shasta Ln, Lenoir, NC 28645For SaleMLS ID #4405922, Matt Rhyder, RE/MAX Prestige Legacy. Canopy MLS as distributed by MLS GRID
- $209,9003 bd2 ba1.1k sqft416 Edgewood Dr, Lenoir, NC 28645For SaleMLS ID #4410934, Stephen Scott, Realty Dynamics Inc.. Canopy MLS as distributed by MLS GRID
- $230,0003 bd2 ba1.7k sqft422 Arlington Cir NW, Lenoir, NC 28645For SaleMLS ID #4397649, Danielle Houfek, Better Homes and Gardens Real Estate Foothills. Canopy MLS as distributed by MLS GRID
- $189,0002 bd1 ba724 sqftnone, Lenoir, NC 28645For SaleMLS ID #4325200, Jon Shaller, Reule Real estate LLC. Canopy MLS as distributed by MLS GRID
- $199,9003 bd2 ba1.4k sqft3111 Redbud Pl, Lenoir, NC 28645For SaleMLS ID #4401731, Debbie Boone, Master Brokers of the Carolinas & Catawba Valley. Canopy MLS as distributed by MLS GRID
- $250,0003 bd2 ba1.5k sqft502 Connelly Springs Rd SW, Lenoir, NC 28645For SaleMLS ID #4397150, Geoffrey Pu, Paragon Real Estate Group. Canopy MLS as distributed by MLS GRID
- $222,0003 bd1 ba1.1k sqft2379 Indian Grave Rd, Lenoir, NC 28645For SaleMLS ID #4397098, Rob Mould, RE/MAX Southern Lifestyles. Canopy MLS as distributed by MLS GRID
- $237,0003 bd2 ba1.3k sqftNone, Lenoir, NC 28645For SaleMLS ID #4330329, Gina Jenkins, Realty Executives of Hickory. Canopy MLS as distributed by MLS GRID
- $250,0003 bd1 ba1.7k sqft327 Arrowood St SE, Lenoir, NC 28645For SaleMLS ID #4399172, Brian Hargrove, Grow Local Realty LLC. Canopy MLS as distributed by MLS GRID
- $265,0003 bd3 ba1.3k sqft5164 Ralph Winchester Rd, Lenoir, NC 28645For SaleMLS ID #4346503, Sonya Wickman, Manx Properties LLC. Canopy MLS as distributed by MLS GRID
- $220,0003 bd1 ba1.4k sqft330 Harrington St NW, Lenoir, NC 28645For SaleMLS ID #4346766, Robyn St. Clair, Realty ONE Group @ Home. Canopy MLS as distributed by MLS GRID
- $244,9003 bd2 ba1.5k sqft316 Sharon Ave NW, Lenoir, NC 28645For SaleMLS ID #4361436, Sandra Puett, Ace Home Sales LLC. Canopy MLS as distributed by MLS GRID
- $235,0003 bd2 ba1.2k sqft3435 Nelson Lane, Morganton, NC 28655For SaleMLS ID #259751, Irene Sawyer. High Country AOR
- $277,9003 bd2 ba1.6k sqft1126 Cannon Dr, Lenoir, NC 28645For SaleMLS ID #4373262, Elizabeth Steele, Berkshire Hathaway Homeservices Landmark Prop. Canopy MLS as distributed by MLS GRID
- $194,9003 bd2 ba1k sqft224 Broadway St NW, Lenoir, NC 28645For SaleMLS ID #4389505, Tyler Wilcox, EXP Realty LLC Mooresville. Canopy MLS as distributed by MLS GRID
- $249,9003 bd1 ba1.1k sqft3900 Cook Rd, Valdese, NC 28690For SaleMLS ID #4410679, Rob Mould, RE/MAX Southern Lifestyles. Canopy MLS as distributed by MLS GRID
