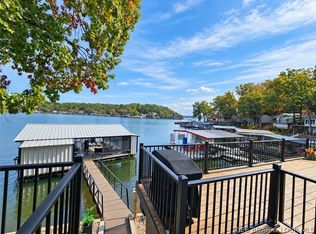
NOTE: Zillow currently has the address wrong! Correct address is 31531 Ontario Rd Rocky Mount MO 65072, Enjoy lakefront living at the 4.5 MM in Dry Branch Cove! Deep, calm water year-round makes this a great spot for water activities or simply relaxing on your private dock. There are established crappie beds under the dock if you like fishing for crappie. An expansive deck offers plenty of space to entertain, while tiered landscaping creates another inviting gathering spot around the firepit. A low-maintenance exterior and rock-and-mulch landscaping mean more time to enjoy the lake. By water, you’re close to Neon Taco, Boathouse Lakeside Grill, Dock Knockers, Tap & Grill, Shady Gators, Jolly Rogers, Lake Burger, Coconuts and more. By land, Bagnell Dam is just an approximately 18-minute drive away. Well maintained with recent updates, this home has served primarily as a short-term rental and vacation retreat for the past three-plus years. Make it your personal lake getaway or explore its continued vacation rental potential. There is an opportunity to own the house next door as well, see listing #3589993. Owner is a licensed real estate agent.
For sale
Price increase: $316.1K (11/4)
$435,000
31531 Ontario Rd, Rocky Mount, MO 65072
2beds
766sqft
Single Family Residence
Built in 1982
4,400 Square Feet Lot
$-- Zestimate®
$568/sqft
$42/mo HOA
What's special
Lakefront livingDeep calm water year-roundPrivate dockLow-maintenance exteriorRock-and-mulch landscaping
- 10 days
- 337
- 30
Likely to sell faster than
Zillow last checked:
Listing updated:
Listed by:
Debbie Slavens 816-721-5923,
ReeceNichols Real Estate
Source: LOBR,MLS#: 3591181 Originating MLS: Lake of the Ozarks Board of Realtors
Facts & features
Interior
Bedrooms & bathrooms
- Bedrooms: 2
- Bathrooms: 1
- Full bathrooms: 1
Cooling
- Central Air
Features
- Ceiling Fan(s), Furnished, Walk-In Shower, Window Treatments
- Flooring: Luxury Vinyl Plank, Tile
- Windows: Window Treatments
- Has fireplace: No
- Fireplace features: None
- Furnished: Yes
Interior area
- Total structure area: 766
- Total interior livable area: 766 sqft
Video & virtual tour
Property
Parking
- Parking features: No Garage
Accessibility
- Accessibility features: Low Threshold Shower
Features
- Levels: One
- Stories: 1
- Exterior features: Gravel Driveway
- Has view: Yes
- View description: Channel
- Has water view: Yes
- Water view: Channel
- Waterfront features: Cove, Seawall, Lake Front
Lot
- Size: 4,400 Square Feet
- Dimensions: 50' x 88' IRR
- Features: Lake Front
Details
- Parcel number: 215016100012013000
- Zoning description: Residential
Construction
Type & style
- Home type: SingleFamily
- Architectural style: One Story
- Property subtype: Single Family Residence
Materials
- Wood Siding
- Foundation: Slab
Condition
- Year built: 1982
Utilities & green energy
- Sewer: Public Sewer
- Water: Shared Well, Community/Coop
Community & HOA
Community
- Features: Other
- Subdivision: Smiley Subdivision Number Two
HOA
- Has HOA: Yes
- Services included: Road Maintenance, Water, Trash
- HOA fee: $500 annually
Location
- Region: Rocky Mount
Financial & listing details
- Price per square foot: $568/sqft
- Tax assessed value: $114,900
- Annual tax amount: $1,019
- Date on market: 11/4/2026
- Cumulative days on market: 11 days
- Inclusions: Turnkey
- Exclusions: Personal Items, items in the shed.
- Ownership: Fee Simple,
- Road surface type: Gravel
Estimated market value
Not available
Estimated sales range
Not available
Not available
Price history
| Date | Event | Price |
|---|---|---|
| 11/4/2026 | Price change | $435,000+265.9%$568/sqft |
Source:  LOBR #3591181 Report a problem | ||
| 10/17/2026 | Listed for sale | $118,900-4.9%$155/sqft |
Source: Owner Report a problem | ||
| 10/5/2026 | Listing removed | -- |
Source: Owner Report a problem | ||
| 8/19/2026 | Price change | $125,000-7.4%$163/sqft |
Source: Owner Report a problem | ||
| 7/21/2026 | Listed for sale | $135,000$176/sqft |
Source: Owner Report a problem | ||
| 7/13/2026 | Listing removed | $135,000$176/sqft |
Source: LOBR #3587718 Report a problem | ||
| 6/16/2026 | Price change | $135,000-10%$176/sqft |
Source: LOBR #3587718 Report a problem | ||
| 6/3/2026 | Listed for sale | $150,000+11.1%$196/sqft |
Source: LOBR #3587718 Report a problem | ||
| 5/7/2026 | Listing removed | -- |
Source: Owner Report a problem | ||
| 2/7/2026 | Listed for sale | $135,000$176/sqft |
Source: Owner Report a problem | ||
| 1/30/2026 | Listing removed | $135,000$176/sqft |
Source: LOBR #3583238 Report a problem | ||
| 1/7/2026 | Listed for sale | $135,000+8%$176/sqft |
Source: LOBR #3583238 Report a problem | ||
| 11/15/2025 | Listing removed | -- |
Source: Owner Report a problem | ||
| 8/17/2025 | Listed for sale | $125,000$163/sqft |
Source: Owner Report a problem | ||
| 8/16/2025 | Listing removed | $125,000$163/sqft |
Source: LOBR #3574664 Report a problem | ||
| 5/7/2025 | Price change | $125,000-2%$163/sqft |
Source: LOBR #3574664 Report a problem | ||
| 4/14/2025 | Price change | $127,500-8.9%$166/sqft |
Source: LOBR #3574664 Report a problem | ||
| 4/2/2025 | Price change | $140,000-12.5%$183/sqft |
Source: LOBR #3574664 Report a problem | ||
| 4/1/2025 | Price change | $160,000-4.8%$209/sqft |
Source: LOBR #3574664 Report a problem | ||
| 3/11/2025 | Price change | $168,000-1.2%$219/sqft |
Source: LOBR #3574664 Report a problem | ||
| 3/1/2025 | Price change | $170,000-2.9%$222/sqft |
Source: LOBR #3574664 Report a problem | ||
| 2/19/2025 | Listed for sale | $175,000-41.6%$228/sqft |
Source: LOBR #3574664 Report a problem | ||
| 3/13/2023 | Sold | -- |
Source: Bagnell Dam AOR #3550516 Report a problem | ||
| 1/31/2023 | Pending sale | $299,500$391/sqft |
Source:  RE/MAX of Kansas-Missouri #3550516 Report a problem | ||
| 10/10/2014 | Sold | -- |
Source: Bagnell Dam AOR #3101897 Report a problem | ||
Public tax history
| Year | Property taxes | Tax assessment |
|---|---|---|
| 2025 | $1,020 +12.2% | $21,830 +12.3% |
| 2024 | $909 +2% | $19,440 |
| 2023 | $890 +0.4% | $19,440 +1.2% |
| 2022 | $887 +0.2% | $19,210 |
| 2021 | $886 +7.5% | $19,210 +5.3% |
| 2018 | $824 | $18,240 |
| 2017 | $824 | $18,240 +4.8% |
| 2016 | $824 +12.7% | $17,400 +8% |
| 2015 | $731 | $16,110 +2.7% |
| 2013 | $731 | $15,690 |
Find assessor info on the county website
Monthly payment
Est. payment
Payment breakdown
Explore the cost of this home by adjusting the details. Changes won't be saved.Climate risks
Neighborhood: 65072
Nearby schools
Schools provided by the listing agent
- District: Eldon
Source: LOBR. This data may not be complete. We recommend contacting the local school district to confirm school assignments for this home.
- $995,0004 bd3 ba1.9k sqft31525 & 31531 Ontario Rd, Rocky Mount, MO 65072For Sale

- $595,0002 bd2 ba1.2k sqft31525 Ontario Rd, Rocky Mount, MO 65072For Sale
- $273,900-- bd-- ba1.2k sqft31521 Ontario Rd, Rocky Mount, MO 65072Off Market
- $263,0002 bd1 ba920 sqft31537 Ontario Rd, Rocky Mount, MO 65072Off Market
Similar homes
- $250,0003 bd1 ba865 sqft30031 Oak Knoll Rd, Rocky Mount, MO 65072For Sale
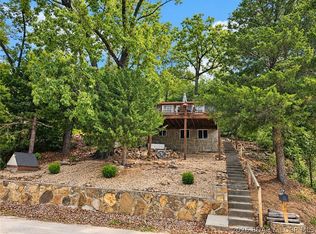 MLS ID #3590280, Debbie Slavens, ReeceNichols Real Estate. LOBR
- $249,0002 bd2 ba1k sqft31331 Northshore Dr #209B, Rocky Mount, MO 65072For Sale
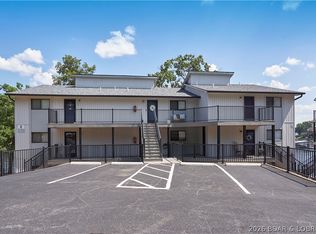 MLS ID #3589149, JILL M SHINN, EXP Realty, LLC. Bagnell Dam AOR
- $429,0001 bd1 ba740 sqft30501 Buchanan Rd, Gravois Mills, MO 65037For Sale
 MLS ID #3590142, Helen Riggins, RE/MAX at the Lake. LOBR
- $395,0002 bd1 ba832 sqft109 Red Cedar Rd, Sunrise Beach, MO 65079For Sale
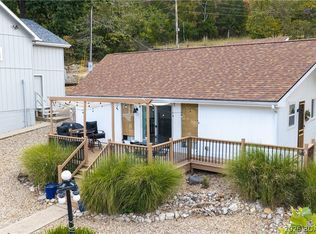 MLS ID #3590041, ED SCHMIDT-TEAM, EXP Realty, LLC. Bagnell Dam AOR
- $261,5002 bd2 ba950 sqft405 Barba Le Ln #3B, Lake Ozark, MO 65049For Sale
 MLS ID #26070195, Merry Anne Rutledge, Worth Clark Realty. MARIS
