Beautiful Home in the Highly Desirable Rancho Bella Vista Community! If you’re looking to downsize or searching for the perfect starter home, this beautifully maintained single-story residence is sure to impress. Offering 3Bed, 2Ba, and approx 1,672 sq ft of living space, this popular Lennar Alicante floor plan is truly one of the nicest and best-kept homes in the neighborhood. From the moment you arrive, you’ll appreciate the exceptional curb appeal featuring fresh green grass, mature palms, colorful Birds of Paradise, & manicured hedges. A concrete walkway leads to a private gated courtyard, the perfect spot to enjoy morning coffee. Step inside to discover tall ceilings and a welcoming living room complete with custom built-in shelving & a built-in desk. Stylish wood-look tile flooring runs throughout the home, providing durability, easy maintenance, and a cool, modern feel. Plantation shutters accent the front bedroom, while the secondary bedroom offers a fun and colorful design. The guest bath features a tub/shower combination, custom wood-framed mirror, and decorative shelving. A separate indoor laundry room with built-in cabinetry adds storage. The heart of the home is the spacious open-concept kitchen, dining area, and family room—ideal for entertaining and everyday living. The gorgeous kitchen showcases granite countertops, rich cabinetry, and a large center island, while the family room features custom built-in cabinets and shelves flanking the gas fireplace. Privately situated on the southeast side of the home, the primary suite serves as a peaceful retreat with a custom wood-planked accent wall and stylish lighting. The en-suite bathroom offers dual sinks, a soaking tub, separate walk-in shower, private water closet, and a generous walk-in closet. Step outside to a beautifully finished, low-maintenance backyard featuring an Alumawood patio cover with two ceiling fans, artificial turf, decorative concrete curbing, and mature palm trees. This yard is perfect for relaxing, entertaining, and for kids and pets to play. There is a 2-Car garage with overhead storage. Additional highlights include leased solar through SPRUCE POWER (transfers to buyer) a home automation system, and an outstanding location within walking distance of Honey Pine Park. This home falls in the award-winning Temecula Valley USD area. This exceptional home combines comfort, style, & pride of ownership in one package.***ASK ABOUT THE ASSUMABLE FHA LOAN***
Pending
Listed by: Biggs Real Estate Professional • Julia Biggs • Contact: 951-347-3669
$649,000
31559 Rose Sage Way, Murrieta, CA 92563
3beds
1,672sqft
Single Family Residence
Built in 2014
5,663 Square Feet Lot
$645,100 Zestimate®
$388/sqft
$45/mo HOA
What's special
- 80 days |
- 141 |
- 7 |
Likely to sell faster than
Zillow last checked:
Listing updated:
Listed by:
Julia Biggs DRE #01700282 951-347-3669,
Biggs Real Estate Professional
Source: CRMLS,MLS#: SW26112963 Originating MLS: California Regional MLS
Originating MLS: California Regional MLSFacts & features
Interior
Bedrooms & bathrooms
- Bedrooms: 3
- Bathrooms: 2
- Full bathrooms: 2
- Main level bathrooms: 2
- Main level bedrooms: 3
Rooms
- Room types: Bedroom, Family Room, Living Room, Primary Bedroom, Other
Primary bedroom
- Features: Main Level Primary
Bedroom
- Features: All Bedrooms Down
Bedroom
- Features: Bedroom on Main Level
Bathroom
- Features: Bathroom Exhaust Fan, Bathtub, Full Bath on Main Level, Tub Shower
Kitchen
- Features: Granite Counters, Kitchen Island, Kitchen/Family Room Combo
Other
- Features: Walk-In Closet(s)
Heating
- Central, Fireplace(s), Solar
Cooling
- Central Air
Appliances
- Included: Dishwasher, Gas Cooktop, Gas Oven, Microwave
- Laundry: Inside, Laundry Room
Features
- Built-in Features, Ceiling Fan(s), Eat-in Kitchen, Granite Counters, Open Floorplan, Quartz Counters, Stone Counters, Recessed Lighting, Smart Home, All Bedrooms Down, Bedroom on Main Level, Main Level Primary, Walk-In Closet(s)
- Flooring: Tile
- Doors: Sliding Doors
- Windows: Blinds, Custom Covering(s), Plantation Shutters
- Has fireplace: Yes
- Fireplace features: Family Room
- Common walls with other units/homes: No Common Walls
Interior area
- Total interior livable area: 1,672 sqft
Video & virtual tour
Property
Parking
- Total spaces: 2
- Parking features: Door-Single, Driveway, Garage Faces Front, Garage
- Attached garage spaces: 2
Features
- Levels: One
- Stories: 1
- Entry location: Ground Level With Steps
- Patio & porch: Rear Porch, Concrete, Covered, Front Porch, Patio
- Exterior features: Lighting
- Pool features: None
- Spa features: None
- Fencing: Vinyl
Lot
- Size: 5,663 Square Feet
- Features: Back Yard, Front Yard, Sprinklers In Front, Lawn, Landscaped, Street Level
Details
- Parcel number: 964580014
- Special conditions: Standard
Construction
Type & style
- Home type: SingleFamily
- Architectural style: Spanish
- Property subtype: Single Family Residence
Materials
- Stucco
- Foundation: Slab
- Roof: Tile
Condition
- Turnkey
- New construction: No
- Year built: 2014
Utilities & green energy
- Electric: Standard
- Sewer: Public Sewer
- Water: Public
- Utilities for property: Sewer Available
Community & HOA
Community
- Features: Curbs, Sidewalks
- Security: Carbon Monoxide Detector(s), Smoke Detector(s)
HOA
- Has HOA: Yes
- Amenities included: Call for Rules, Management, Picnic Area, Playground
- HOA fee: $45 monthly
- HOA name: Rancho Bella Vista
- HOA phone: 951-699-1220
Location
- Region: Murrieta
Financial & listing details
- Price per square foot: $388/sqft
- Tax assessed value: $408,993
- Date on market: 5/31/2026
- Cumulative days on market: 81 days
- Listing terms: Cash,Cash to New Loan,Conventional,FHA,Fannie Mae,Freddie Mac,Government Loan,Submit,VA Loan
- Exclusions: Washer and Dryer
- Road surface type: Paved
Estimated market value
$645,100
$613,000 - $677,000
$3,119/mo
Price history
| Date | Event | Price |
|---|---|---|
| 7/24/2026 | Pending sale | $649,000$388/sqft |
Source:  CRMLS #SW26112963 Report a problem CRMLS #SW26112963 Report a problem | ||
| 6/1/2026 | Listed for sale | $649,000+96.1%$388/sqft |
Source: CRMLS #SW26112963 Report a problem | ||
| 1/30/2015 | Sold | $331,000$198/sqft |
Source: Public Record Report a problem | ||
Public tax history
| Year | Property taxes | Tax assessment |
|---|---|---|
| 2026 | -- | $408,993 +2% |
| 2025 | $6,021 +1.4% | $400,974 +2% |
| 2024 | $5,940 +0.9% | $393,113 +2% |
| 2023 | $5,888 +2.1% | $385,406 +2% |
| 2022 | $5,768 +2.3% | $377,850 +2% |
| 2021 | $5,639 +2% | $370,442 +1.9% |
| 2020 | $5,530 +1.4% | $363,675 +2% |
| 2019 | $5,453 +2.6% | $356,545 +2% |
| 2018 | $5,313 +1.2% | $349,555 +2% |
| 2017 | $5,249 | $342,702 +2% |
| 2016 | $5,249 +12.5% | $335,983 +19.4% |
| 2015 | $4,664 +528.4% | $281,392 +2419.2% |
| 2014 | $742 | $11,170 |
Find assessor info on the county website
Monthly payment
Est. payment
Payment breakdown
Explore the cost of this home by adjusting the details. Changes won't be saved.Climate risks
Neighborhood: 92563
Nearby schools
GreatSchools rating
- 9/10Alamos Elementary SchoolGrades: K-5Distance: 0.6 mi
- 8/10Bella Vista Middle SchoolGrades: 6-8Distance: 0.7 mi
- 9/10Chaparral High SchoolGrades: 9-12Distance: 3.3 mi
Schools provided by the listing agent
- Elementary: Alamos
- Middle: Bella Vista
- High: Chaparral
Source: CRMLS. This data may not be complete. We recommend contacting the local school district to confirm school assignments for this home.
- $654,2004 bd3 ba2k sqft31571 Rose Sage Way, Murrieta, CA 92563Off Market
- $652,4004 bd3 ba2k sqft31547 Rose Sage Way, Murrieta, CA 92563Off Market
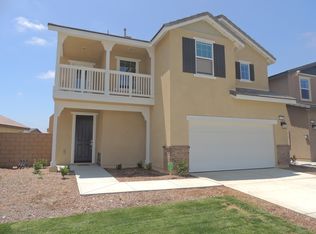
- $693,5004 bd3 ba2.2k sqft31583 Rose Sage Way, Murrieta, CA 92563Sold

- $645,0003 bd2 ba1.6k sqft31554 Tuberose Rd, Murrieta, CA 92563Sold
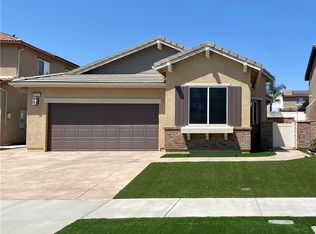
- $652,0004 bd2 ba2k sqft31566 Tuberose Rd, Murrieta, CA 92563Off Market
- $685,8004 bd3 ba2.2k sqft31542 Tuberose Rd, Murrieta, CA 92563Off Market
- $657,2004 bd2 ba2k sqft31595 Rose Sage Way, Murrieta, CA 92563Off Market
- $649,4004 bd2 ba2k sqft31530 Tuberose Rd, Murrieta, CA 92563Off Market
A local agent can set up tours, give advice and negotiate with sellers.
Similar homes
- $675,0003 bd3 ba1.9k sqft38209 Talavera Ct, Murrieta, CA 92563For Sale
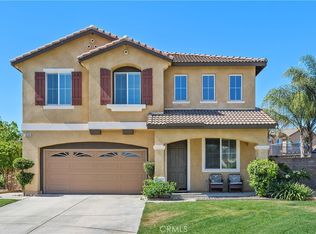 MLS ID #SW26146095, Ellen Watkins, Coldwell Banker Realty. CRMLS
 - $649,9994 bd3 ba2.2k sqft36673 Lynwood Ave, Murrieta, CA 92563For Sale
 MLS ID #SW26157683, Nicole Farnum, MM Realty. CRMLS
 - $734,5004 bd3 ba2.4k sqft31109 Rose Arbor Ct, Murrieta, CA 92563For Sale
 MLS ID #SW26123084, Christian Stone, SimpliHOM. CRMLS
 - $699,9002 bd2 ba1.9k sqft30045 Korbel Cir, Murrieta, CA 92563For Sale
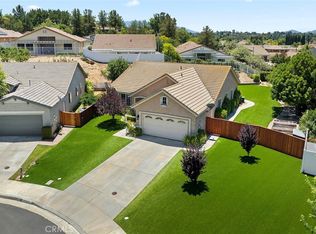 MLS ID #SW26133627, Jake Ralston, Allison James Estates & Homes. CRMLS
 - $705,0003 bd2 ba2k sqft39416 Cardiff Ave, Murrieta, CA 92563For SaleMLS ID #PW26039921, Laurie Carlson, Century 21 Affiliated. CRMLS
- $649,9993 bd2 ba1.6k sqft31481 Darlington Oak Dr, Winchester, CA 92596For SaleMLS ID #SW26166791, Blake Cory, eXp Realty of California, Inc.. CRMLS
- $599,9993 bd3 ba1.9k sqft31617 Pompei Ln, Winchester, CA 92596For SaleMLS ID #SW26171810, Rachele Lacey, eXp Realty of California, Inc.. CRMLS
- $644,9004 bd3 ba2.4k sqft34967 Lava Tree Ln, Winchester, CA 92596For SaleMLS ID #NDP2605698, Ryan Trader, Cal State Realty Services. CRMLS
- $609,0003 bd3 ba1.9k sqft40455 Via Tapadero, Murrieta, CA 92562For SaleMLS ID #NDP2605699, Elizabeth Lehner, ERA Ranch & Sea Realty. CRMLS
- $740,0005 bd3 ba2.2k sqft36569 Diego Springs Ave, Murrieta, CA 92563For SaleMLS ID #SW26161705, Patricia Green, zRE Group. CRMLS
- $674,9994 bd3 ba2.3k sqft34900 Old Vine Ct, Winchester, CA 92596For SaleMLS ID #SW26126111, Gregory Romano, Century 21 Masters. CRMLS
- $675,0003 bd3 ba1.9k sqft30381 Bristol Gate Ln, Menifee, CA 92584For SaleMLS ID #IG26175425, Kamea Taylor, Real Brokerage Technologies. CRMLS
- $650,0003 bd2 ba2.3k sqft31285 Palomar Rd, Menifee, CA 92584For SaleMLS ID #SW26159286, Aidan Valdez, Abundance Real Estate. CRMLS
- $745,0003 bd3 ba2.2k sqft39687 Corte Gata, Murrieta, CA 92562For SaleMLS ID #SW26144912, Shawn Sorensen, Exit Alliance Realty. CRMLS
- $724,9994 bd3 ba2.1k sqft30940 Branford Dr, Temecula, CA 92591For SaleMLS ID #SW26170690, Lorenzo Villafranco, Rise Realty. CRMLS
- $800,0003 bd3 ba2.1k sqft31280 Whistling Acres Dr, Temecula, CA 92591For SaleMLS ID #SW26135519, Theresa Hersey, Zutila Real Estate. CRMLS
- $725,0003 bd3 ba2k sqft28905 Boothbay Rd, Temecula, CA 92591For SaleMLS ID #SW26144263, Corinne Berge, The Cberge Group, Inc.. CRMLS
- $698,9994 bd3 ba2.2k sqft32962 Adelante St, Temecula, CA 92592For SaleMLS ID #11865173, Jim Bottrell, eXp of Greater Los Angeles, Inc. My State MLS
- $664,0003 bd3 ba1.8k sqft28175 Ashtree St, Temecula, CA 92591For SaleMLS ID #SW26117398, Jermarcus Tate, Allison James Estates & Homes. CRMLS
- $630,0003 bd3 ba2.4k sqft27753 Bluff Vista Way, Menifee, CA 92584For SaleMLS ID #SW26171992, Reanne Mosley, Compass. CRMLS
Local buyer's agents are ready to help
