New Construction by PDH Homebuilders in Bell Tower
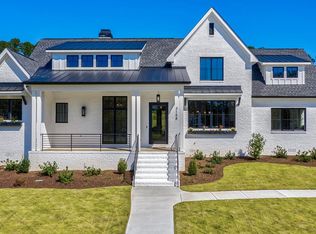
Located in Bell Tower, one of Evans' premier luxury neighborhoods, this new construction home by PDH Homebuilders offers 3,732 square feet with a functional layout designed for everyday living and entertaining. The main level features four bedrooms, each with a private bath and walk-in closet, while the upper level includes a fifth ensuite bedroom and a spacious rec room with a wet bar.
The open kitchen is equipped with a 9-foot island, an 8-burner gas range with dual ovens, a walk-in pantry with space for a second refrigerator, and flows seamlessly into the dining area and great room. The great room features vaulted ceilings, a gas fireplace, and sliding glass doors leading to the covered porch.
The owner's suite includes a gas fireplace, a spacious bath, and a large walk-in closet. Additional features include a three-car garage, mudroom with built-in bench, and quality finishes throughout.
Home is currently under construction. Features, finishes, and specifications are subject to change.
New construction
$1,174,900
3156 Carillon Way, Evans, GA 30809
5beds
3,732sqft
Single Family Residence
Built in 2026
0.31 Acres Lot
$1,168,900 Zestimate®
$315/sqft
$100/mo HOA
What's special
- 92 days
- 158
- 9
Zillow last checked:
Listing updated:
Listed by:
The Stone Team 706-831-3301,
Meybohm Real Estate - Wheeler,
Greg Oldham 706-877-4000,
Meybohm Real Estate - Evans
Source: Hive MLS,MLS#: 100588123 Originating MLS: REALTORS® of Greater Augusta
Originating MLS: REALTORS® of Greater AugustaFacts & features
Interior
Bedrooms & bathrooms
- Bedrooms: 5
- Bathrooms: 6
- Full bathrooms: 5
- 1/2 bathrooms: 1
Rooms
- Room types: Great Room, Dining Room, Master Bedroom, Bedroom 2, Bedroom 3, Bedroom 4, Bedroom 5, Bonus Room
Primary bedroom
- Level: Main
- Dimensions: 17 x 16
Bedroom 2
- Level: Main
- Dimensions: 13 x 12
Bedroom 3
- Level: Main
- Dimensions: 13 x 13
Bedroom 4
- Description: Could be an Office
- Level: Main
- Dimensions: 12 x 13
Bedroom 5
- Level: Upper
- Dimensions: 12 x 12
Bonus room
- Level: Upper
- Dimensions: 12 x 19
Dining room
- Level: Main
- Dimensions: 13 x 14
Great room
- Level: Main
- Dimensions: 19 x 18
Kitchen
- Level: Main
- Dimensions: 18 x 12
Heating
- Electric, Heat Pump
Cooling
- Central Air
Appliances
- Included: Built-In Microwave, Double Oven, Dishwasher, Gas Range
Features
- Master Downstairs, Walk-in Closet(s), Vaulted Ceiling(s), High Ceilings, Entrance Foyer, Kitchen Island, Ceiling Fan(s), Pantry, Walk-in Shower, Wet Bar, Eat-in Kitchen, Gas Log, Walk-In Closet(s)
- Flooring: Carpet, Ceramic Tile, Hardwood
- Basement: None
- Number of fireplaces: 3
- Fireplace features: Gas Log
Interior area
- Total structure area: 3,732
- Total interior livable area: 3,732 sqft
Property
Parking
- Total spaces: 3
- Parking features: Garage
- Attached garage spaces: 3
Features
- Levels: One and One Half
- Patio & porch: Porch
- Pool features: None
- Fencing: None
- Has view: Yes
- View description: See Remarks
- Frontage type: See Remarks
Lot
- Size: 0.31 Acres
- Dimensions: 100 x 135 x 100 x 135
- Features: Level, Landscaped
Details
- Parcel number: 071 126
- Zoning: R1
- Special conditions: Standard
Construction
Type & style
- Home type: SingleFamily
- Property subtype: Single Family Residence
Materials
- Composition, See Remarks, Brick, Wood Frame
- Foundation: Crawl Space
- Roof: Architectural Shingle,Composition
Condition
- New Construction
- New construction: Yes
- Year built: 2026
Utilities & green energy
- Sewer: Public Sewer
- Water: Public
- Utilities for property: Cable Available, Natural Gas Connected, Sewer Connected, Water Connected
Community & HOA
Community
- Security: Smoke Detector(s)
- Subdivision: Bell Tower
HOA
- Has HOA: Yes
- Amenities included: Sidewalks, Street Lights
- HOA fee: $1,200 annually
- HOA name: Bell Tower Property Owners Association LLC
- HOA phone: 706-651-0114
Location
- Region: Evans
Financial & listing details
- Price per square foot: $315/sqft
- Tax assessed value: $112,500
- Annual tax amount: $1,133
- Date on market: 7/10/2026
- Cumulative days on market: 92 days
- Listing agreement: Exclusive Right To Sell
- Listing terms: Cash,Conventional,FHA,VA Loan
- Road surface type: Paved
Estimated market value
$1,168,900
$1.11M - $1.23M
$3,739/mo
Price history
| Date | Event | Price |
|---|---|---|
| 7/10/2026 | Listed for sale | $1,174,900+904.2%$315/sqft |
Source:  Hive MLS #100588123 Report a problem Hive MLS #100588123 Report a problem | ||
| 2/18/2026 | Sold | $117,000$31/sqft |
Source: Public Record Report a problem | ||
| 12/19/2025 | Pending sale | $117,000$31/sqft |
Source: Hive MLS #545078 Report a problem | ||
| 10/20/2025 | Listed for sale | $117,000$31/sqft |
Source: Hive MLS #545078 Report a problem | ||
| 7/29/2025 | Pending sale | $117,000$31/sqft |
Source:  REALTORS® of Greater Augusta #545078 Report a problem REALTORS® of Greater Augusta #545078 Report a problem | ||
Public tax history
| Year | Property taxes | Tax assessment |
|---|---|---|
| 2025 | $1,133 +7% | $112,500 +12.5% |
| 2024 | $1,059 -0.8% | $100,000 +1% |
| 2023 | $1,068 +2% | $99,000 +4.2% |
| 2022 | $1,047 +6.4% | $95,000 +11.8% |
| 2021 | $984 +45.3% | $85,000 +248.4% |
| 2020 | $677 -0.3% | $24,400 |
| 2019 | $679 | $24,400 -20% |
| 2018 | -- | $30,500 |
Find assessor info on the county website
Monthly payment
Est. payment
Payment breakdown
Explore the cost of this home by adjusting the details. Changes won't be saved.Climate risks
Neighborhood: 30809
Nearby schools
Schools provided by the listing agent
- Elementary: Riverside
- Middle: Riverside
- High: Greenbrier
Source: Hive MLS. This data may not be complete. We recommend contacting the local school district to confirm school assignments for this home.
Similar homes
- $1,199,0005 bd6 ba3.8k sqft3130 Carillon Way, Evans, GA 30809New Construction

 MLS ID #100588128, The Stone Team, Meybohm Real Estate - Wheeler. Hive MLS
 - $1,099,0004 bd5 ba3.6k sqft3128 Carillon Way, Evans, GA 30809New Construction
 MLS ID #100587481, Greg Oldham, Meybohm Real Estate - Evans. Hive MLS
 - $1,099,9005 bd6 ba3.6k sqft3104 Carillon Way, Evans, GA 30809New Construction
 MLS ID #100584717, Greg Oldham, Meybohm Real Estate - Evans. Hive MLS
 - $1,125,0005 bd6 ba3.9k sqft5068 Grande Park, Evans, GA 30809For Sale
 MLS ID #100601734, Greg Oldham, Meybohm Real Estate - Evans. Hive MLS
 - $975,0005 bd6 ba4.8k sqft602 Emerald Crossing, Evans, GA 30809For SaleMLS ID #100608028, Andy Higgins, Meybohm Real Estate - Evans. Hive MLS
- $925,0004 bd4 ba4.1k sqft4160 Stonegate Dr, Evans, GA 30809Active
 MLS ID #10769570, Amanda Hollimon, Meybohm LLC. GAMLS
 - $1,195,0005 bd5 ba3.6k sqft880 Audubon Way, Evans, GA 30809New ConstructionMLS ID #98257329, Robert M Bentley, Southeastern Residential, LLC. Hive MLS
- $850,0005 bd6 ba3.2k sqft356 Gardenia Drive, Evans, GA 30809For SaleMLS ID #98256643, Christopher Sorrells, Re/max True Advantage. Hive MLS
- $1,625,0004 bd5 ba4.3k sqft206 Campanile Court, Evans, GA 30809For SaleMLS ID #98256977, Greg Oldham, Meybohm Real Estate - Evans. Hive MLS
- $890,0005 bd4 ba3.8k sqft4173 Tindall Drive, Evans, GA 30809For SaleMLS ID #100603559, Tonda Booker, Real Broker, LLC. Hive MLS
- $599,9004 bd3 ba2.3k sqft5 Woodbridge Circle, Evans, GA 30809For SaleMLS ID #100608160, Matthew McDowell, Southern Homes and Rentals LLC. Hive MLS
- $950,0004 bd7 ba5.3k sqft3951 Hammonds Ferry, Evans, GA 30809For SaleMLS ID #100582520, Tonda Booker, Real Broker, LLC. Hive MLS
- $924,9006 bd7 ba5k sqft805 Upington Lane, Evans, GA 30809For SaleMLS ID #100590953, Farrah Barber, Meybohm Real Estate - Evans. Hive MLS
- $630,0005 bd5 ba3.5k sqft4035 Acorn Lane, Evans, GA 30809For SaleMLS ID #98256630, Katie King, Southeastern Residential, LLC. Hive MLS
- $799,0005 bd5 ba3.3k sqft205 Dixon Court, Evans, GA 30809For SaleMLS ID #100579576, Madera Hollowell, Southeastern Residential, LLC. Hive MLS
- $690,0004 bd4 ba3.8k sqft607 Millstone Drive, Evans, GA 30809For SaleMLS ID #100596143, Sherri Melton, Keller Williams Realty Augusta Partners. Hive MLS
- $690,0005 bd4 ba3.7k sqft3525 Greenway Drive, Evans, GA 30809For SaleMLS ID #100591832, Susan Salisbury, Blanchard & Calhoun - Evans. Hive MLS
- $640,0004 bd4 ba4.9k sqft687 Spooner Drive, Evans, GA 30809For SaleMLS ID #100602792, Norman Jarrett Townsend, Re/max True Advantage. Hive MLS
- $649,9006 bd5 ba4.2k sqft320 Kirkwood Drive, Evans, GA 30809For SaleMLS ID #100593685, Sallie Shuford, Bragg & Associates Real Estate. Hive MLS
- $630,0005 bd3 ba4.1k sqft1016 Winding Trail, Evans, GA 30809For SaleMLS ID #100592393, Beth Carney, Meybohm Real Estate - Evans. Hive MLS
