Peabody Farms West is a master-planned community of new single-family homes with upscale amenities, now selling in peaceful Whitestown, IN. Whitestown offers small-town charms with a lively downtown area and tons of parks for endless outdoor recreation. Among popular sites are the Big 4 Trail and Gateway Park, which includes an accessible fitness trail, zip line, shared play areas and swings. The first level hosts the Great Room, kitchen and nook, which conveniently share an open floorplan. Also located on the first floor is flex space that could be used as a home office or for additional storage. A bonus room and all four bedrooms including a luxe owner's suite occupy the second level. *Photos/Tour of model may show features not selected in home.
Pending
Price cut: $4.2K (7/7)
$373,800
3157 Sugar Grove Dr, Whitestown, IN 46075
5beds
2,460sqft
:
Get pre-qualified$2,367/mo
Residential, Single Family Residence
Built in 2026
5,227 Square Feet Lot
$-- Zestimate®
$152/sqft
$83/mo HOA
What's special
Flex spaceFour bedroomsBonus roomGreat roomOpen floorplan
- 103 days |
- 49 |
- 6 |
Zillow last checked:
Listing updated:
Listed by:
Erin Hundley 317-430-0866,
Compass Indiana, LLC,
Christine Robbins,
Compass Indiana, LLC
Source: MIBOR as distributed by MLS GRID,MLS#: 22097465
Facts & features
Interior
Bedrooms & bathrooms
- Bedrooms: 5
- Bathrooms: 3
- Full bathrooms: 3
- Main level bathrooms: 1
- Main level bedrooms: 1
Primary bedroom
- Level: Upper
- Area: 224 Square Feet
- Dimensions: 14x16
Bedroom 2
- Level: Upper
- Area: 110 Square Feet
- Dimensions: 10x11
Bedroom 3
- Level: Upper
- Area: 132 Square Feet
- Dimensions: 11x12
Bedroom 4
- Level: Upper
- Area: 168 Square Feet
- Dimensions: 14x12
Bedroom 5
- Level: Main
- Area: 121 Square Feet
- Dimensions: 11x11
Dining room
- Features: Luxury Vinyl Plank
- Level: Main
- Area: 150 Square Feet
- Dimensions: 10x15
Great room
- Features: Luxury Vinyl Plank
- Level: Main
- Area: 176 Square Feet
- Dimensions: 16x11
Kitchen
- Features: Luxury Vinyl Plank
- Level: Main
- Area: 135 Square Feet
- Dimensions: 9x15
Loft
- Level: Upper
- Area: 240 Square Feet
- Dimensions: 15x16
Heating
- Natural Gas, High Efficiency (90%+ AFUE )
Cooling
- Central Air
Appliances
- Included: Dishwasher, Electric Water Heater, Disposal, MicroHood, Gas Oven, Refrigerator
Features
- Attic Access, Walk-In Closet(s), Kitchen Island, Pantry, Smart Thermostat
- Windows: Wood Work Painted
- Has basement: No
- Attic: Access Only
Interior area
- Total structure area: 2,460
- Total interior livable area: 2,460 sqft
Property
Parking
- Total spaces: 2
- Parking features: Attached, Concrete, Garage Door Opener
- Attached garage spaces: 2
- Details: Garage Parking Other(Keyless Entry)
Features
- Levels: Two
- Stories: 2
- Patio & porch: Covered, Patio
- Exterior features: Smart Lock(s)
Lot
- Size: 5,227 Square Feet
Details
- Parcel number: 060724000001010019
- Horse amenities: None
Construction
Type & style
- Home type: SingleFamily
- Architectural style: Traditional
- Property subtype: Residential, Single Family Residence
Materials
- Brick, Vinyl Siding
- Foundation: Slab
Condition
- New Construction
- New construction: Yes
- Year built: 2026
Details
- Builder name: Lennar Homes
Utilities & green energy
- Water: Public
Community & HOA
Community
- Subdivision: Peabody Farms West
HOA
- Has HOA: Yes
- Amenities included: Park
- HOA fee: $495 semi-annually
- HOA phone: 317-444-3100
Location
- Region: Whitestown
Financial & listing details
- Price per square foot: $152/sqft
- Date on market: 4/24/2026
- Cumulative days on market: 70 days
Estimated market value
Not available
Estimated sales range
Not available
Not available
Price history
| Date | Event | Price |
|---|---|---|
| 7/17/2026 | Pending sale | $373,800$152/sqft |
Source:  MIBOR as distributed by MLS GRID #22097465 Report a problem MIBOR as distributed by MLS GRID #22097465 Report a problem | ||
| 7/7/2026 | Price change | $373,800-1.1%$152/sqft |
Source:  Lennar Homes Report a problem Lennar Homes Report a problem | ||
| 6/8/2026 | Pending sale | $377,995$154/sqft |
Source: MIBOR as distributed by MLS GRID #22097465 Report a problem | ||
| 5/18/2026 | Price change | $377,995+0.3%$154/sqft |
Source: Lennar Homes Report a problem | ||
| 5/5/2026 | Price change | $376,995+0.5%$153/sqft |
Source: MIBOR as distributed by MLS GRID #22097465 Report a problem | ||
| 4/22/2026 | Listed for sale | $374,995$152/sqft |
Source: Lennar Homes Report a problem | ||
Public tax history
Tax history is unavailable.
Monthly payment
Est. payment
Payment breakdown
Explore the cost of this home by adjusting the details. Changes won't be saved.Climate risks
Neighborhood: 46075
Nearby schools
GreatSchools rating
- 5/10Hattie B Stokes Elementary SchoolGrades: PK-5Distance: 5.8 mi
- 5/10Lebanon Middle SchoolGrades: 6-8Distance: 7.2 mi
- 9/10Lebanon Senior High SchoolGrades: 9-12Distance: 7.2 mi
Schools provided by the listing agent
- Elementary: Perry Worth Elementary School
- Middle: Lebanon Middle School
- High: Lebanon Senior High School
Source: MIBOR as distributed by MLS GRID. This data may not be complete. We recommend contacting the local school district to confirm school assignments for this home.
- $300,0003 bd3 ba1.7k sqft3487 Sugar Grove Dr, Whitestown, IN 46075Sold
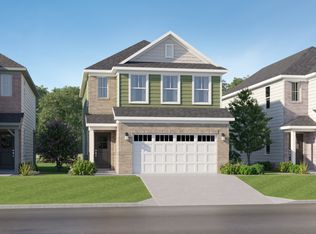
- $304,9953 bd3 ba1.7k sqft3497 Sugar Grove Dr, Whitestown, IN 46075Sold
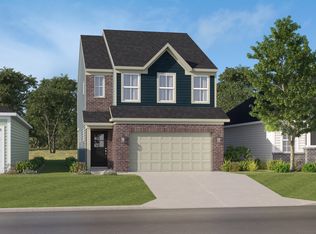
- $358,9954 bd3 ba2.1k sqft3171 Sugar Grove Dr, Whitestown, IN 46075Pending
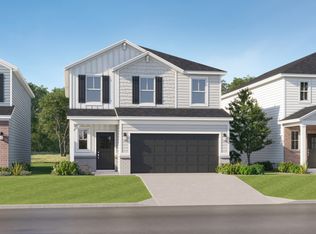
- $345,0004 bd3 ba2k sqft3285 Sugar Grove Dr, Whitestown, IN 46075Sold
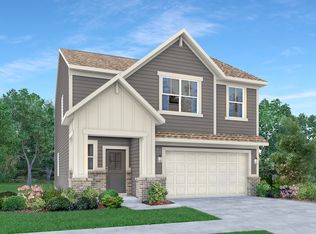
- $323,5953 bd3 ba1.7k sqft3102 Sugar Grove Dr, Whitestown, IN 46075Sold
- $317,1403 bd3 ba1.7k sqft3527 Sugar Grove Dr, Whitestown, IN 46075Sold
- $355,0004 bd3 ba2.1k sqft3243 Sugar Grove Dr, Whitestown, IN 46075Sold
- $305,0004 bd3 ba1.8k sqft3550 Sugar Grove Dr, Whitestown, IN 46075Sold
A local agent can set up tours, give advice and negotiate with sellers.
Similar homes
- from $369,9955 bd3 ba2.4k sqftIronwood Plan, Peabody Farms West : Peabody Farms West Venture, Whitestown, IN 46075New Construction
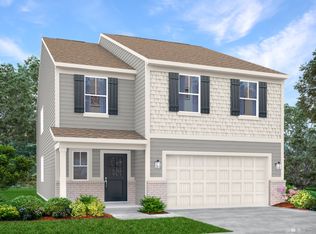 Lennar Homes
 - $353,9954 bd3 ba2k sqft3163 Sugar Grove Dr, Whitestown, IN 46075ActiveMIBOR as distributed by MLS GRID
- $380,9955 bd3 ba2.4k sqft3269 Sugar Grove Dr, Whitestown, IN 46075Active
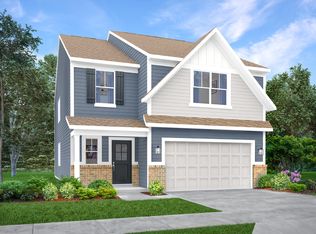 MIBOR as distributed by MLS GRID
 - $341,8904 bd3 ba1.9k sqft3242 Sugar Grove Dr, Whitestown, IN 46075Active
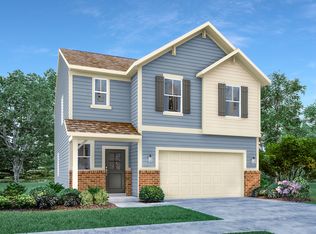 MLS ID #22107624, Erin Hundley, Compass Indiana, LLC. MIBOR as distributed by MLS GRID
 - $375,4955 bd3 ba2.4k sqft3196 Sugar Grove Dr, Whitestown, IN 46075New ConstructionLennar Homes
- $443,9004 bd3 ba2.6k sqft3405 Churchill Ln, Whitestown, IN 46075ActiveMIBOR as distributed by MLS GRID
- $436,9005 bd3 ba2.6k sqft2326 Nampa Dr, Whitestown, IN 46075ActiveMIBOR as distributed by MLS GRID
- $373,9003 bd2 ba1.5k sqft6127 Camarillo Dr, Whitestown, IN 46075ActiveMIBOR as distributed by MLS GRID
- $444,8005 bd3 ba2.8k sqft6778 Sugar Creek Ln, Whitestown, IN 46075ActiveMLS ID #22106535, Jhonatan Hernandez, Vylla Home. MIBOR as distributed by MLS GRID
- $449,9004 bd3 ba2.5k sqft7159 Firestone Rd, Whitestown, IN 46075ActiveMLS ID #22099987, Chelsea Tarquini Noble, Berkshire Hathaway HomeServices. MIBOR as distributed by MLS GRID
- $369,5005 bd3 ba2.4k sqft930 Lexham Ct, Danville, IN 46122ActiveMLS ID #22107090, Kristen Yazel, CENTURY 21 Scheetz. MIBOR as distributed by MLS GRID
- from $366,9904 bd3 ba2.7k sqftJensen Plan, Cedar Ridge, Lebanon, IN 46052New ConstructionFischer Homes
- from $342,9903 bd2 ba1.9k sqftGreenbriar Plan, Cedar Ridge, Lebanon, IN 46052New ConstructionFischer Homes
- $429,9003 bd3 ba2.4k sqft1244 Jack View Dr, Westfield, IN 46074ActiveMLS ID #22117587, Alexander Elston, United Real Estate Indpls. MIBOR as distributed by MLS GRID
- $380,9003 bd3 ba2.4k sqft1398 Sarah Way, Avon, IN 46123ActiveMLS ID #22089509, Brigette Nolting, RE/MAX Real Estate Prof. MIBOR as distributed by MLS GRID
- $499,9003 bd4 ba2.3k sqft14465 Shrawley Ct, Carmel, IN 46074ActiveMLS ID #22095060, Marianne Walker, F.C. Tucker Company. MIBOR as distributed by MLS GRID
- $362,9003 bd4 ba2.1k sqft825 Stone Trace Ct, Avon, IN 46123ActiveMLS ID #22112700, Zoraida Koteich De Ramirez, BluPrint Real Estate Group. MIBOR as distributed by MLS GRID
- $389,9004 bd3 ba2.4k sqft3838 Kensington Dr, Danville, IN 46122ActiveMLS ID #22110260, Matthew Reffeitt, Keller Williams Indy Metro Partners. MIBOR as distributed by MLS GRID
- from $374,0004 bd3 ba2.6k sqftLegacy 2634 Plan, Hidden Hills, Pittsboro, IN 46167New ConstructionTaylor Morrison
- $429,0004 bd3 ba2.6k sqft839 Detford St, Lebanon, IN 46052ActiveMLS ID #22081992, Erica Edwards, CENTURY 21 Scheetz. MIBOR as distributed by MLS GRID
