Step into timeless elegance in this 3 bed, 2 bath Tudor Revival just blocks from Grandin Court Elementary. Storybook charm shines through arched doorways, clinker brick accents, and sun-filled living spaces. The spacious layout includes a welcoming living room, sunroom, formal dining room, and a beautifully renovated kitchen with a gas range, pot filler, panel-ready appliances, and custom finishes. The private primary suite features a walk-in closet and ensuite with quality tile and finishes. The other 2 bedrooms share an updated hall bath. Outside, enjoy a charming backyard with a patio, lush landscaping, off-street parking, covered carport, and storage shed. A rare blend of historic character, modern luxury, and an unbeatable location.
Pending
$400,000
3157 Woodlawn Ave SW, Roanoke, VA 24015
3beds
1,651sqft
:
Get pre-qualified$2,616/mo
Single Family Residence
Built in 1936
0.29 Acres Lot
$-- Zestimate®
$242/sqft
$-- HOA
What's special
Updated hall bathLush landscapingClinker brick accentsOff-street parkingStorage shedSun-filled living spacesBeautifully renovated kitchen
- 31 days |
- 693 |
- 51 |
Zillow last checked:
Listing updated:
Listed by:
AMANDA OSTRANDER 540-655-3496,
MKB, REALTORS(r) 540-989-4555
Source: RVAR,MLS#: 928996
Facts & features
Interior
Bedrooms & bathrooms
- Bedrooms: 3
- Bathrooms: 2
- Full bathrooms: 2
Primary bedroom
- Level: E
Bedroom 2
- Level: E
Bedroom 3
- Level: E
Dining room
- Level: E
Kitchen
- Level: E
Laundry
- Level: L
Living room
- Level: E
Sun room
- Level: E
Heating
- Radiator Gas Heat
Cooling
- Central Air
Appliances
- Included: Dishwasher, Disposal, Gas Range
Features
- Storage
- Flooring: Concrete, Ceramic Tile, Wood
- Doors: Full View, Wood
- Windows: Tilt-In
- Has basement: Yes
- Number of fireplaces: 2
- Fireplace features: Living Room, Other - See Remarks
Interior area
- Total structure area: 2,519
- Total interior livable area: 1,651 sqft
- Finished area above ground: 1,651
Property
Parking
- Total spaces: 4
- Parking features: Detached Carport, Off Street
- Has carport: Yes
- Uncovered spaces: 4
Features
- Levels: One
- Stories: 1
- Patio & porch: Patio, Front Porch
- Exterior features: Garden Space
- Fencing: Fenced
- Has view: Yes
- View description: City
Lot
- Size: 0.29 Acres
- Features: Varied
Details
- Parcel number: 1560614
Construction
Type & style
- Home type: SingleFamily
- Architectural style: Ranch,Tudor
- Property subtype: Single Family Residence
Materials
- Brick
Condition
- Completed
- Year built: 1936
Utilities & green energy
- Electric: 0 Phase
- Sewer: Public Sewer
- Utilities for property: Cable
Community & HOA
Community
- Features: Restaurant, Trail Access
- Subdivision: Raleigh Court
HOA
- Has HOA: No
Location
- Region: Roanoke
Financial & listing details
- Price per square foot: $242/sqft
- Tax assessed value: $276,000
- Annual tax amount: $3,640
- Date on market: 7/1/2026
Estimated market value
Not available
Estimated sales range
Not available
Not available
Price history
| Date | Event | Price |
|---|---|---|
| 7/7/2026 | Pending sale | $400,000$242/sqft |
Source:  RVAR #928996 Report a problem RVAR #928996 Report a problem | ||
| 7/1/2026 | Listed for sale | $400,000+35.6%$242/sqft |
Source: RVAR #928996 Report a problem | ||
| 8/4/2022 | Sold | $295,000$179/sqft |
Source: RVAR #891435 Report a problem | ||
| 7/19/2022 | Pending sale | $295,000+103.4%$179/sqft |
Source: RVAR #891435 Report a problem | ||
| 12/15/2015 | Sold | $145,000-3.3%$88/sqft |
Source: RVAR #814069 Report a problem | ||
| 7/7/2015 | Price change | $149,950-2.6%$91/sqft |
Source: MKB, REALTORS #814069 Report a problem | ||
| 4/20/2015 | Listed for sale | $154,000$93/sqft |
Source: MKB, REALTORS #814069 Report a problem | ||
Public tax history
| Year | Property taxes | Tax assessment |
|---|---|---|
| 2025 | $3,367 +5% | $276,000 +5% |
| 2024 | $3,207 +12% | $262,900 +12% |
| 2023 | $2,865 +34% | $234,800 +34% |
| 2022 | $2,137 +8.2% | $175,200 +8.2% |
| 2021 | $1,975 +2.9% | $161,900 +4.7% |
| 2020 | $1,919 +9.1% | $154,600 +7.3% |
| 2019 | $1,758 -7.6% | $144,100 +1.6% |
| 2018 | $1,903 +8.9% | $141,900 +3.6% |
| 2017 | $1,747 -1.9% | $137,000 -2% |
| 2016 | $1,781 -6.3% | $139,800 -3% |
| 2015 | $1,902 | $144,100 -7% |
| 2014 | $1,902 | $154,900 -3.1% |
| 2013 | -- | $159,800 -5% |
| 2012 | -- | $168,200 |
| 2011 | -- | $168,200 |
| 2010 | -- | $168,200 |
| 2009 | -- | $168,200 |
| 2008 | -- | $168,200 +3.1% |
| 2007 | -- | $163,200 +14.4% |
| 2005 | -- | $142,700 +7.8% |
| 2004 | -- | $132,400 +10.1% |
| 2003 | -- | $120,200 +7% |
| 2002 | -- | $112,300 +7.3% |
| 2001 | -- | $104,700 |
Find assessor info on the county website
Monthly payment
Est. payment
Payment breakdown
Explore the cost of this home by adjusting the details. Changes won't be saved.Climate risks
Neighborhood: Grandin Court
Nearby schools
GreatSchools rating
- 10/10Grandin Court Elementary SchoolGrades: PK-5Distance: 0.2 mi
- 2/10Woodrow Wilson Middle SchoolGrades: 6-8Distance: 1.1 mi
- 3/10Patrick Henry High SchoolGrades: 9-12Distance: 0.6 mi
Schools provided by the listing agent
- Elementary: Grandin Court
- Middle: Woodrow Wilson
- High: Patrick Henry
Source: RVAR. This data may not be complete. We recommend contacting the local school district to confirm school assignments for this home.
- $264,2002 bd1 ba1.3k sqft3207 Woodlawn Ave SW, Roanoke, VA 24015Off Market
- $278,0003 bd2 ba2.6k sqft3151 Woodlawn Ave SW, Roanoke, VA 24015Sold
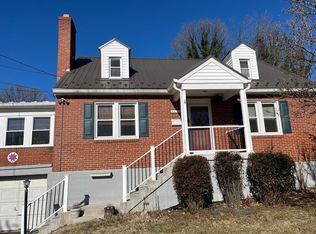
- $264,0002 bd1 ba1.3k sqft3213 Woodlawn Ave SW, Roanoke, VA 24015Off Market
- $240,8003 bd1 ba1.3k sqft3141 Woodlawn Ave SW, Roanoke, VA 24015Off Market
- $308,9503 bd3 ba1.6k sqft2616 Montgomery Ave SW, Roanoke, VA 24015Sold
- $285,7003 bd2 ba1.8k sqft2622 Montgomery Ave SW, Roanoke, VA 24015Off Market
- $316,8003 bd2 ba1.9k sqft2610 Montgomery Ave SW, Roanoke, VA 24015Off Market
- $292,5003 bd2 ba1.7k sqft3202 Woodlawn Ave SW, Roanoke, VA 24015Off Market
A local agent can set up tours, give advice and negotiate with sellers.
A local lender can help you make sure your offer is ready when you are.
Similar homes
- $399,9503 bd2 ba1.7k sqft2040 Berkley Ave SW, Roanoke, VA 24015For Sale

 MLS ID #929353, TODD MCKEE. RVAR
 - $399,9503 bd2 ba1.8k sqft2310 Westover Ave SW, Roanoke, VA 24015For Sale
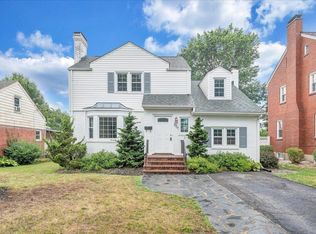 MLS ID #929381, KIMBERLY B COOK. RVAR
 - $450,0004 bd2 ba2k sqft3561 Wright Rd SW, Roanoke, VA 24015For Sale
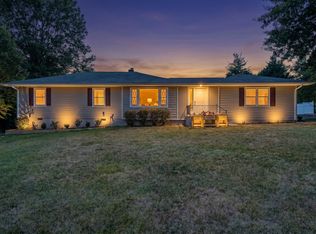 MLS ID #928688, KATY COOKSTON. RVAR
 - $369,9004 bd2 ba1.9k sqft3030 Sedgefield Rd SW, Roanoke, VA 24015For Sale
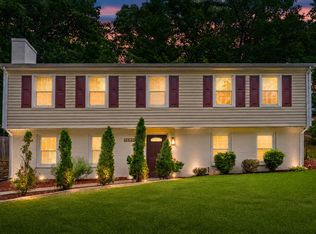 MLS ID #928626, FRAZIER HUGHES. RVAR
 - $433,7003 bd2 ba2.1k sqft3531 Winding Way Rd SW, Roanoke, VA 24015For SaleMLS ID #925087, FRAZIER HUGHES. RVAR
- $425,0003 bd3 ba1.6k sqft2009 Memorial Ave SW, Roanoke, VA 24015For SaleMLS ID #929718, KATHERINE CLINE. RVAR
- $365,0003 bd2 ba1.9k sqft1556 Brandon Ave SW, Roanoke, VA 24015For SaleMLS ID #928893, DAVID LINDEN. RVAR
- $357,9503 bd2 ba2k sqft2444 Lincoln Ave SW, Roanoke, VA 24015For SaleMLS ID #928105, BILL JONES. RVAR
- $379,9504 bd3 ba1.9k sqft4236 Norwood St SW, Roanoke, VA 24018For SaleMLS ID #929703, AMANDA OSTRANDER. RVAR
- $465,0003 bd2 ba2k sqft2421 Mount Vernon Rd SW, Roanoke, VA 24015For SaleMLS ID #926855, SHEPHERD CRONEMEYER. RVAR
- $453,0003 bd2 ba2.1k sqft2726 Carolina Ave SW, Roanoke, VA 24014For SaleMLS ID #929882, JENN FOUNTAIN. RVAR
- $459,0004 bd3 ba2k sqft3702 Winding Way Rd SW, Roanoke, VA 24015For SaleMLS ID #928409, LARA H BINGEMAN. RVAR
- $325,0003 bd2 ba1.4k sqft2112 Denniston Ave SW, Roanoke, VA 24015For SaleMLS ID #928993, CHELSEA COBLER. RVAR
- $430,0003 bd3 ba2.1k sqft3136 W Ridge Rd SW, Roanoke, VA 24014For SaleMLS ID #929702, KALIE MATTHEWS. RVAR
- $379,0003 bd3 ba2.2k sqft5365 Gieser Rd, Roanoke, VA 24018For SaleMLS ID #929102, LEAH HEDRICK. RVAR
- $399,9503 bd3 ba2.3k sqft2840 Sha Al Rd, Roanoke, VA 24014For SaleMLS ID #929336, ANGELA LEIGH MURPHY. RVAR
- $549,0004 bd3 ba2.1k sqft1610 Wilbur Rd SW, Roanoke, VA 24015For SaleMLS ID #929740, DAVID LINDEN. RVAR
- $344,9005 bd2 ba2.1k sqft3325 Fleetwood Ave, Roanoke, VA 24015For SaleMLS ID #925023, JONATHAN EMMANUEL LAZARO. RVAR
- $495,0003 bd2 ba1.8k sqft1729 Westover Ave SW, Roanoke, VA 24015For SaleMLS ID #925403, VERONICA PERKINS. RVAR
- $380,0004 bd2 ba2.3k sqft2026 Mayfield Dr, Roanoke, VA 24014For SaleMLS ID #929032, KATY COOKSTON. RVAR
