Looking for more space, privacy, and a home with plenty of updates? This is one you won’t want to miss! Situated on 1.68 acres in Warsaw, this 3 bedroom, 2 bath home offers the perfect blend of country living, comfort, and convenience. Step inside and discover a spacious living area, newer flooring, and a versatile bonus room that can easily be transformed into a home office, playroom, or additional living space. You’ll love the improvements throughout, including a new roof, new siding, newer windows throughout most of the home, and newer exterior doors! Additional features include central air, a newer water heater, and a kitchen with appliances included. But the possibilities don’t stop inside! Step outdoors and enjoy 1.68 acres of space to entertain, garden, or simply relax and enjoy the surroundings. Need extra storage? The detached 2 car garage and two additional sheds have you covered! With so many major improvements already completed and plenty of room to add your personal touch, this property has so much to offer. Schedule your private showing today and come see it for yourself!
Pending
$239,900
3159 W Crystal Lake Rd, Warsaw, IN 46580
3beds
1,378sqft
Single Family Residence
Built in 1958
1.68 Acres Lot
$238,300 Zestimate®
$--/sqft
$-- HOA
What's special
Central airVersatile bonus roomTwo additional shedsNew sidingNewer exterior doorsKitchen with appliances includedNew roof
- 6 days
- 1,310
- 122
Zillow last checked:
Listing updated:
Listed by:
Berto Barrera Cell:574-253-7400,
RE/MAX Results,
Sabas Valencia,
RE/MAX Results
Source: IRMLS,MLS#: 202644320
Facts & features
Interior
Bedrooms & bathrooms
- Bedrooms: 3
- Bathrooms: 2
- Full bathrooms: 2
- Main level bedrooms: 3
Bedroom 1
- Level: Main
Bedroom 2
- Level: Main
Kitchen
- Level: Main
- Area: 198
- Dimensions: 18 x 11
Living room
- Level: Main
- Area: 338
- Dimensions: 26 x 13
Heating
- Natural Gas, Forced Air
Cooling
- Central Air
Appliances
- Included: Range/Oven Hook Up Gas, Dishwasher, Refrigerator, Washer, Dryer-Gas, Gas Range, Water Softener Owned
- Laundry: Electric Dryer Hookup, Washer Hookup
Features
- Ceiling Fan(s), Laminate Counters, Tub/Shower Combination, Main Level Bedroom Suite
- Basement: Full,Unfinished,Block,Concrete,Sump Pump
- Has fireplace: No
- Fireplace features: None
Interior area
- Total structure area: 2,756
- Total interior livable area: 1,378 sqft
- Finished area above ground: 1,378
- Finished area below ground: 0
Video & virtual tour
Property
Parking
- Total spaces: 2
- Parking features: Detached, Garage Door Opener
- Garage spaces: 2
Features
- Levels: One
- Stories: 1
- Patio & porch: Patio, Enclosed
- Fencing: Chain Link
Lot
- Size: 1.68 Acres
- Dimensions: 288x324x324x174
- Features: Irregular Lot, Rolling Slope, Other
Details
- Additional structures: Shed(s), Shed
- Parcel number: 431014100009.000031
Construction
Type & style
- Home type: SingleFamily
- Property subtype: Single Family Residence
Materials
- Vinyl Siding
- Roof: Asphalt
Condition
- New construction: No
- Year built: 1958
Utilities & green energy
- Sewer: Septic Tank
- Water: Well
Community & HOA
Community
- Features: None
- Security: Carbon Monoxide Detector(s), Smoke Detector(s)
- Subdivision: None
Location
- Region: Warsaw
Financial & listing details
- Tax assessed value: $203,300
- Annual tax amount: $1,320
- Date on market: 10/27/2026
- Listing terms: Cash,Conventional,FHA
Estimated market value
$238,300
$226,000 - $250,000
$1,562/mo
Price history
| Date | Event | Price |
|---|---|---|
| 10/29/2026 | Pending sale | $239,900 |
Source:  IRMLS #202644320 Report a problem | ||
| 10/27/2026 | Listed for sale | $239,900 |
Source: IRMLS #202644320 Report a problem | ||
Public tax history
| Year | Property taxes | Tax assessment |
|---|---|---|
| 2025 | $1,300 +10.4% | $203,300 +13.1% |
| 2024 | $1,178 +6% | $179,700 +7% |
| 2023 | $1,112 +19.7% | $168,000 +8% |
| 2022 | $929 +1.5% | $155,500 +13.5% |
| 2021 | $916 +8.8% | $137,000 +0.5% |
| 2020 | $842 +0.2% | $136,300 +4% |
| 2019 | $840 +14% | $131,000 +3.8% |
| 2018 | $737 +0.4% | $126,200 +4.6% |
| 2017 | $734 +3.7% | $120,700 +7.4% |
| 2016 | $708 +67.4% | $112,400 +21% |
| 2014 | $423 +5% | $92,900 +2.8% |
| 2013 | $403 -4.6% | $90,400 +0.2% |
| 2012 | $422 -28.5% | $90,200 -20% |
| 2011 | $590 -1.4% | $112,800 +2.1% |
| 2010 | $598 +4% | $110,500 |
| 2009 | $575 +35.6% | $110,500 +4.9% |
| 2007 | $424 | $105,300 -1% |
| 2006 | -- | $106,400 +38% |
| 2005 | -- | $77,100 |
Find assessor info on the county website
Monthly payment
Est. payment
Payment breakdown
Explore the cost of this home by adjusting the details. Changes won't be saved.Climate risks
Neighborhood: 46580
Nearby schools
Schools provided by the listing agent
- Elementary: Washington
- Middle: Edgewood
- High: Warsaw
- District: Warsaw Community
Source: IRMLS. This data may not be complete. We recommend contacting the local school district to confirm school assignments for this home.
- $295,6003 bd1 ba2.8k sqft3135 W Crystal Lake Rd, Warsaw, IN 46580Off Market
- $184,3002 bd1 ba1.3k sqft3123 W Crystal Lake Rd, Warsaw, IN 46580Off Market
- $199,3003 bd1 ba1.5k sqft3207 W Crystal Lake Rd, Warsaw, IN 46580Off Market
- $184,4003 bd1 ba1.3k sqft3233 W Crystal Lake Rd, Warsaw, IN 46580Off Market
Similar homes
- $269,9003 bd2 ba1.4k sqft1135 S Zimmer Rd, Warsaw, IN 46580For Sale
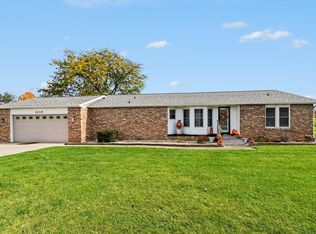 MLS ID #202645178, Kim Hart, RE/MAX Results. IRMLS
- $--3 bd1 ba1k sqft804 Southside Dr, Warsaw, IN 46580Auction
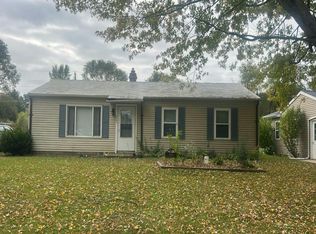 Auction.com 2
- $--3 bd2 ba1.4k sqft201 Chickadee Ln, Warsaw, IN 46580Auction
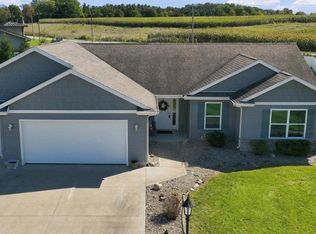 MLS ID #202642951, Chad Metzger, Metzger Property Services, LLC. IRMLS
- $274,9003 bd2 ba1.5k sqft1124 E Main St, Warsaw, IN 46580For Sale
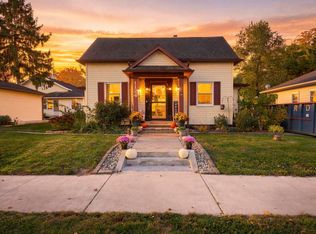 MLS ID #202644962, Sarah Howard, Perfect Location Realty. IRMLS
