SIZE AND LOCATION! SIZE AND LOCATION! SIZE AND LOCATION! With over 3,000 square feet of living space, 5 above ground bedrooms (plus a basement office or 6th bedroom), 3 full bathrooms (plus a main level powder room) and an oversized garage -- 316 E Highland Ave also boasts a superb South Villa Park location walking distance from the Prairie Path, Villa Ave shopping district, and the brand-new Villa Park Athletic Center. Other features include an enclosed front porch, open concept family room-kitchen combination, and an en-suite primary bedroom with a whirlpool tub, walk-in closet, standup shower and vaulted ceilings. The back deck is perfect for gatherings as it's accessible by two sets of patio doors and flows seamlessly into the family room-kitchen combo. Been on the hunt for a true dedicated workshop? Look no further, here you'll have an extra-large garage with vaulted ceilings, gas heat, wrap around work bench, ample shelving AND STILL room for 3 cars with garage doors facing the yard and driveway both. This home also contains a formal dining room with genuine original woodwork including coffered ceilings, crown moulding, and a gorgeous built-in hutch. 100 x 130 main lot plus a 50 x 50 back lot on a second PIN. Brand new roof on house and garage in 2025.
Contingent
$559,900
316 E Highland Ave, Villa Park, IL 60181
5beds
2,889sqft
Single Family Residence
Built in 1912
0.35 Acres Lot
$-- Zestimate®
$194/sqft
$-- HOA
What's special
Oversized garageEnclosed front porchMain level powder roomWhirlpool tubGorgeous built-in hutchWalk-in closetStandup shower
- --
- on Zillow |
- 86
- views |
- 1
- save |
Zillow last checked:
Listing updated:
Listed by:
John Reedy, JR (630)849-6495,
J.W. Reedy Realty
Source: MRED as distributed by MLS GRID,MLS#: 12659079
Facts & features
Interior
Bedrooms & bathrooms
- Bedrooms: 5
- Bathrooms: 4
- Full bathrooms: 3
- 1/2 bathrooms: 1
Rooms
- Room types: Bedroom 5, Eating Area, Office, Family Room, Deck, Enclosed Porch
Primary bedroom
- Features: Flooring (Carpet), Bathroom (Full)
- Level: Second
- Area: 240 Square Feet
- Dimensions: 16X15
Bedroom 2
- Features: Flooring (Carpet), Window Treatments (Blinds)
- Level: Second
- Area: 288 Square Feet
- Dimensions: 18X16
Bedroom 3
- Features: Flooring (Carpet), Window Treatments (Blinds)
- Level: Second
- Area: 108 Square Feet
- Dimensions: 9X12
Bedroom 4
- Features: Flooring (Carpet), Window Treatments (Blinds)
- Level: Second
- Area: 140 Square Feet
- Dimensions: 14X10
Bedroom 5
- Features: Flooring (Carpet), Window Treatments (Blinds)
- Level: Second
- Area: 110 Square Feet
- Dimensions: 11X10
Deck
- Features: Flooring (Ceramic Tile)
- Level: Main
- Area: 572 Square Feet
- Dimensions: 22X26
Dining room
- Features: Flooring (Hardwood), Window Treatments (Curtains/Drapes)
- Level: Main
- Area: 195 Square Feet
- Dimensions: 13X15
Eating area
- Features: Flooring (Hardwood)
- Level: Main
- Area: 120 Square Feet
- Dimensions: 10X12
Enclosed porch
- Features: Flooring (Carpet)
- Level: Main
- Area: 150 Square Feet
- Dimensions: 10X15
Family room
- Features: Flooring (Carpet), Window Treatments (Blinds)
- Level: Main
- Area: 672 Square Feet
- Dimensions: 21X32
Other
- Features: Flooring (Ceramic Tile)
- Level: Basement
- Area: 480 Square Feet
- Dimensions: 20X24
Kitchen
- Features: Kitchen (Eating Area-Table Space, Island, SolidSurfaceCounter, Updated Kitchen), Flooring (Hardwood), Window Treatments (Blinds)
- Level: Main
- Area: 255 Square Feet
- Dimensions: 17X15
Laundry
- Features: Flooring (Other)
- Level: Basement
- Area: 638 Square Feet
- Dimensions: 22X29
Living room
- Features: Flooring (Hardwood), Window Treatments (Curtains/Drapes)
- Level: Main
- Area: 225 Square Feet
- Dimensions: 15X15
Office
- Features: Flooring (Ceramic Tile)
- Level: Basement
- Area: 168 Square Feet
- Dimensions: 12X14
Heating
- Natural Gas, Forced Air
Cooling
- Central Air
Appliances
- Included: Range, Microwave, Dishwasher, Refrigerator, Washer, Dryer, Disposal, Stainless Steel Appliance(s), Wine Refrigerator, Gas Oven
Features
- Vaulted Ceiling(s), Beamed Ceilings, Open Floorplan, Dining Combo, Replacement Windows
- Flooring: Hardwood, Carpet
- Windows: Replacement Windows, Skylight(s)
- Basement: Partially Finished,Exterior Entry,Full
- Number of fireplaces: 1
- Fireplace features: Wood Burning, Gas Starter, Family Room
Interior area
- Total structure area: 4,335
- Total interior livable area: 2,889 sqft
- Finished area below ground: 808
Video & virtual tour
Property
Parking
- Total spaces: 3
- Parking features: Concrete, Garage Door Opener, Heated Garage, Garage, Yes, Garage Owned, Detached
- Garage spaces: 3
- Has uncovered spaces: Yes
Accessibility
- Accessibility features: No Disability Access
Features
- Stories: 2
- Patio & porch: Deck
Lot
- Size: 0.35 Acres
- Dimensions: 100 x 130
Details
- Additional structures: Workshop
- Additional parcels included: 0610125014
- Parcel number: 0610125020
- Special conditions: None
Construction
Type & style
- Home type: SingleFamily
- Property subtype: Single Family Residence
Materials
- Stucco, Plaster
- Foundation: Block, Concrete Perimeter
- Roof: Asphalt
Condition
- New construction: No
- Year built: 1912
Utilities & green energy
- Electric: 200+ Amp Service
- Sewer: Public Sewer
- Water: Lake Michigan
Community & HOA
HOA
- Services included: None
Location
- Region: Villa Park
Financial & listing details
- Price per square foot: $194/sqft
- Tax assessed value: $198,826
- Annual tax amount: $14,529
- Date on market: 5/27/2026
- Ownership: Fee Simple
Estimated market value
Not available
Estimated sales range
Not available
Not available
Price history
| Date | Event | Price |
|---|---|---|
| 5/27/2026 | Listing removed | $574,900$199/sqft |
Source:  MRED as distributed by MLS GRID #12566552 Report a problem MRED as distributed by MLS GRID #12566552 Report a problem | ||
| 3/31/2026 | Price change | $574,900-6.5%$199/sqft |
Source: MRED as distributed by MLS GRID #12566552 Report a problem | ||
| 3/13/2026 | Listed for sale | $614,900$213/sqft |
Source: MRED as distributed by MLS GRID #12566552 Report a problem | ||
| 3/7/2026 | Contingent | $614,900$213/sqft |
Source: MRED as distributed by MLS GRID #12566552 Report a problem | ||
| 3/6/2026 | Price change | $614,900-1.6%$213/sqft |
Source: MRED as distributed by MLS GRID #12566552 Report a problem | ||
| 2/11/2026 | Listed for sale | $624,900$216/sqft |
Source: MRED as distributed by MLS GRID #12566552 Report a problem | ||
| 12/16/2025 | Listing removed | $624,900$216/sqft |
Source: MRED as distributed by MLS GRID #12500890 Report a problem | ||
| 10/21/2025 | Listed for sale | $624,900-6%$216/sqft |
Source: MRED as distributed by MLS GRID #12500890 Report a problem | ||
| 10/21/2025 | Listing removed | $664,900$230/sqft |
Source: MRED as distributed by MLS GRID #12479148 Report a problem | ||
| 10/9/2025 | Listed for sale | $664,900+340.3%$230/sqft |
Source: MRED as distributed by MLS GRID #12479148 Report a problem | ||
| 7/2/1996 | Sold | $151,000$52/sqft |
Source: Public Record Report a problem | ||
Public tax history
| Year | Property taxes | Tax assessment |
|---|---|---|
| 2024 | $13,818 +5.1% | $198,826 +8.1% |
| 2023 | $13,143 +2% | $183,860 +4% |
| 2022 | $12,886 +4.3% | $176,740 +2.6% |
| 2021 | $12,360 +2.4% | $172,340 +2.2% |
| 2020 | $12,065 +7.1% | $168,560 +5.2% |
| 2019 | $11,260 +7.2% | $160,250 +13% |
| 2018 | $10,503 -1.5% | $141,760 +4.9% |
| 2017 | $10,658 +2.7% | $135,090 +6.1% |
| 2016 | $10,377 +1.2% | $127,270 +7.3% |
| 2015 | $10,255 -0.3% | $118,570 -0.6% |
| 2014 | $10,283 +5% | $119,320 -1.4% |
| 2013 | $9,796 +2.6% | $121,010 -6.2% |
| 2012 | $9,550 +5.5% | $128,970 -7.9% |
| 2011 | $9,051 +1.2% | $140,030 -7.9% |
| 2010 | $8,946 +2.9% | $151,960 -6.8% |
| 2009 | $8,697 +2.3% | $163,040 |
| 2008 | $8,499 +6.5% | $163,040 +8.8% |
| 2007 | $7,981 +19.3% | $149,850 +21.7% |
| 2006 | $6,687 +4.4% | $123,110 +6.9% |
| 2005 | $6,405 +4% | $115,160 +6.3% |
| 2004 | $6,158 +3.6% | $108,340 +10.1% |
| 2003 | $5,942 +1.6% | $98,400 +4.6% |
| 2002 | $5,848 +7.1% | $94,030 +13.3% |
| 2001 | $5,459 +27.3% | $83,010 +29.9% |
| 2000 | $4,288 | $63,910 |
Find assessor info on the county website
Monthly payment
Est. payment
Payment breakdown
Explore the cost of this home by adjusting the details. Changes won't be saved.Climate risks
Neighborhood: 60181
Nearby schools
GreatSchools rating
- 8/10Ardmore Elementary SchoolGrades: K-5Distance: 0.7 mi
- 4/10Jackson Middle SchoolGrades: 6-8Distance: 1.2 mi
- 9/10Willowbrook High SchoolGrades: 9-12Distance: 1.4 mi
Schools provided by the listing agent
- Elementary: Ardmore Elementary School
- Middle: Jackson Middle School
- High: Willowbrook High School
- District: 45
Source: MRED as distributed by MLS GRID. This data may not be complete. We recommend contacting the local school district to confirm school assignments for this home.
- $451,600-- bd-- ba1.2k sqft320 E Highland Ave, Villa Park, IL 60181Off Market
- $651,800-- bd-- ba2.9k sqft304 E Highland Ave, Villa Park, IL 60181Off Market
- $9,419-- bd-- ba-- sqft304 E Highland Ave, Villa Park, IL 60181Off Market
- $18,449-- bd-- ba-- sqft304 E Highland Ave, Villa Park, IL 60181Off Market
- $637,6005 bd3 ba2.2k sqft326 S Myrtle Ave, Villa Park, IL 60181Off Market
- $415,100-- bd-- ba783 sqft248 E Highland Ave, Villa Park, IL 60181Off Market
- $911,6004 bd5 ba3.7k sqft305 E Highland Ave, Villa Park, IL 60181Off Market
- $392,900-- bd-- ba1.4k sqft322 S Myrtle Ave, Villa Park, IL 60181Off Market
A local agent can set up tours, give advice and negotiate with sellers.
A local lender can help you make sure your offer is ready when you are.
Similar homes
- $569,9004 bd3 ba2.6k sqft816 Bonnie Brae Ln, Bolingbrook, IL 60440New
 MLS ID #12737643, Kimberly Brown-Lewis, Redfin Corporation. MRED as distributed by MLS GRID
 - $564,9005 bd3 ba2.9k sqft120 N Pine St, Geneva, IL 60134New
 MLS ID #12737072, Chris Wallace, @properties Christie's International Real Estate. MRED as distributed by MLS GRID
 - $559,9005 bd4 ba3.6k sqft4292 White Birch Dr, Lisle, IL 60532New
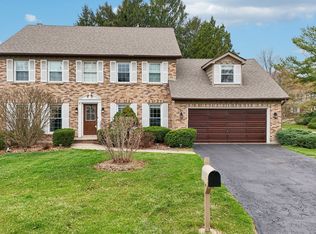 MLS ID #12733050, Kristina Maurella, Redfin Corporation. MRED as distributed by MLS GRID
 - $595,0004 bd4 ba2.7k sqft7716 Leclaire Ave, Burbank, IL 60459New
 MLS ID #12740070, Manuel Gonzalez, Realty of America. MRED as distributed by MLS GRID
 - $530,0004 bd3 ba3k sqft7N035 Smith St, South Elgin, IL 60177NewMLS ID #12740142, Marianne Rogers, eXp Realty - Geneva. MRED as distributed by MLS GRID
- $589,0003 bd2 ba2k sqft1236 Sandpiper Ln, Naperville, IL 60540NewMLS ID #12738598, Trevor Pauling, john greene, Realtor. MRED as distributed by MLS GRID
- $589,0003 bd2 ba2k sqft1135 Adirondack Dr, Northbrook, IL 60062NewMLS ID #12738737, Sonia Munwes Cohen, Coldwell Banker Realty. MRED as distributed by MLS GRID
- $619,9004 bd3 ba2.1k sqft228 Winslow Ct, Naperville, IL 60565NewMLS ID #12711570, Micah Kirstein, john greene, Realtor. MRED as distributed by MLS GRID
- $595,0004 bd3 ba2.1k sqft433 Kinkaid Ct, Des Plaines, IL 60016NewMLS ID #12731290, Caroline Starr, @properties Christie's International Real Estate. MRED as distributed by MLS GRID
- $629,9994 bd3 ba2.2k sqft1351 Callen Ln, Des Plaines, IL 60016NewMLS ID #12738146, James B Lim, Coldwell Banker Realty. MRED as distributed by MLS GRID
- $715,0004 bd5 ba3k sqft705 Ruskin Dr, Elk Grove Village, IL 60007NewMLS ID #12739476, Carrie Ramljak Ralls, Berkshire Hathaway HomeServices American Heritage. MRED as distributed by MLS GRID
- $580,0004 bd3 ba1.4k sqft1004 61st St, Downers Grove, IL 60516ActiveMLS ID #12733423, Holly Rumishek, CSC,E-PRO,PSA,RSPS, Coldwell Banker Realty. MRED as distributed by MLS GRID
- $660,0005 bd3 ba3.2k sqft1902 Gigi Ln, Darien, IL 60561ActiveMLS ID #12728293, Julija Jovanovic, eXp Realty. MRED as distributed by MLS GRID
- $549,9005 bd3 ba2.5k sqft219 W Appletree Ln, Arlington Heights, IL 60004ActiveMLS ID #12718471, Jay Reid, HomeSmart Connect LLC. MRED as distributed by MLS GRID
- $650,0003 bd2 ba2.8k sqft125 N Park Blvd, Glen Ellyn, IL 60137ActiveMLS ID #12674508, Jennifer Bergeron, john greene, Realtor. MRED as distributed by MLS GRID
- $589,5004 bd3 ba2.5k sqft1146 Blackhawk Ct, Schaumburg, IL 60193ActiveMLS ID #12716661, Sarah Ziehr, eXp Realty. MRED as distributed by MLS GRID
- $619,0004 bd3 ba2.1k sqft1613 Jasper Dr, Wheaton, IL 60189ActiveMLS ID #12721605, Stephanie Seiwerth, Berkshire Hathaway HomeServices Starck Real Estate. MRED as distributed by MLS GRID
- $450,0003 bd2 ba2.2k sqft511 S Highland Ave, Lombard, IL 60148ActiveMLS ID #12727406, Jeavon Shegal, REMAX Legends. MRED as distributed by MLS GRID
- $575,0003 bd2 ba2.1k sqft4733 S Pershing Ave, Downers Grove, IL 60515Price ChangeMLS ID #12703527, Mike Berg, Berg Properties. MRED as distributed by MLS GRID
- $549,0004 bd3 ba2.6k sqft320 University Dr, Buffalo Grove, IL 60089ActiveMLS ID #12661565, Hyacinth Levy, CSC, Baird & Warner. MRED as distributed by MLS GRID
