Welcome to 316 East Liberty Street in Beautiful Historic and Charming Downtown Milford Village. Enjoy your Large Craftsman Covered Porch facing Liberty Boulevard . Lots of hardwood Oak Floors , Mission Style Staircase and period correct doors, hardware and trim in most rooms remain intact. Expensive mechanicals include update plumbing, electrical in Home and 2.5 Car Garage , Many windows and a Modern showy kitchen with 42" Cabinets and Crown Moldings, Large Pantry with pull out shelves. Basement has multiple daylight windows and great potential to easily add square footage and build equity. New Double Concrete Patio designed with a Maple Tree in Center for shade and outdoor entertaining space.
Minor drywall repair and some painting of your choice will make this village charmer your own . Lovely Historical District Home in Milford Village Downtown core .
Enjoy a very short walk to village shopping , multiple restaurants , Central Park and the Huron River , the Scenic Millpond . Close to Kensington Metro park and its Lakes, Biking Hiking and Equestrian Trail systems.
For sale
$549,000
316 E Liberty St, Milford, MI 48381
3beds
1,921sqft
Single Family Residence
Built in 1921
7,840 Square Feet Lot
$537,500 Zestimate®
$286/sqft
$-- HOA
What's special
- 7 days |
- 1,424 |
- 61 |
Likely to sell faster than
Zillow last checked:
Listing updated:
Listed by:
Travis B Cota 248-684-6655,
RE/MAX Classic 248-684-6655
Source: Realcomp II,MLS#: 20261054884
Facts & features
Interior
Bedrooms & bathrooms
- Bedrooms: 3
- Bathrooms: 2
- Full bathrooms: 1
- 1/2 bathrooms: 1
Primary bedroom
- Level: Second
- Area: 180
- Dimensions: 15 X 12
Bedroom
- Level: Second
- Area: 156
- Dimensions: 13 X 12
Bedroom
- Level: Second
- Area: 110
- Dimensions: 11 X 10
Other
- Level: Second
- Area: 63
- Dimensions: 9 X 7
Other
- Level: Entry
- Area: 18
- Dimensions: 6 X 3
Dining room
- Level: Entry
- Area: 156
- Dimensions: 13 X 12
Flex room
- Level: Second
- Area: 120
- Dimensions: 15 X 8
Other
- Level: Entry
- Area: 112
- Dimensions: 14 X 8
Kitchen
- Level: Entry
- Area: 168
- Dimensions: 14 X 12
Living room
- Level: Entry
- Area: 364
- Dimensions: 28 X 13
Heating
- Forced Air, Natural Gas
Cooling
- Ceiling Fans, Central Air
Appliances
- Included: Built In Gas Oven, Dishwasher, Dryer, Free Standing Refrigerator, Microwave, Washer, Water Softener Owned
Features
- High Speed Internet, Programmable Thermostat
- Windows: Egress Windows
- Basement: Daylight,Full,Unfinished
- Has fireplace: Yes
- Fireplace features: Living Room
Interior area
- Total interior livable area: 1,921 sqft
- Finished area above ground: 1,921
Property
Parking
- Total spaces: 2.5
- Parking features: Twoand Half Car Garage, Detached
- Garage spaces: 2.5
Features
- Levels: Two
- Stories: 2
- Entry location: GroundLevelwSteps
- Patio & porch: Covered, Patio, Porch
- Exterior features: Lighting
- Pool features: None
Lot
- Size: 7,840 Square Feet
- Dimensions: 60 x 132
- Features: Level
Details
- Parcel number: 1611157006
- Special conditions: Short Sale No,Standard
- Other equipment: Dehumidifier
Construction
Type & style
- Home type: SingleFamily
- Architectural style: Craftsman
- Property subtype: Single Family Residence
Materials
- Other, Vinyl Siding
- Foundation: Basement, Block
- Roof: Asphalt
Condition
- New construction: No
- Year built: 1921
- Major remodel year: 2015
Utilities & green energy
- Sewer: Public Sewer
- Water: Public
- Utilities for property: Above Ground Utilities, Cable Available, Underground Utilities
Community & HOA
Community
- Features: Sidewalks
- Security: Other
- Subdivision: PHELPS ADD
HOA
- Has HOA: No
Location
- Region: Milford
Financial & listing details
- Price per square foot: $286/sqft
- Tax assessed value: $160,070
- Annual tax amount: $6,668
- Date on market: 7/16/2026
- Cumulative days on market: 7 days
- Listing agreement: Exclusive Right To Sell
- Listing terms: Cash,Conventional
Estimated market value
$537,500
$511,000 - $564,000
$2,372/mo
Price history
| Date | Event | Price |
|---|---|---|
| 7/16/2026 | Listed for sale | $549,000+107.2%$286/sqft |
Source:  Realcomp II #20261054884 Report a problem Realcomp II #20261054884 Report a problem | ||
| 3/15/2021 | Listing removed | -- |
Source: Owner Report a problem | ||
| 10/31/2013 | Sold | $265,000$138/sqft |
Source: Public Record Report a problem | ||
| 8/27/2013 | Pending sale | $265,000$138/sqft |
Source: Owner Report a problem | ||
| 8/23/2013 | Listed for sale | $265,000+39.5%$138/sqft |
Source: Owner Report a problem | ||
| 1/11/2012 | Sold | $190,000-5%$99/sqft |
Source: Public Record Report a problem | ||
| 11/11/2011 | Listed for sale | $199,900$104/sqft |
Source: RE/MAX Classic #211117535 Report a problem | ||
Public tax history
| Year | Property taxes | Tax assessment |
|---|---|---|
| 2024 | $5,057 +5% | $204,170 +0.8% |
| 2023 | $4,818 +14% | $202,490 +5.3% |
| 2022 | $4,225 +1.1% | $192,380 +4.9% |
| 2021 | $4,179 | $183,430 +7.3% |
| 2020 | -- | $170,940 +2.2% |
| 2019 | $4,147 +5% | $167,270 +4.3% |
| 2018 | $3,949 -21.9% | $160,310 |
| 2017 | $5,055 | $160,310 +10.4% |
| 2016 | $5,055 | $145,190 +8.4% |
| 2015 | -- | $133,940 +10.5% |
| 2014 | -- | $121,250 +63.7% |
| 2011 | -- | $74,050 -0.4% |
| 2010 | $2,330 +3.3% | $74,360 -20.7% |
| 2009 | $2,255 +73.1% | $93,800 -40.1% |
| 2005 | $1,302 | $156,690 +78.4% |
| 2003 | -- | $87,840 +6.4% |
| 2002 | -- | $82,560 +41% |
| 2001 | $2,327 +11.3% | $58,550 +3.2% |
| 2000 | $2,091 | $56,740 |
Find assessor info on the county website
Monthly payment
Est. payment
Payment breakdown
Explore the cost of this home by adjusting the details. Changes won't be saved.Climate risks
Neighborhood: 48381
Nearby schools
GreatSchools rating
- 9/10Kurtz Elementary SchoolGrades: K-5Distance: 0.5 mi
- 8/10Muir Middle SchoolGrades: 5-8Distance: 0.5 mi
- 8/10Milford High SchoolGrades: 7-12Distance: 2.4 mi
- $443,7004 bd1 ba2.1k sqft312 E Liberty St, Milford, MI 48381Off Market
- $585,1003 bd2 ba2.8k sqft328 E Liberty St, Milford, MI 48381Off Market
- $360,4003 bd1 ba1.3k sqft225 East St, Milford, MI 48381Off Market
- $663,5004 bd2 ba2.5k sqft304 E Liberty St, Milford, MI 48381Off Market
- $505,0004 bd2 ba1.7k sqft226 Hickory St, Milford, MI 48381Sold
- $858,1004 bd3 ba3.5k sqft317 E Liberty St, Milford, MI 48381Off Market
- $701,4005 bd3 ba3.2k sqft220 Hickory St, Milford, MI 48381Off Market
- $720,0004 bd4 ba2.9k sqft311 E Liberty St, Milford, MI 48381Off Market
A local agent can set up tours, give advice and negotiate with sellers.
Similar homes
- $515,0003 bd2 ba1.7k sqft215 S Houghton St, Milford, MI 48381For Sale

 MLS ID #20261048983, Bryan E Gutierrez, KW Showcase Realty. Realcomp II
 - $599,0003 bd3 ba2k sqft714 Atlantic St, Milford, MI 48381For Sale
 MLS ID #20261049991, Robert E Davis, West Investment Group LLC. Realcomp II
 - $649,9003 bd3 ba2.1k sqft615 Hickory St, Milford, MI 48381For Sale
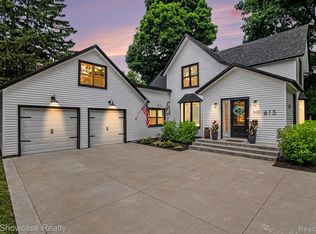 MLS ID #20261050220, Robert C Sprader, KW Showcase Realty. Realcomp II
 - $549,9003 bd3 ba2.1k sqft2300 Stoney Blf, Milford, MI 48381For Sale
 MLS ID #20261044061, Alex Chaar, The RichRealty Group. Realcomp II
 - $--2 bd1 ba1.4k sqft951 Old Plank Rd, Milford, MI 48381AuctionXome
- $599,9006 bd2 ba2.2k sqft604 Union St, Milford, MI 48381For SaleMLS ID #20261031169, Jacqueline Palarchio, National Realty Centers, Inc. Realcomp II
- $449,3503 bd2 ba2.4k sqft2992 Old Plank Rd, Milford, MI 48381For SaleMLS ID #20261052435, James D Carpenter, Coldwell Banker Town & Country. Realcomp II
- $465,0004 bd3 ba2.2k sqft957 Meadowbrook Way, Milford, MI 48381For SaleMLS ID #20261044545, Irina S Jaime, Real Estate One-Milford. Realcomp II
- $683,9003 bd3 ba2.8k sqft2601 Old Plank Rd, Milford, MI 48381For SaleMLS ID #20261053664, Todd A Rall, Keller Williams Ann Arbor Market Center. Realcomp II
- $419,0004 bd2 ba1.6k sqft520 W Huron St, Milford, MI 48381For SaleMLS ID #20261040453, Nicolle L Lasota, Real Estate One-Brighton. Realcomp II
- $314,0003 bd2 ba1.8k sqft743 E Summit St, Milford, MI 48381For SaleMLS ID #20261038305, Randy Houston, APM Real Estate Group. Realcomp II
- $599,0004 bd3 ba2.4k sqft203 Mountain View Ln, Milford, MI 48381New ConstructionMLS ID #20261052727, Lori Beatty, RE/MAX New Trend. Realcomp II
- $370,0002 bd1 ba1.9k sqft425 Cabinet St, Milford, MI 48381For SaleMLS ID #20261034207, Dave Rayner, Keller Williams Paint Creek. Realcomp II
- $685,0004 bd3 ba2.5k sqft2411 Wixom Trl, Milford, MI 48381For SaleMLS ID #20261030438, Anthony Djon, Anthony Djon Luxury Real Estate. Realcomp II
- $625,0003 bd3 ba2.4k sqft307 River Wood Trl S #2, Milford, MI 48381For SaleMLS ID #20261042828, Jennifer A Kuehn, Remerica United Realty. Realcomp II
- $749,9004 bd3 ba2.7k sqft671 Braxwood Pl, Milford, MI 48381For SaleMLS ID #20261053433, Kelly K Finley, New Century REALTORS®. Realcomp II
- $550,0003 bd3 ba1.5k sqft187 Summit View Trl, Milford, MI 48381New ConstructionMLS ID #20251060526, Lori Beatty, RE/MAX New Trend. Realcomp II
- $695,0004 bd2 ba2.2k sqft4086 W Commerce Rd, Milford, MI 48380For SaleMLS ID #20261055814, Emily A Ford, @properties Christie's Int'l R E Clarkston. Realcomp II
- $499,9003 bd2 ba2.3k sqft2725 Cooley Lake Rd, Highland, MI 48356For SaleMLS ID #20261032949, Renee L Orlewicz, Cedarwood Realty LLC, a Michigan LLC. Realcomp II
- $469,0003 bd2 ba2.6k sqft3125 W Commerce Rd, Milford, MI 48380For SaleMLS ID #20261050848, Jenna Gritter, Real Estate One-Brighton. Realcomp II
