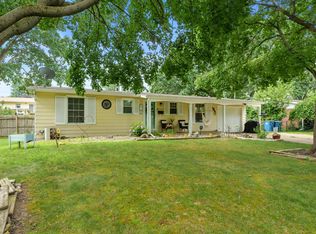
Welcome home to this charming 3-bed, 2-bath ranch house. Move in ready with lots of space. House has separate living, family and sun room. Partially finished basement. New carpet on all 3 bedrooms and new electric range. Schedule appointment via SENTRI KEY APP. BATVAI
Pending
Price cut: $15K (7/5)
$264,900
316 Golden Ave, Battle Creek, MI 49015
3beds
2,188sqft
:
Get pre-qualified$2,050/mo
Single Family Residence
Built in 1972
10,454 Square Feet Lot
$260,000 Zestimate®
$121/sqft
$-- HOA
What's special
New electric range
- 72 days |
- 1,354 |
- 40 |
Likely to sell faster than
Zillow last checked:
Listing updated:
Listed by:
Patrick Sang Za Lian 269-245-1813,
EXP Realty - Lansing 517-580-8046
Source: Greater Lansing AOR,MLS#: 295985
Facts & features
Interior
Bedrooms & bathrooms
- Bedrooms: 3
- Bathrooms: 2
- Full bathrooms: 2
Primary bedroom
- Level: First
- Area: 143.42 Square Feet
- Dimensions: 14.2 x 10.1
Bedroom 2
- Level: First
- Area: 111.21 Square Feet
- Dimensions: 10.11 x 11
Bedroom 3
- Level: First
- Area: 119.04 Square Feet
- Dimensions: 9.6 x 12.4
Bonus room
- Level: First
- Area: 172.62 Square Feet
- Dimensions: 13.7 x 12.6
Dining room
- Level: First
- Area: 130.68 Square Feet
- Dimensions: 9.9 x 13.2
Exercise room
- Level: Basement
- Area: 588 Square Feet
- Dimensions: 24.5 x 24
Family room
- Level: First
- Area: 222.2 Square Feet
- Dimensions: 20 x 11.11
Kitchen
- Level: First
- Area: 99.22 Square Feet
- Dimensions: 8.2 x 12.1
Living room
- Level: First
- Area: 219.62 Square Feet
- Dimensions: 15.8 x 13.9
Heating
- Forced Air
Cooling
- Central Air
Appliances
- Included: Dishwasher, Dryer, Microwave, Range, Refrigerator, Washer
- Laundry: In Basement
Features
- Basement: Partially Finished
Interior area
- Total structure area: 2,704
- Total interior livable area: 2,188 sqft
- Finished area above ground: 1,612
- Finished area below ground: 576
Property
Parking
- Parking features: Attached, Garage Door Opener
- Has attached garage: Yes
Features
- Levels: One
- Stories: 1
Lot
- Size: 10,454 Square Feet
- Dimensions: 80 x 130
Details
- Foundation area: 1092
- Parcel number: 4760088330
- Zoning description: Zoning
Construction
Type & style
- Home type: SingleFamily
- Property subtype: Single Family Residence
Materials
- Brick, Vinyl Siding
Condition
- Year built: 1972
Details
- Warranty included: Yes
Utilities & green energy
- Sewer: Public Sewer
- Water: Public
Community & HOA
Community
- Subdivision: Riverside
Location
- Region: Battle Creek
Financial & listing details
- Price per square foot: $121/sqft
- Tax assessed value: $189,600
- Annual tax amount: $2,789
- Date on market: 5/15/2026
- Listing terms: VA Loan,Cash,Conventional,FHA,MSHDA
Estimated market value
$260,000
$247,000 - $273,000
$2,251/mo
Price history
| Date | Event | Price |
|---|---|---|
| 7/19/2026 | Pending sale | $264,900$121/sqft |
Source:  Greater Lansing AOR #295985 Report a problem Greater Lansing AOR #295985 Report a problem | ||
| 7/5/2026 | Price change | $264,900-5.4%$121/sqft |
Source: Greater Lansing AOR #295985 Report a problem | ||
| 5/26/2026 | Price change | $279,900-3.5%$128/sqft |
Source: Greater Lansing AOR #295985 Report a problem | ||
| 5/15/2026 | Listed for sale | $290,000+141.9%$133/sqft |
Source: Greater Lansing AOR #295985 Report a problem | ||
| 5/26/2016 | Sold | $119,900$55/sqft |
Source:  MichRIC #16013000 Report a problem MichRIC #16013000 Report a problem | ||
| 3/28/2016 | Listed for sale | $119,900-3.3%$55/sqft |
Source: Jaqua REALTORS #16013000 Report a problem | ||
| 11/6/2003 | Sold | $124,000$57/sqft |
Source: Public Record Report a problem | ||
Public tax history
| Year | Property taxes | Tax assessment |
|---|---|---|
| 2025 | $3,717 +10.6% | $94,800 +5.4% |
| 2024 | $3,362 | $89,936 +9.1% |
| 2023 | -- | $82,447 +9.3% |
| 2022 | -- | $75,465 +5.2% |
| 2021 | -- | $71,744 +6.7% |
| 2020 | -- | $67,225 +7.2% |
| 2018 | $2,858 -9.3% | $62,684 +6.4% |
| 2017 | $3,151 | $58,931 +5.2% |
| 2016 | $3,151 +34.2% | $56,007 +4.7% |
| 2015 | $2,347 | $53,475 +1.9% |
| 2014 | $2,347 | $52,480 -7.9% |
| 2013 | -- | $56,985 -14% |
| 2011 | -- | $66,263 -12.7% |
| 2010 | -- | $75,935 +4.9% |
| 2009 | -- | $72,362 |
| 2008 | -- | $72,362 -4.4% |
| 2006 | -- | $75,705 +1.6% |
| 2005 | -- | $74,529 +10.7% |
| 2004 | -- | $67,308 +8% |
| 2003 | -- | $62,331 |
Find assessor info on the county website
Monthly payment
Est. payment
Payment breakdown
Explore the cost of this home by adjusting the details. Changes won't be saved.Climate risks
Neighborhood: 49015
Nearby schools
GreatSchools rating
- 6/10Riverside Elementary SchoolGrades: PK-4Distance: 0.2 mi
- 6/10Lakeview Middle SchoolGrades: 5-8Distance: 2.1 mi
- 7/10Lakeview High SchoolGrades: 9-12Distance: 2.4 mi
Schools provided by the listing agent
- High: Lakeview
Source: Greater Lansing AOR. This data may not be complete. We recommend contacting the local school district to confirm school assignments for this home.
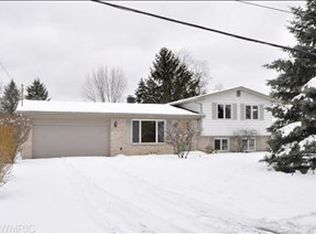
- $249,6004 bd1 ba1.5k sqft322 Golden Ave, Battle Creek, MI 49015Off Market
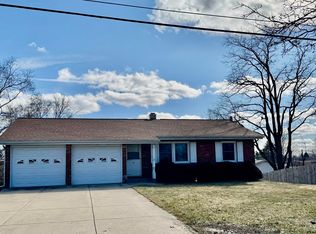
- $225,0004 bd2 ba2.2k sqft310 Golden Ave, Battle Creek, MI 49015Sold
- $263,5004 bd2 ba1.2k sqft127 Sheffield Rd, Battle Creek, MI 49015Off Market
- $221,5003 bd2 ba1.1k sqft328 Golden Ave, Battle Creek, MI 49015Off Market
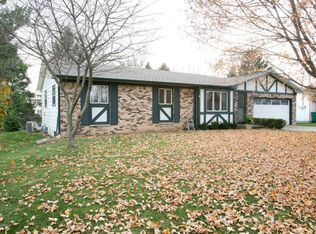
- $239,6003 bd2 ba1.4k sqft605 Riverside Dr, Battle Creek, MI 49015Off Market
- $222,4003 bd2 ba976 sqft611 Riverside Dr, Battle Creek, MI 49015Off Market
- $291,2004 bd3 ba1.9k sqft121 Sheffield Rd, Battle Creek, MI 49015Off Market
- $252,9003 bd2 ba1.9k sqft133 Sheffield Rd, Battle Creek, MI 49015Off Market
A local agent can set up tours, give advice and negotiate with sellers.
Similar homes
- $260,0004 bd3 ba2.1k sqft80 Griffin Ct, Battle Creek, MI 49015For Sale
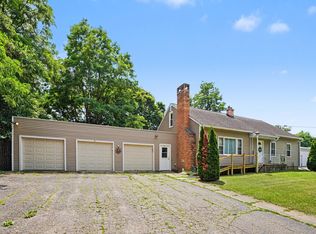
 MLS ID #26033748, Gavin A Homer, eXp Realty LLC. MichRIC
 - $275,0003 bd2 ba1.7k sqft158 Reyn Cir, Battle Creek, MI 49015For Sale
 MLS ID #26035315, Dawn Vincent, EB Realty LLC. MichRIC
 - $222,5003 bd2 ba1.6k sqft214 Morningside Dr, Battle Creek, MI 49015For Sale
 MLS ID #26019818, Cindy Artis, Jaqua REALTORS. MichRIC
 - $269,9004 bd2 ba1.6k sqft46 27th St N, Battle Creek, MI 49015For Sale
 MLS ID #26032298, Tiffany A Deloof-Jackman, Berkshire Hathaway HomeServices Michigan Real Estate. MichRIC
 - $218,0003 bd2 ba1.7k sqft414 Surby Ave, Battle Creek, MI 49015For SaleMLS ID #26031518, Elicia Essenburg, RE/MAX Executive. MichRIC
- $230,0004 bd2 ba1.6k sqft55 20th St N, Battle Creek, MI 49015For SaleMLS ID #26032358, Kaciana Champlin, RE/MAX Perrett Associates. MichRIC
- $234,0003 bd1 ba1.1k sqft4175 Minges Rd S, Battle Creek, MI 49015For SaleMLS ID #26035322, Mark L Haddock, RE/MAX Perrett Associates. MichRIC
- $245,0003 bd3 ba2.8k sqft31 College St, Battle Creek, MI 49037For SaleMLS ID #296622, April Bryan, Five Star Real Estate - Lansing. Greater Lansing AOR
- $385,0004 bd2 ba1.8k sqft722 Golden Ave, Battle Creek, MI 49014For SaleMLS ID #26037580, Bethany Boyce, eXp Realty. MichRIC
- $260,0003 bd2 ba1.5k sqft4827 Paradise Rd W, Battle Creek, MI 49015For SaleMLS ID #26033784, Raymond Yager, eXp Realty. MichRIC
- $280,0003 bd3 ba2.5k sqft7763 Anway Dr, Battle Creek, MI 49014For SaleMLS ID #26032159, Gavin Haggerty, eXp Realty. MichRIC
- $257,5003 bd2 ba2.3k sqft10204 Bellevue Rd, Battle Creek, MI 49014For SaleMLS ID #26025256, Cooper J Grosteffon, eXp Realty LLC. MichRIC
- $269,0004 bd3 ba2k sqft142 Rook St, Battle Creek, MI 49014For SaleMLS ID #26029622, Molly C LaBelle, Five Star Real Estate, Battle Creek. MichRIC
- $209,3773 bd2 ba1.1k sqft529 Riverside Dr, Battle Creek, MI 49015For SaleMLS ID #26028596, Brett G Cosner, Jaqua REALTORS. MichRIC
- $284,9003 bd2 ba1.6k sqft1775 Monroe Bch, Battle Creek, MI 49014For SaleMLS ID #26014310, Cindy Artis, Jaqua REALTORS. MichRIC
- $330,0002 bd2 ba1.8k sqft3 Hiawatha Cove Trl APT 2, Battle Creek, MI 49015For SaleMLS ID #26037508, Scott Keith Hisler, Pearse Realty, Inc.. MichRIC
- $309,5004 bd3 ba2.6k sqft32 Woodmer Ln, Battle Creek, MI 49017For SaleMLS ID #26033968, Chad A Walker, Jaqua, REALTORS. MichRIC
- $209,5003 bd2 ba1.3k sqft63 31st St N, Battle Creek, MI 49015For SaleMLS ID #26027404, Mike Sandstrom, Chuck Jaqua, REALTOR. MichRIC
- $330,0004 bd2 ba1.9k sqft148 Brandywood Ln, Battle Creek, MI 49014For SaleMLS ID #26037589, Shirley A Cummins, eXp Realty LLC. MichRIC
- $250,0002 bd2 ba1.3k sqft468 Ashton Lake Dr, Battle Creek, MI 49015For SaleMLS ID #26034534, Molly C LaBelle, Five Star Real Estate, Battle Creek. MichRIC
