Lovely 4 Bedroom -2 1/2 Bathroom Cape, located on Bridgeport's desired North End. This is a well-maintained home showing pride of ownership. Many new updates, including a sump pump, new tiled floors in the kitchen and bathrooms, a new water heater installed 12/2026, and lots of closets. Large, bright, warm, and cozy family room with sliders to the deck. Finished lower level with 1/2 Bathroom, extra storage, and a tool workshop section. This home is located within walking distance to all public transportation and just a short drive to the Metro-North commuter trains. Close to hospitals, restaurants, Sacred Heart University, Westfield Mall, and many other parks and Fitness clubs.
For sale
Price cut: $14.9K (5/22)
$485,000
316 Goldenrod Avenue, Bridgeport, CT 06606
4beds
2,014sqft
Single Family Residence
Built in 1953
6,534 Square Feet Lot
$485,400 Zestimate®
$241/sqft
$-- HOA
What's special
Extra storageTool workshop sectionSliders to the deck
- 196 days |
- 486 |
- 28 |
Zillow last checked:
Listing updated:
Listed by:
Teri Mickle (203)520-2571,
Property Choices Real Estate 203-767-0432
Source: Smart MLS,MLS#: 24143878
Facts & features
Interior
Bedrooms & bathrooms
- Bedrooms: 4
- Bathrooms: 3
- Full bathrooms: 2
- 1/2 bathrooms: 1
Rooms
- Room types: Bonus Room, Sitting Room
Primary bedroom
- Features: Ceiling Fan(s), Full Bath, Walk-In Closet(s), Hardwood Floor
- Level: Main
Bedroom
- Features: Bay/Bow Window, Ceiling Fan(s), Hardwood Floor
- Level: Main
Bedroom
- Features: Ceiling Fan(s), Hardwood Floor
- Level: Main
Bedroom
- Features: Ceiling Fan(s), Wall/Wall Carpet
- Level: Upper
Bathroom
- Features: Stall Shower, Tile Floor
- Level: Main
Bathroom
- Features: Tile Floor
- Level: Main
Bathroom
- Features: Wall/Wall Carpet
- Level: Lower
Family room
- Features: Skylight, Vaulted Ceiling(s), Sliders, Wall/Wall Carpet
- Level: Main
Kitchen
- Features: Granite Counters, Dining Area, Tile Floor
- Level: Main
Living room
- Features: Ceiling Fan(s), Fireplace, Hardwood Floor
- Level: Main
Heating
- Hot Water, Oil
Cooling
- Ceiling Fan(s)
Appliances
- Included: Oven/Range, Microwave, Refrigerator, Freezer, Dishwasher, Washer, Dryer, Tankless Water Heater
- Laundry: Main Level
Features
- Basement: Full,Heated,Sump Pump,Finished
- Attic: None
- Number of fireplaces: 1
Interior area
- Total structure area: 2,014
- Total interior livable area: 2,014 sqft
- Finished area above ground: 2,014
Property
Parking
- Total spaces: 3
- Parking features: Detached, On Street, Off Street, Driveway, Garage Door Opener, Paved
- Garage spaces: 1
- Has uncovered spaces: Yes
Accessibility
- Accessibility features: 32" Minimum Door Widths, Bath Grab Bars
Features
- Patio & porch: Deck
- Exterior features: Outdoor Grill, Rain Gutters, Lighting
Lot
- Size: 6,534 Square Feet
- Features: Level
Details
- Parcel number: 35654
- Zoning: RA
Construction
Type & style
- Home type: SingleFamily
- Architectural style: Cape Cod
- Property subtype: Single Family Residence
Materials
- Vinyl Siding
- Foundation: Concrete Perimeter
- Roof: Asphalt
Condition
- New construction: No
- Year built: 1953
Utilities & green energy
- Sewer: Public Sewer
- Water: Public
- Utilities for property: Cable Available
Green energy
- Energy efficient items: Ridge Vents
- Energy generation: Solar
Community & HOA
Community
- Features: Near Public Transport, Golf, Health Club, Library, Medical Facilities, Park
- Subdivision: North End
HOA
- Has HOA: No
Location
- Region: Bridgeport
Financial & listing details
- Price per square foot: $241/sqft
- Tax assessed value: $202,230
- Annual tax amount: $8,787
- Date on market: 1/7/2026
- Exclusions: See the Inclusion and Exclusion form in the Supplements
Estimated market value
$485,400
$461,000 - $510,000
$3,967/mo
Price history
| Date | Event | Price |
|---|---|---|
| 5/22/2026 | Price change | $485,000-3%$241/sqft |
Source:  Smart MLS #24143878 Report a problem Smart MLS #24143878 Report a problem | ||
| 1/7/2026 | Listed for sale | $499,900+108.3%$248/sqft |
Source: Smart MLS #24143878 Report a problem | ||
| 8/24/2015 | Sold | $240,000-2%$119/sqft |
Source: Smart MLS #99109669 Report a problem | ||
| 8/9/2015 | Pending sale | $244,900$122/sqft |
Source: Berkshire Hathaway HomeServices New England Properties #B10057072 Report a problem | ||
| 7/20/2015 | Listed for sale | $244,900$122/sqft |
Source: Berkshire Hathaway HomeServices New England Properties #B10057072 Report a problem | ||
| 7/10/2015 | Pending sale | $244,900$122/sqft |
Source: Berkshire Hathaway HomeServices New England Properties #B10057072 Report a problem | ||
| 6/19/2015 | Listed for sale | $244,900+10.8%$122/sqft |
Source: Berkshire Hathaway HomeServices New England Properties #B10057072 Report a problem | ||
| 9/26/2012 | Listing removed | $221,000$110/sqft |
Source: Prudential Connecticut Realty #B991911 Report a problem | ||
| 7/18/2012 | Price change | $221,000-1.8%$110/sqft |
Source: Prudential Connecticut Realty #B991911 Report a problem | ||
| 3/10/2012 | Listed for sale | $225,000+2.3%$112/sqft |
Source: Prudential Connecticut Realty #B991911 Report a problem | ||
| 1/31/2012 | Listing removed | $219,900$109/sqft |
Source: CENTURY 21 Scala Group #98495858 Report a problem | ||
| 5/4/2011 | Price change | $219,900-5.6%$109/sqft |
Source: CENTURY 21 Access America #98495858 Report a problem | ||
| 4/7/2011 | Listed for sale | $232,900-2.9%$116/sqft |
Source: CENTURY 21 Access America #98495858 Report a problem | ||
| 1/3/2011 | Listing removed | $239,900$119/sqft |
Source: Prudential Connecticut Realty #B988335 Report a problem | ||
| 9/10/2010 | Price change | $239,900-4%$119/sqft |
Source: Prudential Connecticut Realty #B988335 Report a problem | ||
| 3/20/2010 | Price change | $250,000-3.8%$124/sqft |
Source: Prudential Connecticut Realty #98451107 Report a problem | ||
| 12/13/2009 | Price change | $259,900-5.5%$129/sqft |
Source: Prudential Connecticut Realty #B986080 Report a problem | ||
| 9/6/2009 | Price change | $274,900-8.3%$136/sqft |
Source: Prudential Connecticut Realty #B986080 Report a problem | ||
| 8/1/2009 | Price change | $299,8760%$149/sqft |
Source: Prudential Connecticut Realty #B984858 Report a problem | ||
| 5/16/2009 | Price change | $299,900-3.2%$149/sqft |
Source: Prudential Connecticut Realty #B984858 Report a problem | ||
| 5/3/2009 | Price change | $309,900+3.3%$154/sqft |
Source: Prudential Connecticut Realty #B984858 Report a problem | ||
| 5/2/2009 | Price change | $299,900-3.2%$149/sqft |
Source: Prudential Connecticut Realty #B984858 Report a problem | ||
| 3/4/2009 | Listed for sale | $309,900+86.7%$154/sqft |
Source: Prudential Connecticut Realty #B984858 Report a problem | ||
| 5/5/1987 | Sold | $166,000$82/sqft |
Source: Public Record Report a problem | ||
Public tax history
| Year | Property taxes | Tax assessment |
|---|---|---|
| 2025 | $8,787 | $202,230 |
| 2024 | $8,787 | $202,230 |
| 2023 | $8,787 | $202,230 |
| 2022 | $8,787 | $202,230 |
| 2021 | $8,787 +13.2% | $202,230 +40.6% |
| 2020 | $7,765 | $143,820 |
| 2019 | $7,765 -0.7% | $143,820 |
| 2018 | $7,819 | $143,820 |
| 2017 | $7,819 | $143,820 |
| 2016 | $7,819 +4.2% | $143,820 -19.1% |
| 2015 | $7,501 | $177,760 |
| 2014 | $7,501 +0.8% | $177,760 |
| 2013 | $7,439 +1.8% | $177,760 |
| 2012 | $7,308 +3.7% | $177,760 |
| 2011 | $7,046 | $177,760 |
| 2010 | $7,046 +2.3% | $177,760 |
| 2009 | $6,886 -4.2% | $177,760 +10.3% |
| 2008 | $7,188 +3.8% | $161,230 -0.2% |
| 2007 | $6,925 +1.4% | $161,490 |
| 2006 | $6,828 +8.4% | $161,490 |
| 2004 | $6,296 +6.8% | $161,490 +51.3% |
| 2003 | $5,893 -15.1% | $106,750 |
| 2001 | $6,939 +92.3% | $106,750 +92.3% |
| 2000 | $3,608 | $55,503 +0% |
| 1999 | $3,608 | $55,500 |
Find assessor info on the county website
Monthly payment
Est. payment
Payment breakdown
Explore the cost of this home by adjusting the details. Changes won't be saved.Climate risks
Neighborhood: North End
Nearby schools
GreatSchools rating
- 4/10Blackham SchoolGrades: PK-8Distance: 0.4 mi
- 1/10Central High SchoolGrades: 9-12Distance: 1.6 mi
- 6/10Biotechnology Research And Zoological Studies High At The FaGrades: 9-12Distance: 1.8 mi
- $430,3003 bd1 ba1.4k sqft330 Goldenrod Ave, Bridgeport, CT 06606Off Market
- $566,5004 bd2 ba2.2k sqft302-304 Goldenrod Ave, Bridgeport, CT 06606Off Market
- $495,6002 bd1 ba1.1k sqft302 Goldenrod Ave, Bridgeport, CT 06606Off Market

- $482,3004 bd2 ba1.8k sqft325 Jewett Ave, Bridgeport, CT 06606Off Market

- $311,6001 bd1 ba951 sqft278 Goldenrod Ave, Bridgeport, CT 06606Off Market
- $412,9003 bd2 ba1.1k sqft311 Jewett Ave, Bridgeport, CT 06606Off Market
- $376,6003 bd1 ba1k sqft340 Goldenrod Ave, Bridgeport, CT 06606Off Market
- $416,9003 bd2 ba2.6k sqft325 Goldenrod Ave, Bridgeport, CT 06606Off Market
A local agent can set up tours, give advice and negotiate with sellers.
A local lender can help you make sure your offer is ready when you are.
Similar homes
- $479,0004 bd2 ba1.8k sqft86 Vanguard Street, Bridgeport, CT 06606For Sale
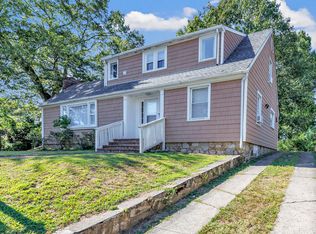
 MLS ID #24176359, Robert Rosenfeld, Keller Williams Prestige Prop.. Smart MLS
 - $499,0004 bd2 ba2k sqft1183 Old Town Road, Bridgeport, CT 06606For Sale
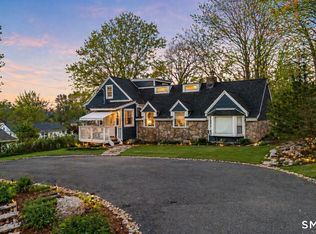 MLS ID #24187624, Erika Tatiana Betancour Agudelo, Five Stars Realty. Smart MLS
 - $499,9003 bd3 ba1.5k sqft2 Chatham Terrace, Bridgeport, CT 06606For Sale
 MLS ID #24178834, Alan D. Stewart Jr, ASJ Realty Partners. Smart MLS
 - $450,0004 bd2 ba1.1k sqft150 Moffitt Street, Bridgeport, CT 06610For Sale
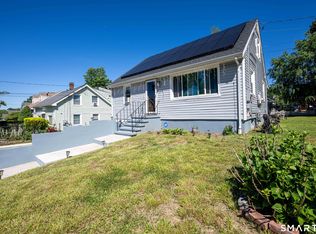 MLS ID #24182063, Jamie Franco, Coldwell Banker Realty. Smart MLS
 - $424,9003 bd2 ba1.5k sqft310 Douglas Street, Bridgeport, CT 06606For SaleMLS ID #24172547, Dwight Mullings, Coldwell Banker Realty. Smart MLS
- $530,0004 bd1 ba2.3k sqft65 Westmere Street, Bridgeport, CT 06606For SaleMLS ID #24176122, Laura Krzewski, Bolanos & Associates LLC. Smart MLS
- $480,0004 bd3 ba2.1k sqft183 Nichols Avenue, Stratford, CT 06614For SaleMLS ID #24179140, Marcelle O. Sahossi, Keller Williams Prestige Prop.. Smart MLS
- $519,5004 bd2 ba1.6k sqft223 Wheeler Road, Monroe, CT 06468For SaleMLS ID #24178305, Kenneth M. Martin, William Raveis Real Estate. Smart MLS
- $589,9003 bd2 ba1.9k sqft7 Cedar Crest Road, Trumbull, CT 06611For SaleMLS ID #24190895, T.R. Durkin, William Raveis Real Estate. Smart MLS
- $599,9003 bd2 ba2.7k sqft62 Windsor Road, Shelton, CT 06484For SaleMLS ID #24192856, Mike Colburn, First Equity Real Estate & Appraisals, LLC. Smart MLS
- $580,0004 bd2 ba1k sqft2082 Stratfield Road, Fairfield, CT 06825For SaleMLS ID #24187235, Brandy N. Hall, Higgins Group Real Estate. Smart MLS
- $499,9003 bd2 ba2.5k sqft975 Main Street, Hamden, CT 06514For SaleMLS ID #24164220, John Izzo, William Raveis Real Estate. Smart MLS
- $600,0004 bd2 ba1.4k sqft48 Linley Road, Trumbull, CT 06611For SaleMLS ID #24186040, Christine Shaw, Coldwell Banker Realty. Smart MLS
- $570,0003 bd2 ba1.2k sqft347 Edison Road, Trumbull, CT 06611For SaleMLS ID #24188549, Angela Araujo, Keller Williams Realty. Smart MLS
- $619,0004 bd3 ba2.1k sqft130 Brandon Avenue, Stratford, CT 06614For SaleMLS ID #24175698, Gary Piccirillo, RE/MAX Right Choice. Smart MLS
- $425,0003 bd2 ba1.3k sqft143 Klondike Street, Stratford, CT 06615For SaleMLS ID #24191084, Luke S. Porto, William Raveis Real Estate. Smart MLS
- $649,0003 bd2 ba2.2k sqft39 Morris Avenue, Trumbull, CT 06611For SaleMLS ID #24190526, Stephanie Kinkel, Berkshire Hathaway NE Prop.. Smart MLS
- $574,9003 bd3 ba2.4k sqft286 California Street, Stratford, CT 06615For SaleMLS ID #24189349, Sergio Bedoya, William Raveis Real Estate. Smart MLS
- $315,0003 bd1 ba1.1k sqft39 Gary Street, Bridgeport, CT 06610For SaleMLS ID #24193480, Austin Reid, William Raveis Real Estate. Smart MLS
- $590,0003 bd2 ba1.3k sqft2261 Easton Turnpike, Fairfield, CT 06825For SaleMLS ID #24185327, Roxanna Bajra, Keller Williams Prestige Prop.. Smart MLS
