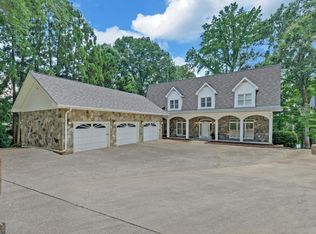
Green Hill Plantation! Nestled along the peaceful shores of Lake Hartwell, this stunning 5 bedroom, 4.5 bath home provides luxurious lakeside living at its finest. From the moment you arrive, the charm of this meticulously crafted home captivates you with its detailed and thoughtful design.
Upon entering, you're greeted by a grand foyer that sets the tone for the elegance that awaits within. A formal dining room provides a wonderful space for hosting gatherings, while a versatile study or formal living area offers a quiet retreat for work or relaxation.
The heart of the home lies in the cozy den, where a custom stone fireplace creates a warm and inviting feeling. This space seamlessly flows into the chef's kitchen, boasting top-of-the-line appliances, an oversized island, walk-in pantry, and a bright breakfast area with lake views. Oversized laundry room with cabinets, pet kennel area and built-in desk.
Retreat to the beautiful primary suite, where luxury abounds with its spacious layout and lavish private bath. The lower-level walk-out with an array of entertainment options, including a custom bar area for hosting friends, motorized HD theatre screen, a well-appointed mirrored workout room complete with a steam shower for relaxation. Upstairs offers a large bonus room that is perfect for the children with built-in desk.
Step outdoors to discover a haven of leisure and entertainment, with a beautiful terrace offering panoramic views of Lake Hartwell, a covered patio for dining, and a custom salt grotto pool and inviting hot tub area. The meticulously landscaped lawn, equipped with a 6-zone irrigation system, provides the perfect space for outdoor activities and serene relaxation.
Lake Hartwell is just steps away, with a covered dock offering convenient amenities such as power, water, and storage. Every detail of this immaculate home has been carefully designed with custom extras that cater to every homeowner. So come enjoy luxury living on Lake Hartwell.
For sale
Price cut: $125K (10/6)
$1,500,000
316 Green Hill Dr, Anderson, SC 29621
5beds
6,300sqft
Single Family Residence
Built in ----
0.66 Acres Lot
$1,426,500 Zestimate®
$238/sqft
$-- HOA
What's special
Custom salt grotto poolCustom stone fireplaceLower-level walk-outWalk-in pantryMeticulously landscaped lawnOversized islandBuilt-in desk
- 88 days
- 768
- 46
Zillow last checked:
Listing updated:
Listed by:
Suzette Christopher 864-221-2700,
RE/MAX Executive
Source: WUMLS,MLS#: 20304098 Originating MLS: Western Upstate Association of Realtors
Originating MLS: Western Upstate Association of RealtorsFacts & features
Interior
Bedrooms & bathrooms
- Bedrooms: 5
- Bathrooms: 5
- Full bathrooms: 4
- 1/2 bathrooms: 1
- Main level bathrooms: 1
- Main level bedrooms: 1
Rooms
- Room types: Breakfast Room/Nook, Bonus Room, Dining Room, Exercise Room, Kitchen, Laundry, Media Room, Office, Other, Recreation
Primary bedroom
- Level: Main
- Dimensions: 19'11 x 17'3
Bedroom 2
- Level: Upper
- Dimensions: 13'3 x 13'3
Bedroom 3
- Level: Upper
- Dimensions: 13'7 x 11
Bedroom 4
- Level: Upper
- Dimensions: 15 x 13'2
Bedroom 5
- Level: Lower
- Dimensions: 20 x 11'6
Primary bathroom
- Level: Main
- Dimensions: 17'3 x 10'7
Bonus room
- Level: Upper
- Dimensions: 26 x 13'9
Breakfast room nook
- Level: Main
- Dimensions: 13 x 10
Dining room
- Level: Main
- Dimensions: 16'10 x 13
Great room
- Level: Main
- Dimensions: 17'8 x 17'8
Kitchen
- Level: Main
- Dimensions: 18 x 16
Laundry
- Level: Main
- Dimensions: 16'10 x 7'5
Office
- Level: Main
- Dimensions: 15 x 13
Other
- Features: Other
- Level: Lower
- Dimensions: Workout 16'6 x 11'10
Recreation
- Level: Lower
- Dimensions: 41 x 17 & 19'5 x 17
Heating
- Natural Gas
Cooling
- Central Air, Forced Air
Appliances
- Included: Built-In Oven, Dishwasher, Gas Cooktop, Disposal, Microwave, Refrigerator, Plumbed For Ice Maker
- Laundry: Washer Hookup, Electric Dryer Hookup, Sink
Features
- Wet Bar, Bookcases, Built-in Features, Tray Ceiling(s), Ceiling Fan(s), Dual Sinks, Entrance Foyer, Fireplace, Granite Counters, High Ceilings, Hot Tub/Spa, Jack and Jill Bath, Jetted Tub, Bath in Primary Bedroom, Main Level Primary, Other, Pull Down Attic Stairs, See Remarks, Smooth Ceilings, Separate Shower, Cable TV
- Flooring: Carpet, Ceramic Tile, Hardwood, Tile
- Windows: Blinds, Insulated Windows
- Basement: Daylight,Full,Heated,Interior Entry,Walk-Out Access
- Has fireplace: Yes
- Fireplace features: Gas, Gas Log, Multiple, Option
Interior area
- Total structure area: 6,300
- Total interior livable area: 6,300 sqft
Property
Parking
- Total spaces: 3
- Parking features: Attached, Garage, Driveway, Garage Door Opener
- Attached garage spaces: 3
Accessibility
- Accessibility features: Low Threshold Shower
Features
- Levels: Three Or More
- Stories: 3
- Patio & porch: Patio, Porch
- Exterior features: Gas Grill, IrrigationSprinklers, Pool, Patio
- Pool features: In Ground
- Has spa: Yes
- Spa features: Hot Tub
- Has view: Yes
- View description: Water
- Has water view: Yes
- Water view: Water
- Waterfront features: Boat Dock/Slip, Water Access, Waterfront
- Body of water: Hartwell
- Frontage length: 160
Lot
- Size: 0.66 Acres
- Features: Gentle Sloping, Outside City Limits, Subdivision, Sloped, Views, Waterfront
Details
- Parcel number: 1201001033
Construction
Type & style
- Home type: SingleFamily
- Architectural style: Traditional
- Property subtype: Single Family Residence
Materials
- Stone, Stucco
- Foundation: Basement
- Roof: Architectural,Shingle
Utilities & green energy
- Sewer: Septic Tank
- Water: Public
- Utilities for property: Electricity Available, Natural Gas Available, Septic Available, Water Available, Cable Available
Community & HOA
Community
- Security: Security System Owned, Smoke Detector(s)
- Subdivision: Green Hill Plnt
HOA
- Has HOA: Yes
- Services included: Street Lights
Location
- Region: Anderson
Financial & listing details
- Price per square foot: $238/sqft
- Tax assessed value: $893,990
- Annual tax amount: $2,929
- Date on market: 7/20/2026
- Cumulative days on market: 88 days
- Listing agreement: Exclusive Right To Sell
Estimated market value
$1,426,500
$1.36M - $1.50M
$3,640/mo
Price history
| Date | Event | Price |
|---|---|---|
| 10/6/2026 | Price change | $1,500,000-7.7%$238/sqft |
Source:  WUMLS #20304098 Report a problem WUMLS #20304098 Report a problem | ||
| 8/28/2026 | Price change | $1,625,000-7.1%$258/sqft |
Source: WUMLS #20304098 Report a problem | ||
| 7/20/2026 | Listed for sale | $1,750,000$278/sqft |
Source: WUMLS #20304098 Report a problem | ||
| 3/1/2024 | Listing removed | -- |
Source: WUMLS #20262331 Report a problem | ||
| 7/1/2023 | Price change | $1,750,000-4.9%$278/sqft |
Source: WUMLS #20262331 Report a problem | ||
| 5/12/2023 | Listed for sale | $1,840,000-7.5%$292/sqft |
Source: WUMLS #20262331 Report a problem | ||
| 12/2/2022 | Listing removed | -- |
Source: WUMLS #20251817 Report a problem | ||
| 6/7/2022 | Price change | $1,990,000-20.4%$316/sqft |
Source: WUMLS #20251817 Report a problem | ||
| 3/19/2022 | Price change | $2,500,000+38.9%$397/sqft |
Source: WUMLS #20248602 Report a problem | ||
| 3/2/2022 | Listed for sale | $1,800,000$286/sqft |
Source: Owner Report a problem | ||
| 2/25/2022 | Pending sale | $1,800,000$286/sqft |
Source: Owner Report a problem | ||
| 2/20/2022 | Listed for sale | $1,800,000+50%$286/sqft |
Source: Owner Report a problem | ||
| 3/24/2021 | Listing removed | -- |
Source: Owner Report a problem | ||
| 1/22/2017 | Listing removed | $1,200,000$190/sqft |
Source: Owner Report a problem | ||
| 1/16/2017 | Listed for sale | $1,200,000$190/sqft |
Source: Owner Report a problem | ||
Public tax history
| Year | Property taxes | Tax assessment |
|---|---|---|
| 2025 | $9,031 -0.4% | $35,770 |
| 2024 | $9,069 +0.1% | $35,770 |
| 2023 | $9,056 +2.4% | $35,770 |
| 2022 | $8,840 +7.6% | $35,770 +21.3% |
| 2021 | $8,213 +183.8% | $29,480 |
| 2020 | $2,894 | $29,480 |
| 2019 | -- | $29,480 |
| 2018 | -- | $29,480 |
| 2017 | $2,946 | $29,480 +2.4% |
| 2016 | -- | $28,780 |
| 2015 | -- | $28,780 |
| 2014 | -- | $28,780 |
| 2013 | -- | $28,780 -12.4% |
| 2012 | -- | $32,850 |
| 2011 | -- | $32,850 |
| 2010 | -- | $32,850 |
| 2009 | -- | $32,850 |
| 2008 | -- | $32,850 |
| 2007 | -- | $32,850 +80% |
| 2006 | -- | $18,250 +1.1% |
| 2005 | -- | $18,060 |
| 2004 | -- | $18,060 |
| 2003 | -- | $18,060 +34.4% |
| 2002 | -- | $13,440 |
| 2001 | -- | $13,440 +234.3% |
| 2000 | -- | $4,020 |
Find assessor info on the county website
Monthly payment
Est. payment
Payment breakdown
Explore the cost of this home by adjusting the details. Changes won't be saved.Climate risks
Neighborhood: 29621
Nearby schools
Schools provided by the listing agent
- Elementary: North Pointe Elementary
- Middle: Mccants Middle
- High: Tl Hanna High
Source: WUMLS. This data may not be complete. We recommend contacting the local school district to confirm school assignments for this home.
Similar homes
- $1,599,9006 bd7 ba8k sqft1003 Hobby Ln, Anderson, SC 29621For Sale
 MLS ID #20306975, Melody Bell & Associates, Western Upstate Keller William. WUMLS
 - $775,0005 bd4 ba3.6k sqft101 Welborn Oaks Way, Anderson, SC 29621For Sale
 MLS ID #20305888, Anne Piccirillo, Piccirillo Real Estate. WUMLS
 - $1,299,0003 bd4 ba3.8k sqft209 Giles St, Anderson, SC 29621For Sale By Owner
- $1,395,0005 bd6 ba6k sqft1410 Hunters Trl, Anderson, SC 29625Active
 MLS ID #10803653, Charlene Fields, Charlene's Lakeside Realty. GAMLS
