A Rare Clemson Estate. Unparalleled Privacy. Exceptional Living. Welcome to 604 Ridgecrest Drive, an extraordinary estate offering a rare combination of luxury, privacy, craftsmanship, and an unbeatable Clemson location. Tucked away on a private drive in the heart of Clemson, this approximately 5,000-square-foot residence is a property of exceptional scale and character — the kind of home that is rarely offered and even harder to replicate. From the moment you enter the private drive, the experience begins. Mature, meticulously maintained landscaping creates a sense of seclusion and arrival, setting the stage for the remarkable home beyond. Inside, a stunning brick-paver foyer introduces the quality and craftsmanship found throughout the residence. The grand vaulted living room serves as an impressive centerpiece, with soaring ceilings and generous proportions that effortlessly transition into the formal dining room and extraordinary chef’s kitchen. The kitchen is truly the heart of the home, featuring custom cabinetry, beautiful granite countertops, an oversized center island with a custom walnut top, abundant storage, and the kind of thoughtful design that makes the space equally suited for intimate family meals or large-scale entertaining. Just beyond the kitchen, an expansive sunroom provides an inviting space to relax and gather year-round. Whether enjoying a quiet morning, hosting family and friends, or entertaining before a Clemson game, this space seamlessly connects the indoors with the spectacular outdoor living areas. Step outside and discover what makes this property truly special. A magnificent screened-in porch with a fireplace creates an exceptional outdoor living room, offering the perfect setting for cool evenings and effortless entertaining. Beyond the porch, a beautiful heated in-ground pool transforms the backyard into a private resort-like retreat — an ideal setting for summer afternoons, Clemson game days, and unforgettable gatherings with family and friends. The main-level primary suite is a private sanctuary of its own. The generously sized bedroom includes a dedicated sitting or reading area, while the luxurious ensuite features custom cabinetry, a spacious walk-in closet, and an elegant tiled shower. Every element has been thoughtfully designed to provide comfort, privacy, and an elevated everyday living experience. Also located on the main level are a beautifully appointed private office with tiger-oak cabinetry and a separate flex space currently utilized as a home gym. These versatile spaces can easily adapt to a variety of lifestyles, whether used as a fitness studio, hobby room, additional office, or private retreat. Upstairs, three additional bedrooms and two full bathrooms provide exceptional accommodations for family and guests. One of the bedrooms offers the size and flexibility to function as a second primary suite, creating an ideal private space for extended family or overnight guests. The property continues to impress with an attached two-car garage as well as a separate detached garage, providing abundant space for vehicles, recreational equipment, storage, a workshop, or your prized collection. Yet perhaps the most coveted feature of 604 Ridgecrest Drive is its location. Despite the privacy and estate-like setting, you are just minutes from the very best of Clemson. Golf-cart distance from Clemson University, Death Valley, downtown Clemson, restaurants, shopping, and the countless experiences that define the Clemson lifestyle, this home offers the rare ability to enjoy complete privacy without sacrificing convenience. This is more than a residence. It is a Clemson lifestyle estate — a home designed for refined everyday living, unforgettable entertaining, and making memories for generations to come. Exceptional properties like 604 Ridgecrest Drive rarely become available. If you’ve been waiting for a truly remarkable home in the heart of Clemson, this is an opportunity not to be missed.
For sale
$1,525,000
604 Ridgecrest Dr, Clemson, SC 29631
4beds
5,000sqft
Single Family Residence
Built in 1982
2.07 Acres Lot
$1,413,100 Zestimate®
$305/sqft
$17/mo HOA
What's special
Beautiful heated in-ground poolSeparate detached garageExpansive sunroomLuxurious ensuiteStunning brick-paver foyerBeautiful granite countertopsMain-level primary suite
- 27 days
- 2,049
- 131
Zillow last checked:
Listing updated:
Listed by:
Daniel Sanders 864-506-0014,
Keller Williams Clemson
Source: WUMLS,MLS#: 20306849 Originating MLS: Western Upstate Association of Realtors
Facts & features
Interior
Bedrooms & bathrooms
- Bedrooms: 4
- Bathrooms: 4
- Full bathrooms: 3
- 1/2 bathrooms: 1
- Main level bathrooms: 1
- Main level bedrooms: 1
Rooms
- Room types: Breakfast Room/Nook, Bonus Room, Dining Room, Exercise Room, Laundry, Library, Office, Sunroom
Heating
- Central, Electric, Gas, Natural Gas, Zoned
Cooling
- Central Air, Electric, Forced Air, Gas, Heat Pump
Appliances
- Included: Built-In Oven, Convection Oven, Double Oven, Dryer, Dishwasher, Gas Cooktop, Disposal, Microwave, Refrigerator, Tankless Water Heater, Wine Cooler, Washer
- Laundry: Washer Hookup, Electric Dryer Hookup, Sink
Features
- Wet Bar, Bookcases, Built-in Features, Ceiling Fan(s), Cathedral Ceiling(s), Dual Sinks, Fireplace, Granite Counters, High Ceilings, Jack and Jill Bath, Bath in Primary Bedroom, Main Level Primary, Sitting Area in Primary, Smooth Ceilings, Shower Only, Solid Surface Counters, Separate Shower, Cable TV, Walk-In Closet(s), Walk-In Shower, Window Treatments
- Flooring: Carpet, Ceramic Tile, Hardwood, Vinyl
- Windows: Blinds, Insulated Windows
- Basement: None,Crawl Space,Sump Pump
- Has fireplace: Yes
- Fireplace features: Gas, Gas Log, Multiple, Option
Interior area
- Total structure area: 5,000
- Total interior livable area: 5,000 sqft
Video & virtual tour
Property
Parking
- Total spaces: 3
- Parking features: Attached, Detached, Garage, Driveway, Garage Door Opener
- Attached garage spaces: 3
Accessibility
- Accessibility features: Low Threshold Shower
Features
- Levels: One and One Half
- Patio & porch: Deck, Front Porch, Porch, Screened
- Exterior features: Deck, Fence, Sprinkler/Irrigation, Landscape Lights, Paved Driveway, Pool, Porch
- Pool features: In Ground
- Fencing: Yard Fenced
Lot
- Size: 2.07 Acres
- Features: City Lot, Hardwood Trees, Subdivision, Trees
Details
- Parcel number: 405313142382
- Other equipment: Generator
Construction
Type & style
- Home type: SingleFamily
- Architectural style: Contemporary,Craftsman
- Property subtype: Single Family Residence
Materials
- Wood Siding
- Foundation: Crawlspace
- Roof: Architectural,Shingle
Condition
- Year built: 1982
Utilities & green energy
- Electric: Generator
- Sewer: Septic Tank
- Water: Public
- Utilities for property: Electricity Available, Natural Gas Available, Sewer Available, Septic Available, Cable Available, Underground Utilities
Community & HOA
Community
- Security: Security System Leased, Smoke Detector(s)
- Subdivision: Bentbrook Farms
HOA
- Has HOA: Yes
- HOA fee: $200 annually
Location
- Region: Clemson
Financial & listing details
- Price per square foot: $305/sqft
- Tax assessed value: $1,077,800
- Annual tax amount: $4,417
- Date on market: 10/1/2026
- Listing agreement: Exclusive Right To Sell
Estimated market value
$1,413,100
$1.34M - $1.48M
$3,648/mo
Price history
| Date | Event | Price |
|---|---|---|
| 10/1/2026 | Listed for sale | $1,525,000$305/sqft |
Source:  WUMLS #20306849 Report a problem | ||
Public tax history
| Year | Property taxes | Tax assessment |
|---|---|---|
| 2025 | $4,417 +13.4% | $29,050 +18.6% |
| 2024 | $3,896 +5.3% | $24,500 |
| 2023 | $3,700 +2% | $24,500 |
| 2022 | $3,626 -1.9% | $24,500 |
| 2021 | $3,698 +5.1% | $24,500 +0% |
| 2020 | $3,519 | $24,496 0% |
| 2019 | $3,519 -1.3% | $24,500 +8% |
| 2018 | $3,564 +7.1% | $22,680 |
| 2017 | $3,329 | $22,680 |
| 2015 | $3,329 -5.1% | $22,680 +12.2% |
| 2008 | $3,509 | $20,220 |
| 2007 | -- | $20,220 +11.2% |
| 2006 | -- | $18,180 +41.6% |
| 2002 | -- | $12,842 |
Find assessor info on the county website
Monthly payment
Est. payment
Payment breakdown
Explore the cost of this home by adjusting the details. Changes won't be saved.Climate risks
Neighborhood: 29631
Nearby schools
Schools provided by the listing agent
- Elementary: Clemson Elem
- Middle: R.C. Edwards Middle
- High: D.W. Daniel High
Source: WUMLS. This data may not be complete. We recommend contacting the local school district to confirm school assignments for this home.
Similar homes
- $1,500,0005 bd5 ba4.5k sqft516 Bentbrook Ln, Clemson, SC 29631For Sale
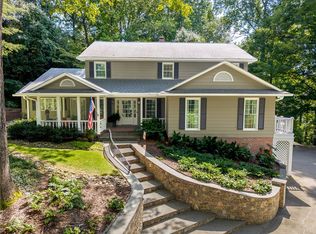 MLS ID #20308563, Helen Adams, Dunlap Team Real Estate. WUMLS
- $1,550,0005 bd4 ba4.5k sqft1029 Berkeley Dr, Clemson, SC 29631For Sale
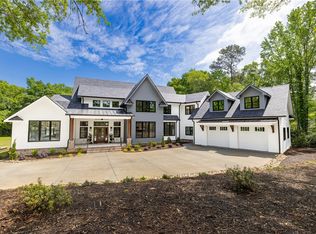 MLS ID #20300683, Gregory Coutu, Howard Hanna Allen Tate - Lake Keowee Seneca. WUMLS
- $874,9994 bd3 ba3.1k sqft112 Lakeview Cir, Clemson, SC 29631For Sale
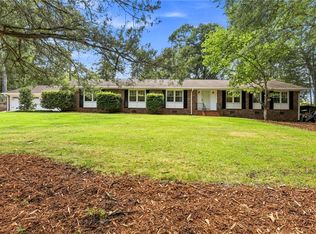 MLS ID #20305918, Melissa Powell, Howard Hanna Allen Tate/Pine to Palm Realty. WUMLS
- $1,444,0004 bd5 ba4.3k sqft1359 Martin Creek Rd, Seneca, SC 29678For Sale
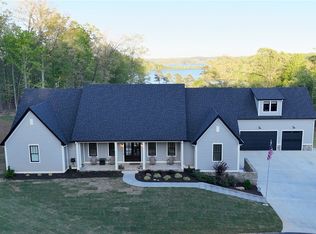 MLS ID #20306094, Chris Horrell, Keller Williams Greenville Upstate. WUMLS
