Welcome to 316 Mercer Drive in Josephine! This move-in ready Astoria Home offers the perfect blend of quality craftsmanship, modern updates, and small-town charm. This stunning brick and stone residence showcases hand-scraped hardwood floors, decorative kitchen backsplash, quality tile finishes, thoughtful bedroom storage, and a beautiful stone fireplace—all enhanced by abundant natural light from oversized windows throughout.
The thoughtfully designed Abingdon floor plan features a spacious primary suite on the main level, privately situated at the rear of the home with views of a mature shade tree in the backyard. Two additional downstairs bedrooms share a full bath, while the open-concept kitchen provides the ideal gathering space with a large center island and BRAND-NEW stainless appliances, including a range, dishwasher, microwave, and refrigerator.
Upstairs, you'll find a versatile second living area or game room, along with a generously sized bedroom and full bath—perfect for guests, multigenerational living, or a private retreat. The oversized two-car garage includes additional storage beneath the stairs and is complemented by a premium garage door. Recent upgrades provide peace of mind, including a BRAND-NEW HVAC system, water heater, and blinds.
Located in the charming DeBerry Heritage subdivision, this home offers a peaceful escape from the Metroplex while remaining conveniently close to shopping, dining, and entertainment, with easy access to Interstate 30. The property is located within Community Independent School District, Students benefit from access to modern educational facilities, including a new elementary school completed in 2024. Enjoy the benefits of country-style living without the added expense of PID or MUD taxes. Don't miss this exceptional opportunity—schedule your private tour today!
For sale
$339,500
316 Mercer Dr, Nevada, TX 75173
4beds
2,320sqft
Single Family Residence
Built in 2024
8,407 Square Feet Lot
$-- Zestimate®
$146/sqft
$50/mo HOA
What's special
Beautiful stone fireplaceHand-scraped hardwood floorsOversized two-car garagePremium garage doorBrand-new stainless appliancesQuality tile finishesOpen-concept kitchen
- 8 days |
- 200 |
- 28 |
Likely to sell faster than
Zillow last checked:
Listing updated:
Listed by:
Jessie Gosdin 0585288 855-727-4255,
Quality Choice Solutions, LLC 855-727-4255
Source: NTREIS,MLS#: 21321588
Loading...
Facts & features
Interior
Bedrooms & bathrooms
- Bedrooms: 4
- Bathrooms: 3
- Full bathrooms: 3
Primary bedroom
- Features: Ceiling Fan(s), En Suite Bathroom, Walk-In Closet(s)
- Level: First
- Dimensions: 13 x 17
Game room
- Level: Second
- Dimensions: 24 x 16
Living room
- Features: Ceiling Fan(s)
- Level: First
- Dimensions: 14 x 18
Heating
- Central
Cooling
- Central Air
Appliances
- Included: Dishwasher, Electric Range, Disposal, Refrigerator
- Laundry: Laundry in Utility Room
Features
- Built-in Features, Decorative/Designer Lighting Fixtures, Double Vanity, Eat-in Kitchen, Kitchen Island, Open Floorplan, Pantry, Walk-In Closet(s)
- Flooring: Carpet, Ceramic Tile, Hardwood
- Has basement: No
- Number of fireplaces: 1
- Fireplace features: Living Room, Stone, Wood Burning
Interior area
- Total interior livable area: 2,320 sqft
Video & virtual tour
Property
Parking
- Total spaces: 2
- Parking features: Additional Parking, Direct Access, Garage Faces Front, Garage, Garage Door Opener
- Attached garage spaces: 2
Features
- Levels: One and One Half
- Patio & porch: Covered
- Exterior features: Lighting, Private Yard, Rain Gutters
- Pool features: None
- Fencing: Privacy
Lot
- Size: 8,407 Square Feet
- Features: Sprinkler System
Details
- Parcel number: R1256600A01601
Construction
Type & style
- Home type: SingleFamily
- Architectural style: Traditional,Detached
- Property subtype: Single Family Residence
Materials
- Brick, Stone Veneer
- Foundation: Slab
- Roof: Composition
Condition
- Year built: 2024
Utilities & green energy
- Sewer: Public Sewer
- Water: Public
- Utilities for property: Sewer Available, Water Available
Community & HOA
Community
- Features: Curbs, Other, Sidewalks
- Subdivision: Deberry Heritage
HOA
- Has HOA: Yes
- Services included: Maintenance Grounds
- HOA fee: $600 annually
- HOA name: Louie One
- HOA phone: 512-806-0444
Location
- Region: Nevada
Financial & listing details
- Price per square foot: $146/sqft
- Annual tax amount: $7,218
- Date on market: 7/6/2026
- Cumulative days on market: 11 days
- Listing terms: Cash,Conventional,USDA Loan,VA Loan
Estimated market value
Not available
Estimated sales range
Not available
Not available
Price history
| Date | Event | Price |
|---|---|---|
| 7/6/2026 | Listed for sale | $339,500+11.8%$146/sqft |
Source: NTREIS #21321588 Report a problem | ||
| 12/9/2025 | Listing removed | $303,600$131/sqft |
Source: NTREIS #21037255 Report a problem | ||
| 12/8/2025 | Listed for sale | $303,600$131/sqft |
Source: NTREIS #21037255 Report a problem | ||
| 10/18/2025 | Contingent | $303,600$131/sqft |
Source: NTREIS #21037255 Report a problem | ||
| 9/19/2025 | Price change | $303,600-8%$131/sqft |
Source: NTREIS #21037255 Report a problem | ||
| 8/20/2025 | Listed for sale | $330,000$142/sqft |
Source: NTREIS #21037255 Report a problem | ||
Public tax history
Tax history is unavailable.
Monthly payment
Est. payment
Payment breakdown
Explore the cost of this home by adjusting the details. Changes won't be saved.Climate risks
Neighborhood: 75173
Nearby schools
GreatSchools rating
- 4/10JOHN & BARBARAGrades: PK-5Distance: 1.1 mi
- 4/10Leland E Edge Middle SchoolGrades: 6-8Distance: 3.3 mi
- 5/10Community High SchoolGrades: 9-12Distance: 3.3 mi
Schools provided by the listing agent
- Elementary: Mildred B. Ellis
- Middle: Leland Edge
- High: Community
- District: Community ISD
Source: NTREIS. This data may not be complete. We recommend contacting the local school district to confirm school assignments for this home.
- $--3 bd2 ba1.8k sqft314 Mercer Dr, Nevada, TX 75173Sold

- $362,1005 bd3 ba2.7k sqft401 Jones Dr, Nevada, TX 75173Off Market
- $240,0002 bd1 ba1.5k sqft331 East St, Josephine, TX 75173Off Market
- $--5 bd2 ba2k sqft315 East St, Josephine, TX 75173Sold
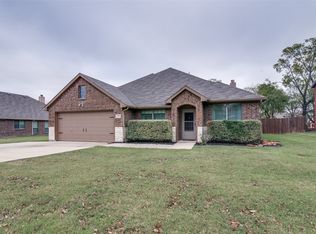
- $455,1005 bd3 ba3.3k sqft402 Jones Dr, Nevada, TX 75173Off Market
- $399,2004 bd4 ba2.6k sqft402 Bailey Dr, Nevada, TX 75173Off Market
- $74,000-- bd-- ba-- sqft403 Jones Dr, Nevada, TX 75173Off Market
- $286,7004 bd2 ba1.7k sqft291 East St, Nevada, TX 75173Off Market
A local agent can set up tours, give advice and negotiate with sellers.
Similar homes
- $334,9004 bd2 ba1.7k sqft500 Flora Ct, Nevada, TX 75173New Construction
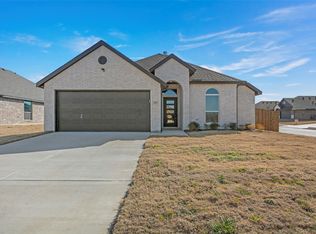 MLS ID #21213332, John Wood. NTREIS
 - $369,9004 bd2 ba2.1k sqft314 Pennington Rd, Nevada, TX 75173For Sale
 MLS ID #21261995, Ashley Hammons. NTREIS
 - $306,5004 bd3 ba2k sqft831 Lexington Ln, Nevada, TX 75173For Sale
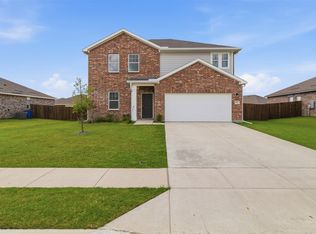 MLS ID #21299939, Amber Boyd. NTREIS
 - $365,0004 bd2 ba2k sqft902 Willowbanks Dr, Nevada, TX 75173New Construction
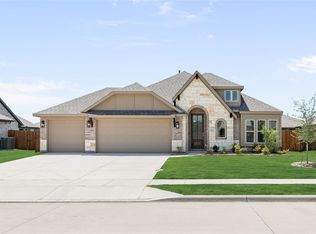 NTREIS
 - $397,0004 bd3 ba2.4k sqft905 Willowbanks Dr, Nevada, TX 75173New ConstructionNTREIS
- $365,0003 bd2 ba1.8k sqft465 Collin St, Nevada, TX 75173For SaleMLS ID #21312630, Drew Thorpe. NTREIS
- $394,9824 bd2 ba2.2k sqft202 Roughrider Trl, Nevada, TX 75173New ConstructionNTREIS
- $320,0004 bd2 ba1.8k sqft352 Cyprus Grove Dr, Lavon, TX 75166For SaleMLS ID #21312186, Amy Schultz. NTREIS
- $345,0004 bd3 ba2.1k sqft3024 Beau Daniel Dr, Royse City, TX 75189For SaleMLS ID #21272299, Brittany Stewart. NTREIS
- $440,0004 bd3 ba3.2k sqft203 Roughrider Trl, Nevada, TX 75173New ConstructionNTREIS
- $369,9904 bd3 ba2.6k sqft805 Serenity Sound Dr, Lavon, TX 75166For SaleMLS ID #21257466, Dee Evans. NTREIS
- $315,0003 bd2 ba1.8k sqft2429 Spring Side Dr, Royse City, TX 75189For SaleMLS ID #21197741, Dan Brady. NTREIS
- $364,9904 bd3 ba2.1k sqft1323 Ackerman St, Royse City, TX 75189New ConstructionNTREIS
- $362,0004 bd2 ba2k sqft108 Anson Dr, Royse City, TX 75189For SaleMLS ID #21288946, Elizabeth Spivey. NTREIS
- $319,0004 bd3 ba2.7k sqft3404 Flatiron Dr, Royse City, TX 75189For SaleMLS ID #21231606, Carson Hill. NTREIS
- $329,5184 bd3 ba2.2k sqft3061 Texoma Blvd, Farmersville, TX 75442New ConstructionNTREIS
- $348,9904 bd2 ba1.8k sqft299 Bright Alcove Ct, Lavon, TX 75166New ConstructionNTREIS
- $371,0005 bd3 ba2.6k sqft3245 Ribisl Ln, Royse City, TX 75189For SaleMLS ID #21206089, Thomas Gibson. NTREIS
- $313,0003 bd3 ba2.4k sqft1004 Mamavic Ln, Royse City, TX 75189For SaleMLS ID #21105298, Missie Craig. NTREIS
- $279,9004 bd2 ba1.9k sqft5577 Cherokee Rose Dr, Royse City, TX 75189For SaleMLS ID #21273736, Connie Segovia. NTREIS
