Like-new, model-quality 4-bedroom, 3 full bath home loaded with upgrades and ideally located in the highly sought-after Elevon subdivision—just minutes from schools, shopping, Lake Lavon, and major commuter routes. From the moment you arrive, you’ll be impressed by the stunning curb appeal, featuring lush landscaping, an eye-catching brick façade, and beautiful architectural elevation. A grand entry welcomes you with soaring ceilings and an impressive staircase, setting the tone for the rest of the home. Working from home is a dream in the private office, complete with a striking raised wood-paneled accent wall that can double for downstairs guest bedroom. The open-concept floor plan is perfect for both everyday living and entertaining. The chef’s kitchen is a true centerpiece, offering quartz countertops, an abundance of custom cabinetry, stainless steel appliances, and a large center island that overlooks the dining area and spacious family room. Unwind in the luxurious owner’s retreat, featuring a spacious bedroom and a spa-inspired ensuite bath with an expansive walk-in closet. Upstairs, you’ll find additional generously sized bedrooms with ample closet space, along with a versatile second living area or game room that’s ideal for family fun or entertaining guests. Additional highlights include a spacious laundry room with room for a full-size washer and dryer, a covered patio perfect for outdoor gatherings, and a large fenced backyard ready for relaxation or play. The 2-car garage and extended driveway offer plenty of parking for family and guests. This meticulously maintained, amenity-rich home showcases exceptional attention to detail and will captivate you from the moment you step inside. Don’t miss your opportunity—schedule your showing today! HOA fee includes 2 Gbps fiber internet
For sale
Price cut: $3K (7/23)
$366,990
805 Serenity Sound Dr, Lavon, TX 75166
4beds
2,620sqft
:
Get pre-qualified$2,735/mo
Single Family Residence
Built in 2023
7,274 Square Feet Lot
$361,100 Zestimate®
$140/sqft
$155/mo HOA
What's special
Stunning curb appealOpen-concept floor planStainless steel appliancesExpansive walk-in closetLush landscapingImpressive staircaseBeautiful architectural elevation
- 81 days |
- 353 |
- 28 |
Zillow last checked:
Listing updated:
Listed by:
Dee Evans 0508288 9725670046,
Coldwell Banker Apex, REALTORS 972-772-9300
Source: NTREIS,MLS#: 21257466
Facts & features
Interior
Bedrooms & bathrooms
- Bedrooms: 4
- Bathrooms: 3
- Full bathrooms: 3
Primary bedroom
- Features: Built-in Features, Ceiling Fan(s), En Suite Bathroom, Walk-In Closet(s)
- Level: First
- Dimensions: 17 x 14
Bedroom
- Features: Split Bedrooms
- Level: First
- Dimensions: 14 x 11
Bedroom
- Features: Ceiling Fan(s)
- Level: Second
- Dimensions: 13 x 12
Bedroom
- Features: Ceiling Fan(s)
- Level: Second
- Dimensions: 13 x 12
Primary bathroom
- Features: Built-in Features, Dual Sinks, En Suite Bathroom
- Level: First
- Dimensions: 13 x 10
Breakfast room nook
- Level: First
- Dimensions: 11 x 8
Other
- Features: Built-in Features
- Level: First
- Dimensions: 8 x 5
Other
- Features: Built-in Features
- Level: Second
- Dimensions: 8 x 7
Game room
- Features: Ceiling Fan(s)
- Level: Second
- Dimensions: 21 x 19
Kitchen
- Features: Breakfast Bar, Built-in Features, Kitchen Island, Pantry, Stone Counters
- Level: First
- Dimensions: 15 x 12
Laundry
- Level: First
- Dimensions: 10 x 6
Living room
- Features: Ceiling Fan(s)
- Level: First
- Dimensions: 21 x 17
Heating
- Central, Natural Gas
Cooling
- Central Air, Ceiling Fan(s), Electric
Appliances
- Included: Some Gas Appliances, Dishwasher, Electric Oven, Gas Cooktop, Disposal, Gas Water Heater, Microwave, Plumbed For Gas
- Laundry: Common Area, Washer Hookup, Electric Dryer Hookup, Laundry in Utility Room
Features
- Decorative/Designer Lighting Fixtures, Double Vanity, High Speed Internet, Kitchen Island, Open Floorplan, Pantry, Smart Home, Cable TV, Vaulted Ceiling(s), Wired for Data, Walk-In Closet(s)
- Flooring: Carpet, Luxury Vinyl Plank, Tile
- Windows: Window Coverings
- Has basement: No
- Has fireplace: No
- Fireplace features: None
Interior area
- Total interior livable area: 2,620 sqft
Video & virtual tour
Property
Parking
- Total spaces: 2
- Parking features: Additional Parking, Concrete, Driveway, Enclosed, Garage Faces Front, Garage, Garage Door Opener, Inside Entrance, Kitchen Level
- Attached garage spaces: 2
Features
- Levels: Two
- Stories: 2
- Patio & porch: Rear Porch, Front Porch, Patio, Covered
- Exterior features: Lighting, Private Yard, Rain Gutters
- Pool features: None, Community
- Fencing: Back Yard,Gate,Privacy,Wood
Lot
- Size: 7,274 Square Feet
- Features: Interior Lot, Landscaped, Subdivision, Sprinkler System
- Residential vegetation: Cleared
Details
- Additional structures: None
- Parcel number: R1278800O03601
- Other equipment: Irrigation Equipment
Construction
Type & style
- Home type: SingleFamily
- Architectural style: Traditional,Detached
- Property subtype: Single Family Residence
Materials
- Brick
- Foundation: Slab
- Roof: Shingle
Condition
- Year built: 2023
Utilities & green energy
- Sewer: Public Sewer
- Water: Public
- Utilities for property: Electricity Connected, Natural Gas Available, Municipal Utilities, Sewer Available, Separate Meters, Underground Utilities, Water Available, Cable Available
Green energy
- Energy efficient items: Insulation
- Indoor air quality: Integrated Pest Management, Ventilation
Community & HOA
Community
- Features: Clubhouse, Playground, Park, Pool, Tennis Court(s), Trails/Paths, Community Mailbox, Curbs, Sidewalks
- Security: Security System, Carbon Monoxide Detector(s), Smoke Detector(s), Wireless
- Subdivision: Elevon Ph 1a
HOA
- Has HOA: Yes
- Services included: All Facilities, Internet, Maintenance Grounds
- HOA fee: $155 monthly
- HOA name: Sbb Community Management
- HOA phone: 972-960-2800
Location
- Region: Lavon
Financial & listing details
- Price per square foot: $140/sqft
- Tax assessed value: $408,349
- Annual tax amount: $10,773
- Date on market: 5/4/2026
- Cumulative days on market: 82 days
- Listing terms: Cash,Conventional,FHA,VA Loan
Estimated market value
$361,100
$343,000 - $379,000
$2,610/mo
Price history
| Date | Event | Price |
|---|---|---|
| 7/23/2026 | Price change | $366,990-0.8%$140/sqft |
Source: NTREIS #21257466 Report a problem | ||
| 7/13/2026 | Price change | $369,990-1.3%$141/sqft |
Source: NTREIS #21257466 Report a problem | ||
| 6/9/2026 | Price change | $374,990-1.3%$143/sqft |
Source: NTREIS #21257466 Report a problem | ||
| 5/28/2026 | Price change | $379,990-1.3%$145/sqft |
Source: NTREIS #21257466 Report a problem | ||
| 5/4/2026 | Listed for sale | $384,990$147/sqft |
Source: NTREIS #21257466 Report a problem | ||
Public tax history
| Year | Property taxes | Tax assessment |
|---|---|---|
| 2025 | $8,986 -7% | $408,349 -0.4% |
| 2024 | $9,664 +1054.5% | $410,173 +629.2% |
| 2023 | $837 | $56,250 |
Find assessor info on the county website
Monthly payment
Est. payment
Payment breakdown
Explore the cost of this home by adjusting the details. Changes won't be saved.Climate risks
Neighborhood: 75166
Nearby schools
GreatSchools rating
- 5/10Mary Lou Dodson Elementary SchoolGrades: PK-5Distance: 2.1 mi
- NABraves AcademyGrades: 3-11Distance: 3.3 mi
- 5/10Community High SchoolGrades: 9-12Distance: 3.2 mi
Schools provided by the listing agent
- Elementary: Mary Lou Dodson
- Middle: Leland Edge
- High: Serenity
- District: Community ISD
Source: NTREIS. This data may not be complete. We recommend contacting the local school district to confirm school assignments for this home.
- $324,2003 bd2 ba1.9k sqft809 Serenity Sound Dr, Lavon, TX 75166Off Market
- $--4 bd3 ba2.3k sqft801 Serenity Sound Dr, Lavon, TX 75166Sold

- $365,1004 bd3 ba2.3k sqft813 Serenity Sound Dr, Lavon, TX 75166Off Market
- $396,9003 bd2 ba2.4k sqft777 Serenity Sound Dr, Lavon, TX 75166Off Market
- $389,6004 bd2 ba2.5k sqft727 Creekview Ln, Lavon, TX 75166Off Market
- $379,6003 bd2 ba2.4k sqft723 Creekview Ln, Lavon, TX 75166Off Market
- $881,206-- bd-- ba1.3k sqft1309 W Fm 6, Nevada, TX 75173Off Market
- $233,5213 bd2 ba1.6k sqft719 Creekview Ln, Lavon, TX 75166Off Market
A local agent can set up tours, give advice and negotiate with sellers.
Similar homes
- $399,0005 bd3 ba2.9k sqft353 Waters Ridge Dr, Lavon, TX 75166For Sale
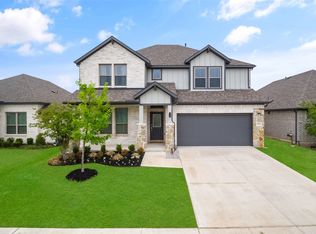 MLS ID #21253901, Laurie Steenis. NTREIS
 - $385,0004 bd2 ba2k sqft343 Winterwood Dr, Lavon, TX 75166For Sale
 MLS ID #21243626, Laurie Steenis. NTREIS
 - $297,5004 bd2 ba1.5k sqft645 Blissful Bnd, Lavon, TX 75166For Sale
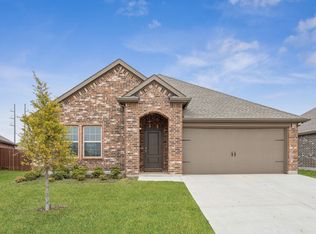 MLS ID #21122870, Michelle Essien. NTREIS
 - $389,0004 bd4 ba2.5k sqft266 Little Bridge Dr, Lavon, TX 75166New Construction
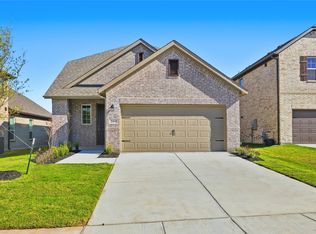 MLS ID #21256068, Cindy Petty. NTREIS
 - $424,9004 bd3 ba2.4k sqft452 W Autumn Hill Blf, Lavon, TX 75166For SaleMLS ID #21247477, Anabel Morales. NTREIS
- $339,0004 bd3 ba2.6k sqft1203 Caddo Hill Ct, Royse City, TX 75189For SaleMLS ID #21337234, Cody Cobb. NTREIS
- $524,0005 bd5 ba3.3k sqft302 Coyote Creek Dr, Lavon, TX 75166For SaleMLS ID #21289178, Dallas Kuban. NTREIS
- $528,0004 bd4 ba3.6k sqft818 Emerald Hts, Lavon, TX 75166For SaleMLS ID #21303824, Elsabet Jember. NTREIS
- $316,9903 bd2 ba1.6k sqft295 Bright Alcove Ct, Lavon, TX 75166New ConstructionNTREIS
- $324,9904 bd2 ba1.8k sqft1124 Del Rio Dr, Lavon, TX 75166For SaleMLS ID #21277972, Ben Caballero. NTREIS
- $374,9004 bd3 ba2.2k sqft6020 Poolside Way, Royse City, TX 75189For SaleMLS ID #21297864, Dee Evans. NTREIS
- $294,9903 bd2 ba1.5k sqft912 Lost Holly Ln, Lavon, TX 75166New ConstructionMLS ID #21281774, Ben Caballero. NTREIS
- $369,9904 bd2 ba2.3k sqft312 Duke Ct, Fate, TX 75189For SaleMLS ID #21184384, Devon Smith. NTREIS
- $519,0004 bd4 ba3.4k sqft925 Cedar St, Lavon, TX 75166New ConstructionNTREIS
- $364,9004 bd2 ba2.1k sqft314 Pennington Rd, Nevada, TX 75173For SaleMLS ID #21261995, Ashley Hammons. NTREIS
- $370,0004 bd3 ba2k sqft2002 Tahoka Ln, Heath, TX 75126For SaleMLS ID #21311187, Lisa Maxfield. NTREIS
- $359,5003 bd3 ba2.8k sqft5036 Stream Turn Dr, Royse City, TX 75189For SaleMLS ID #21277302, Sara Taylor. NTREIS
- $429,0003 bd2 ba1.8k sqft1504 Ravenswood Ln, Wylie, TX 75098For SaleMLS ID #21318926, Oseni Aruna. NTREIS
- $345,0004 bd3 ba2.1k sqft3024 Beau Daniel Dr, Royse City, TX 75189For SaleMLS ID #21272299, Brittany Stewart. NTREIS
- $415,0004 bd3 ba2.3k sqft841 Mildren Ln, Fate, TX 75087For SaleMLS ID #21088107, Brittany Fish. NTREIS
