Completely remodeled and move-in ready! This charming 2-bedroom, 1-bath home on College Avenue in Greencastle offers 922 sq. ft. of beautifully updated living space with modern finishes throughout. Recent updates include fresh interior and exterior paint (including the garage), new HVAC system, water heater, flooring, cabinets, appliances, and a fully renovated bathroom. The home also features a full unfinished basement providing ample storage space. Enjoy outdoor living with a 7x21 covered front porch and a 7x16 rear patio, perfect for relaxing or entertaining. An oversized 14x22 detached one-car garage adds extra storage and workspace. A fantastic opportunity to own a like-new home in a convenient location!
Pending
$189,900
316 N College Ave, Greencastle, IN 46135
2beds
1,697sqft
:
Get pre-qualified$1,213/mo
Residential, Single Family Residence
Built in 1900
5,227 Square Feet Lot
$-- Zestimate®
$112/sqft
$-- HOA
What's special
Modern finishes throughoutFully renovated bathroomNew hvac system
- 67 days |
- 645 |
- 28 |
Zillow last checked:
Listing updated:
Listed by:
Christopher Wesley 812-828-1399,
RE/MAX Select Associates, Inc.
Source: MIBOR as distributed by MLS GRID,MLS#: 22104043
Facts & features
Interior
Bedrooms & bathrooms
- Bedrooms: 2
- Bathrooms: 1
- Full bathrooms: 1
- Main level bathrooms: 1
- Main level bedrooms: 2
Primary bedroom
- Level: Main
- Area: 121 Square Feet
- Dimensions: 11x11
Bedroom 2
- Level: Main
- Area: 100 Square Feet
- Dimensions: 10x10
Kitchen
- Level: Main
- Area: 156 Square Feet
- Dimensions: 12x13
Laundry
- Features: Other
- Level: Main
- Area: 98 Square Feet
- Dimensions: 7x14
Living room
- Level: Main
- Area: 156 Square Feet
- Dimensions: 12x13
Heating
- Forced Air, Natural Gas
Cooling
- Central Air
Appliances
- Included: Gas Water Heater, MicroHood, Gas Oven, Refrigerator
- Laundry: Main Level
Features
- Eat-in Kitchen
- Basement: Daylight,Storage Space,Unfinished
Interior area
- Total structure area: 1,697
- Total interior livable area: 1,697 sqft
- Finished area below ground: 0
Property
Parking
- Total spaces: 1
- Parking features: Detached
- Garage spaces: 1
- Details: Garage Parking Other(Service Door)
Features
- Levels: One
- Stories: 1
- Patio & porch: Covered, Patio
Lot
- Size: 5,227 Square Feet
- Features: City Lot, Not In Subdivision, Sidewalks
Details
- Parcel number: 670916304095000008
- Horse amenities: None
Construction
Type & style
- Home type: SingleFamily
- Architectural style: Bungalow
- Property subtype: Residential, Single Family Residence
Materials
- Vinyl Siding
- Foundation: Block
Condition
- Updated/Remodeled
- New construction: No
- Year built: 1900
Utilities & green energy
- Electric: 100 Amp Service
- Water: Public
- Utilities for property: Electricity Connected, Sewer Connected, Water Connected
Community & HOA
Community
- Features: Low Maintenance Lifestyle
- Subdivision: No Subdivision
HOA
- Has HOA: No
Location
- Region: Greencastle
Financial & listing details
- Price per square foot: $112/sqft
- Tax assessed value: $78,800
- Annual tax amount: $1,550
- Date on market: 5/25/2026
- Cumulative days on market: 66 days
- Electric utility on property: Yes
Estimated market value
Not available
Estimated sales range
Not available
Not available
Price history
| Date | Event | Price |
|---|---|---|
| 7/24/2026 | Pending sale | $189,900$112/sqft |
Source:  MIBOR as distributed by MLS GRID #22104043 Report a problem MIBOR as distributed by MLS GRID #22104043 Report a problem | ||
| 5/25/2026 | Listed for sale | $189,900+173.2%$112/sqft |
Source: MIBOR as distributed by MLS GRID #22104043 Report a problem | ||
| 11/14/2023 | Sold | $69,500+0.7%$41/sqft |
Source: MIBOR as distributed by MLS GRID #21944104 Report a problem | ||
| 9/26/2023 | Pending sale | $69,000$41/sqft |
Source: MIBOR as distributed by MLS GRID #21944104 Report a problem | ||
| 9/19/2023 | Listed for sale | $69,000+30.3%$41/sqft |
Source: MIBOR as distributed by MLS GRID #21944104 Report a problem | ||
| 7/25/2023 | Sold | $52,952$31/sqft |
Source: Public Record Report a problem | ||
Public tax history
| Year | Property taxes | Tax assessment |
|---|---|---|
| 2025 | $1,550 +257.8% | $78,800 +1.7% |
| 2024 | $433 +14.7% | $77,500 +13.3% |
| 2023 | $378 +14.6% | $68,400 |
| 2022 | $330 +0.5% | $68,400 +8.6% |
| 2021 | $328 -3% | $63,000 +3.6% |
| 2020 | $338 +4.9% | $60,800 |
| 2019 | $322 +18.3% | $60,800 |
| 2018 | $272 -16.4% | $60,800 +0.8% |
| 2017 | $326 +2.6% | $60,300 |
| 2016 | $318 +5.6% | $60,300 -2% |
| 2014 | $301 +6% | $61,500 -3.8% |
| 2013 | $284 -1% | $63,900 +0.6% |
| 2012 | $287 +2.7% | $63,500 +8% |
| 2011 | $279 -5% | $58,800 |
| 2010 | $294 +5.4% | $58,800 |
| 2009 | $279 | $58,800 +6.3% |
| 2006 | -- | $55,300 +12.6% |
| 2003 | -- | $49,100 |
Find assessor info on the county website
Monthly payment
Est. payment
Payment breakdown
Explore the cost of this home by adjusting the details. Changes won't be saved.Climate risks
Neighborhood: 46135
Nearby schools
GreatSchools rating
- 7/10Tzouanakis Intermediate SchoolGrades: 3-5Distance: 0.4 mi
- 7/10Greencastle Middle SchoolGrades: 6-8Distance: 1.2 mi
- 6/10Greencastle Senior High SchoolGrades: 9-12Distance: 1.1 mi
Schools provided by the listing agent
- Middle: Greencastle Middle School
- High: Greencastle Senior High School
Source: MIBOR as distributed by MLS GRID. This data may not be complete. We recommend contacting the local school district to confirm school assignments for this home.
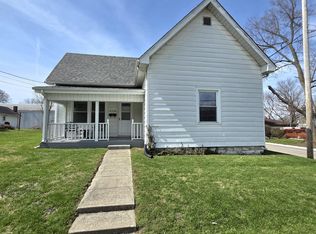
- $160,5002 bd1 ba1.4k sqft318 N College Ave, Greencastle, IN 46135Sold
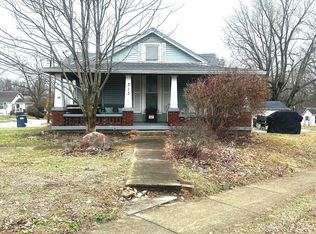
- $165,0003 bd1 ba2.4k sqft313 N College Ave, Greencastle, IN 46135Sold
- $---- bd-- ba-- sqft317 N Vine St, Greencastle, IN 46135Off Market
- $16,5007,993 Square Feet310 N College Ave, Greencastle, IN 46135Off Market
- $310,400-- bd3 ba3.5k sqft317 N Vine, Greencastle, IN 46135Off Market
- $125,0002 bd1 ba952 sqft400 N College Ave, Greencastle, IN 46135Off Market
- $165,1002 bd1 ba1.2k sqft319 N College Ave, Greencastle, IN 46135Off Market
- $211,0004 bd2 ba1.4k sqft321 N College Ave, Greencastle, IN 46135Off Market
A local agent can set up tours, give advice and negotiate with sellers.
Similar homes
- $197,5003 bd2 ba2.3k sqft124 W Berry St, Greencastle, IN 46135Active
 MLS ID #22116504, Jana Sillery, Fogle Real Estate. MIBOR as distributed by MLS GRID
 - $210,0003 bd2 ba1.6k sqft29 Beveridge St, Greencastle, IN 46135Active
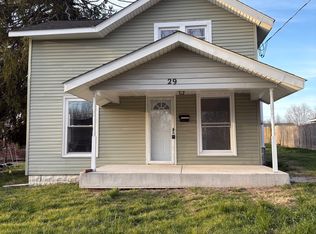 MLS ID #22090947, Daphne Rutenberg, Little Pig Real Estate LLC. MIBOR as distributed by MLS GRID
 - $159,9002 bd1 ba1.5k sqft28 Beveridge St, Greencastle, IN 46135Active
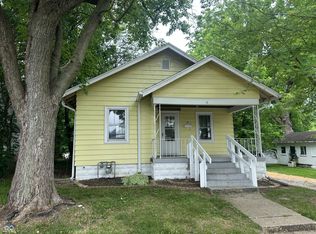 MLS ID #22106827, Samantha Jones, Fogle Real Estate. MIBOR as distributed by MLS GRID
 - $249,0003 bd2 ba1.5k sqft8 Paradise Ln, Greencastle, IN 46135Active
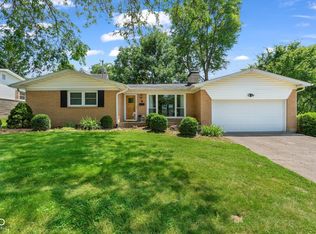 MLS ID #22112041, Cheryl Thomas, RE/MAX Cornerstone. MIBOR as distributed by MLS GRID
 - $215,0003 bd2 ba1k sqft201 Leach St, Greencastle, IN 46135ActiveMLS ID #22114399, Lezley Wass, Capstone Realty Group, Inc. MIBOR as distributed by MLS GRID
- $215,0003 bd2 ba1k sqft33 Cottonwood Ct, Greencastle, IN 46135ActiveMLS ID #22098744, Jacqueline Huser- Trout, First Focus Realty LLC. MIBOR as distributed by MLS GRID
- $239,9003 bd2 ba1.2k sqft2468 W County Road 25 N, Greencastle, IN 46135ActiveMLS ID #22113247, Eric Wolfe, Prime Real Estate ERA Powered. MIBOR as distributed by MLS GRID
- $224,9002 bd2 ba1.5k sqft90 Ridgeland Rd, Greencastle, IN 46135ActiveMLS ID #22105664, Michael Dean, Carpenter, REALTORS®. MIBOR as distributed by MLS GRID
- $243,3002 bd2 ba1.3k sqft400 Longcastle Dr APT 1, Greencastle, IN 46135ActiveMLS ID #22106885, Michael Dean, Carpenter, REALTORS®. MIBOR as distributed by MLS GRID
- $199,9003 bd2 ba1.6k sqft1158 W Us Highway 40, Greencastle, IN 46135For Sale
 MLS ID #108702, BRANDON HALLECK, CENTURY 21 ELITE. THAAR
 - $189,0003 bd1 ba1.7k sqft252 S Grant St, Cloverdale, IN 46120ActiveMLS ID #22111520, Cheryl Thomas, RE/MAX Cornerstone. MIBOR as distributed by MLS GRID
- $200,0003 bd2 ba1.7k sqft129 N Main St, Fillmore, IN 46128ActiveMLS ID #22105088, Charlene Shrewsbury, The Stewart Home Group. MIBOR as distributed by MLS GRID
- $170,0003 bd1 ba960 sqft2036 Van Bibber Lake Est, Greencastle, IN 46135ActiveMLS ID #22096306, Eric Wolfe, Prime Real Estate ERA Powered. MIBOR as distributed by MLS GRID
- $159,9993 bd1 ba1k sqft204 S Main St, Cloverdale, IN 46120ActiveMLS ID #22115944, Tyler Cox, RE/MAX Cornerstone. MIBOR as distributed by MLS GRID
- $--2 bd2 ba1.5k sqft13050 N State Road 59, Brazil, IN 47834AuctionXome
- $189,9003 bd2 ba1.5k sqft9416 E Rocky Fork North Dr, Brazil, IN 47834ActiveMLS ID #22055507, Ron Wheeler, CENTURY 21 Wheeler Realty. MIBOR as distributed by MLS GRID
- $199,9003 bd1 ba1.1k sqft202 W Walnut St, Bainbridge, IN 46105ActiveMLS ID #22106976, Myrona Gilley, Vaughn Realty Group. MIBOR as distributed by MLS GRID
- $200,0003 bd2 ba1.3k sqft6243 E County Road 600 N, Bainbridge, IN 46105ActiveMLS ID #22103638, Rick Hogge, Keller Williams Indpls Metro N. MIBOR as distributed by MLS GRID
- $143,5002 bd2 ba1.4k sqft3084 E Webster St, Rosedale, IN 47874ActiveMLS ID #22116397, Christopher Skillern, F.C. Tucker Advantage, REALTOR. MIBOR as distributed by MLS GRID
- $184,9952 bd3 ba1.1k sqft219 Frost Way, Cloverdale, IN 46120ActiveMLS ID #22092304, Deidria Moore, Hoosier Roots Real Estate Solutions, LLC. MIBOR as distributed by MLS GRID
