Welcome to this charming 4 bedroom 2 bath home with a 3 car garage in a well established
neighborhood in Chowchilla. 1983 sq ft offers comfort and style. The entry opens into a formal living
room, highlighting the open floor plan that connects to the kitchen. Culinary enthusiasts will appreciate
granite countertops and convenient breakfast bar, perfect for gatherings. The spacious master suite
offers a walk in closet,double vanity granite counter tops with a separate tub and shower. Enjoy the
large covered patio ideal for entertaining and relaxing with family and friends. A storage building offers
additional space for your outdoor needs. Located close to schools, parks, and shopping. Don't miss the
opportunity to make this your property your new home!
For sale
Listed by: London Properties Ltd, Chowchi • Terrie Ashley • Contact: 559-223-4048
$449,000
316 Rose Ave, Chowchilla, CA 93610
4beds
1,983sqft
Single Family Residence
Built in 2006
6,970 Square Feet Lot
$446,800 Zestimate®
$226/sqft
$-- HOA
What's special
- 29 days
- 474
- 17
Likely to sell faster than
Zillow last checked:
Listing updated:
Listed by:
Terrie Ashley DRE #01052933 559-223-4048,
London Properties Ltd, Chowchi
Source: CRMLS,MLS#: MC26208925 Originating MLS: California Regional MLS
Facts & features
Interior
Bedrooms & bathrooms
- Bedrooms: 4
- Bathrooms: 2
- Full bathrooms: 2
- Main level bathrooms: 2
- Main level bedrooms: 4
Rooms
- Room types: Bedroom, Family Room, Kitchen, Living Room, Primary Bathroom, Primary Bedroom, Other
Primary bedroom
- Features: Main Level Primary
Bedroom
- Features: All Bedrooms Down
Bathroom
- Features: Bathroom Exhaust Fan, Bathtub, Dual Sinks, Granite Counters, Linen Closet, Separate Shower, Tub Shower
Kitchen
- Features: Granite Counters, Kitchen Island, Kitchen/Family Room Combo, Pots & Pan Drawers
Other
- Features: Walk-In Closet(s)
Heating
- Central, Electric
Cooling
- Central Air, Electric
Appliances
- Included: Dishwasher, Free-Standing Range, Gas Cooktop, Disposal, Gas Oven, Range Hood, Self Cleaning Oven, Water To Refrigerator, Water Heater
- Laundry: Inside, Laundry Room
Features
- Breakfast Bar, Breakfast Area, Ceiling Fan(s), Granite Counters, High Ceilings, Open Floorplan, Pantry, Storage, All Bedrooms Down, Main Level Primary, Walk-In Closet(s)
- Flooring: Carpet, Tile
- Doors: Sliding Doors
- Windows: Blinds, Double Pane Windows, Screens
- Has fireplace: Yes
- Fireplace features: Family Room, Gas Starter, Zero Clearance
- Common walls with other units/homes: No Common Walls
Interior area
- Total interior livable area: 1,983 sqft
Property
Parking
- Total spaces: 3
- Parking features: Concrete, Door-Multi, Driveway Level, Driveway, Garage Faces Front, Garage, Garage Door Opener, On Street
- Attached garage spaces: 3
Features
- Levels: One
- Stories: 1
- Entry location: Front
- Patio & porch: Concrete, Covered
- Pool features: None
- Spa features: None
- Fencing: Average Condition,Wood
- Has view: Yes
- View description: Neighborhood
Lot
- Size: 6,970 Square Feet
- Features: Back Yard, Sprinklers In Rear, Sprinklers Manual, Sprinkler System
Details
- Additional structures: Shed(s)
- Parcel number: 001370038
- Zoning: R1
- Special conditions: Standard
Construction
Type & style
- Home type: SingleFamily
- Architectural style: Traditional
- Property subtype: Single Family Residence
Materials
- Stucco
- Foundation: Slab
- Roof: Tile
Condition
- Turnkey
- New construction: No
- Year built: 2006
Utilities & green energy
- Electric: Electricity - On Property, 220 Volts in Laundry, Standard
- Sewer: Public Sewer
- Water: Public
- Utilities for property: Cable Available, Natural Gas Available, Natural Gas Connected, Phone Available, Sewer Connected
Community & HOA
Community
- Features: Park, Street Lights, Sidewalks
- Security: Carbon Monoxide Detector(s), Smoke Detector(s)
Location
- Region: Chowchilla
Financial & listing details
- Price per square foot: $226/sqft
- Tax assessed value: $248,844
- Date on market: 9/24/2026
- Cumulative days on market: 29 days
- Listing terms: Cash,Conventional,FHA
- Road surface type: Paved
Estimated market value
$446,800
$424,000 - $469,000
$2,351/mo
Price history
| Date | Event | Price |
|---|---|---|
| 9/24/2026 | Listed for sale | $449,000+121.2%$226/sqft |
Source:  CRMLS #MC26208925 Report a problem | ||
| 9/19/2014 | Sold | $203,000-3.3%$102/sqft |
Source: MetroList Services of CA #214603637 Report a problem | ||
| 7/24/2014 | Listed for sale | $210,000+30.4%$106/sqft |
Source: London Properties, Chowchilla #429799 Report a problem | ||
| 1/16/2009 | Sold | $161,000+0.7%$81/sqft |
Source: Public Record Report a problem | ||
| 12/3/2008 | Listed for sale | $159,900+1.3%$81/sqft |
Source: Century 21 #8110156 Report a problem | ||
| 6/17/2008 | Sold | $157,850-55.4%$80/sqft |
Source: Public Record Report a problem | ||
| 12/22/2006 | Sold | $354,000$179/sqft |
Source: Public Record Report a problem | ||
Public tax history
| Year | Property taxes | Tax assessment |
|---|---|---|
| 2026 | -- | $248,844 +2% |
| 2025 | $2,709 +2.2% | $243,965 +2% |
| 2024 | $2,650 +1.7% | $239,183 +2% |
| 2023 | $2,606 +4.9% | $234,494 +2% |
| 2022 | $2,483 +1.4% | $229,897 +2% |
| 2021 | $2,449 +2.6% | $225,390 +1% |
| 2020 | $2,388 +0.9% | $223,080 +2% |
| 2019 | $2,367 +2.2% | $218,707 +2% |
| 2018 | $2,316 +1.6% | $214,420 +2% |
| 2017 | $2,280 | $210,216 +2% |
| 2016 | $2,280 +2.7% | $206,095 +1.5% |
| 2015 | $2,220 +23.4% | $203,000 +20% |
| 2014 | $1,799 +11.8% | $169,126 +12% |
| 2013 | $1,609 | $151,000 |
| 2012 | -- | $151,000 |
| 2011 | -- | $151,000 |
| 2010 | -- | $151,000 -58.2% |
| 2008 | -- | $360,901 +2% |
| 2007 | -- | $353,825 |
Find assessor info on the county website
Monthly payment
Est. payment
Payment breakdown
Explore the cost of this home by adjusting the details. Changes won't be saved.Climate risks
Neighborhood: 93610


Similar homes
- $422,0004 bd2 ba1.6k sqft355 N 13th St, Chowchilla, CA 93610For Sale
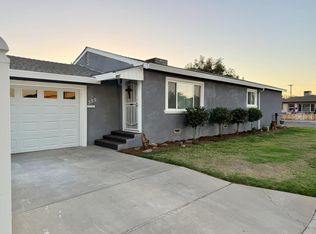 MLS ID #656785, Cameron D. Phouthachack. Fresno MLS
- $390,0004 bd2 ba1.9k sqft588 Peach Dr, Chowchilla, CA 93610For Sale
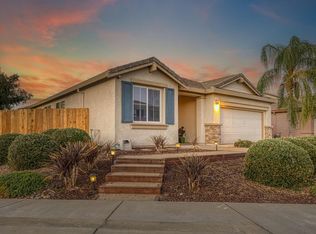 MLS ID #656632, Mathew A. Madruga. Fresno MLS
- $445,0004 bd2 ba2k sqft9695 Heatherhearst Dr, Chowchilla, CA 93610For Sale
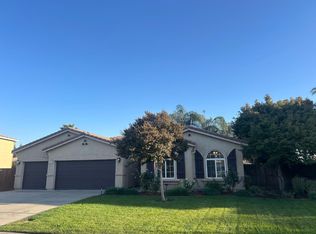 MLS ID #656571, Sandra E. Crew. Fresno MLS
- $--3 bd2 ba1.8k sqft716 Humboldt Ave, Chowchilla, CA 93610Auction
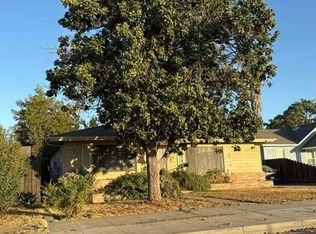 Auction.com 2
