5 Bedrooms - 3.5 Baths - 3000 sq ft - heart pine floors - updated kitchen & baths - main level & upper level primary suites - screened porch - fenced back yard - detached 2 car garage & workshop area - one blocks walk from Main Street, two blocks to downtown - price reduced to $495,000! A welcoming front porch sets the tone for this stately home—an inviting space to relax and enjoy the charm of the neighborhood. A beautiful stained-glass entry doorway makes a memorable first impression, opening to a grand staircase that serves as a stunning focal point. The main level offers a gracious parlor along with formal living and dining rooms, highlighted by long windows, rich heart pine and walnut flooring and original interior doors & hardware. The updated kitchen features granite countertops, wood floors, a skylight, and ample space for a work island. Just off the kitchen, a large screened porch overlooks the private, fenced backyard—perfect for morning coffee or evening gatherings. Also on the main floor, you’ll find a convenient powder room and a spacious primary suite complete with a private bath and generous closet space. Upstairs, a wide foyer leads to four generously sized bedrooms filled with natural light and complimented by warm wood floors. A second ensuite bedroom offers a connecting full bath and sitting area, plus another full bath and a separate laundry area adds everyday convenience. The cellar provides additional space for utilities and storage. Outside, the fenced backyard offers privacy and plenty of room for entertaining, pets, or peaceful outdoor enjoyment. Completing the property is a detached 20x24 two-car garage with electricity—ideal for vehicles, hobbies, or a workshop. Off street parking with asphalt drive, plenty of room to park when everyone's home or when entertaining. This just might be the home of your dreams, don't let it get away!
For sale
Price cut: $15K (8/7)
$495,000
316 S Muhlenberg St, Woodstock, VA 22664
5beds
2,892sqft
Single Family Residence
Built in 1900
10,019 Square Feet Lot
$477,300 Zestimate®
$171/sqft
$-- HOA
What's special
- 183 days |
- 52 |
- 5 |
Zillow last checked:
Listing updated:
Listed by:
Anita Rhodes 540-335-9171,
Johnston and Rhodes Real Estate 540-459-9650
Source: Bright MLS,MLS#: VASH2013532
Facts & features
Interior
Bedrooms & bathrooms
- Bedrooms: 5
- Bathrooms: 4
- Full bathrooms: 3
- 1/2 bathrooms: 1
- Main level bathrooms: 2
- Main level bedrooms: 1
Basement
- Area: 0
Heating
- Hot Water, Oil
Cooling
- Central Air, Electric
Appliances
- Included: Microwave, Dishwasher, Dryer, Oven/Range - Electric, Refrigerator, Washer, Water Heater, Electric Water Heater
- Laundry: Has Laundry, Dryer In Unit, Upper Level, Washer In Unit
Features
- Bathroom - Tub Shower, Bathroom - Walk-In Shower, Entry Level Bedroom, Formal/Separate Dining Room, Kitchen - Table Space, Upgraded Countertops, Plaster Walls
- Flooring: Ceramic Tile, Wood
- Basement: Sump Pump,Walk-Out Access,Other
- Has fireplace: No
Interior area
- Total structure area: 2,892
- Total interior livable area: 2,892 sqft
- Finished area above ground: 2,892
- Finished area below ground: 0
Property
Parking
- Total spaces: 6
- Parking features: Garage Faces Front, Detached, Driveway, On Street
- Garage spaces: 2
- Uncovered spaces: 4
Accessibility
- Accessibility features: None
Features
- Levels: Two
- Stories: 2
- Patio & porch: Porch
- Exterior features: Sidewalks
- Pool features: None
- Fencing: Partial,Privacy,Back Yard
- Frontage type: Road Frontage
Lot
- Size: 10,019 Square Feet
- Features: Front Yard, Rear Yard, Downtown
Details
- Additional structures: Above Grade, Below Grade
- Parcel number: 045A2A437
- Zoning: R-2/R-3
- Zoning description: split zoned , portion R-2 and a portion R-3 Contact town for more details
- Special conditions: Standard
Construction
Type & style
- Home type: SingleFamily
- Architectural style: Farmhouse/National Folk
- Property subtype: Single Family Residence
Materials
- Vinyl Siding
- Foundation: Stone
- Roof: Metal
Condition
- Very Good
- New construction: No
- Year built: 1900
Utilities & green energy
- Sewer: Public Sewer
- Water: Public
Community & HOA
Community
- Subdivision: None Available
HOA
- Has HOA: No
Location
- Region: Woodstock
Financial & listing details
- Price per square foot: $171/sqft
- Tax assessed value: $277,500
- Annual tax amount: $2,220
- Date on market: 2/16/2026
- Listing agreement: Exclusive Right To Sell
- Ownership: Fee Simple
- Road surface type: Paved
Estimated market value
$477,300
$453,000 - $501,000
$1,568/mo
Price history
| Date | Event | Price |
|---|---|---|
| 8/7/2026 | Price change | $495,000-2.9%$171/sqft |
Source:  Bright MLS #VASH2013532 Report a problem Bright MLS #VASH2013532 Report a problem | ||
| 6/12/2026 | Price change | $510,000-7.3%$176/sqft |
Source: Bright MLS #VASH2013532 Report a problem | ||
| 2/16/2026 | Listed for sale | $550,000+362.2%$190/sqft |
Source: Bright MLS #VASH2013532 Report a problem | ||
| 12/3/2009 | Sold | $119,000-55%$41/sqft |
Source: Public Record Report a problem | ||
| 1/5/2009 | Sold | $264,285$91/sqft |
Source: Public Record Report a problem | ||
Public tax history
| Year | Property taxes | Tax assessment |
|---|---|---|
| 2024 | $1,776 | $277,500 |
| 2023 | -- | $277,500 |
| 2022 | -- | $277,500 +51.2% |
| 2021 | -- | $183,500 |
| 2020 | -- | $183,500 |
| 2018 | $1,174 | $183,500 |
Find assessor info on the county website
Monthly payment
Est. payment
Payment breakdown
Explore the cost of this home by adjusting the details. Changes won't be saved.Climate risks
Neighborhood: 22664
Nearby schools
GreatSchools rating
- 3/10W.W. Robinson Elementary SchoolGrades: PK-5Distance: 1.4 mi
- 6/10Peter Muhlenberg Middle SchoolGrades: 6-8Distance: 1.5 mi
- 6/10Central High SchoolGrades: 9-12Distance: 1.2 mi
Schools provided by the listing agent
- District: Shenandoah County Public Schools
Source: Bright MLS. This data may not be complete. We recommend contacting the local school district to confirm school assignments for this home.
- $226,4006 bd3 ba2.8k sqft316 S Muhlenberg St, Woodstock, VA 22664Off Market
- $372,1004 bd3 ba2.1k sqft312 S Muhlenberg St, Woodstock, VA 22664Off Market
- $401,4004 bd3 ba2.3k sqft320 S Muhlenberg St, Woodstock, VA 22664Off Market
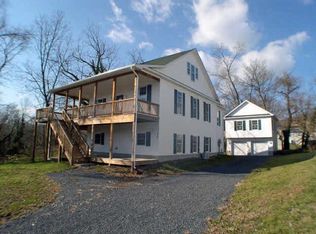
- $347,3003 bd2 ba1.9k sqft211 W Spring St, Woodstock, VA 22664Off Market
- $27,6002 bd1 ba540 sqft313 S Commerce St, Woodstock, VA 22664Off Market
- $172,1002 bd1 ba540 sqft313 S Commerce St, Woodstock, VA 22664Off Market
- $228,7002 bd1 ba1.1k sqft309 S Commerce St, Woodstock, VA 22664Off Market
- $239,4002 bd1 ba768 sqft323 S Commerce St, Woodstock, VA 22664Off Market
A local agent can set up tours, give advice and negotiate with sellers.
Similar homes
- $539,0004 bd2 ba2.3k sqft207 S Muhlenberg St, Woodstock, VA 22664For Sale
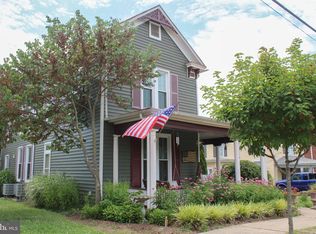
 MLS ID #VASH2013260, Anita Rhodes, Johnston and Rhodes Real Estate. Bright MLS
 - $498,0004 bd4 ba3.2k sqft418 Kern St, Woodstock, VA 22664For Sale
 MLS ID #VASH2014434, Melissa Crider, Sager Real Estate. Bright MLS
 - $565,0004 bd4 ba3.6k sqft465 Meghann Dr, Woodstock, VA 22664For Sale
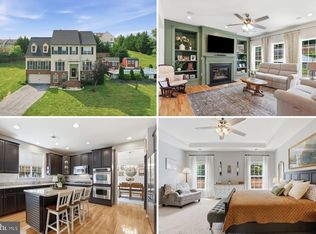 MLS ID #VASH2014876, Abby Walters, Preslee Real Estate. Bright MLS
 - $299,9004 bd2 ba2.4k sqft420 W Spring St, Woodstock, VA 22664For Sale
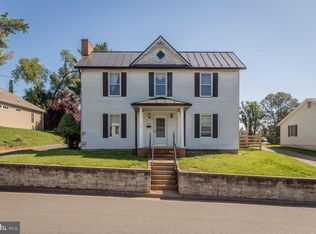 MLS ID #VASH2014572, Amanda Downs, Samson Properties. Bright MLS
 - $389,9003 bd3 ba2k sqft505 S Water St, Woodstock, VA 22664For SaleMLS ID #VASH2015096, Jaclyn Michelle, Berkshire Hathaway HomeServices PenFed Realty. Bright MLS
- $419,9993 bd3 ba2.8k sqft515 Hollingsworth Rd, Woodstock, VA 22664For SaleMLS ID #VASH2014020, Lori Hoffman, Realty ONE Group Old Towne. Bright MLS
- $350,0004 bd3 ba2k sqft317 Dawn Ave, Woodstock, VA 22664For SaleMLS ID #VASH2014408, Abby Walters, Preslee Real Estate. Bright MLS
- $675,0003 bd3 ba3.2k sqft908 Jonathan St, Woodstock, VA 22664For SaleMLS ID #VASH2014662, Malinda Johnston, Johnston and Rhodes Real Estate. Bright MLS
- $379,0004 bd2 ba1.9k sqft1081 Hisey Ave, Woodstock, VA 22664For SaleMLS ID #VASH2013640, Owen Heine, Preslee Real Estate. Bright MLS
- $335,0003 bd1 ba2.3k sqft536 E Reservoir Rd, Woodstock, VA 22664For SaleMLS ID #VASH2014550, Donna Hopkins, Realty FC, LLC. Bright MLS
- $325,0003 bd1 ba1.4k sqft410 W North St, Woodstock, VA 22664For SaleMLS ID #VASH2015204, Allie F Coffey, Funkhouser Real Estate Group. Bright MLS
- $469,9002 bd2 ba2.5k sqft153 Cairo Cir, Luray, VA 22835For SaleMLS ID #VAPA2006864, John Sorna, Weichert Realtors - Blue Ribbon. Bright MLS
- $335,0003 bd2 ba1.5k sqft849 Ox Rd, Woodstock, VA 22664For SaleMLS ID #VASH2014660, Grace Eberly Hitt, Realty ONE Group Old Towne. Bright MLS
- $375,0004 bd2 ba2.1k sqft410 Saumsville Rd, Maurertown, VA 22644For SaleMLS ID #VASH2015404, Chase Hart, Sager Real Estate. Bright MLS
- $359,0002 bd2 ba1.6k sqft140 Donna Dr, Woodstock, VA 22664For SaleMLS ID #VASH2014486, David Shalap, ERA Valley Realty. Bright MLS
- $579,9004 bd3 ba3k sqft79 Sunset Ct, Edinburg, VA 22824For SaleMLS ID #VASH2015276, Gary Rutz, Skyline Team Real Estate. Bright MLS
- $259,9002 bd2 ba1.5k sqft916 Hilltop Dr, Woodstock, VA 22664For SaleMLS ID #VASH2015426, Bree Morel, Samson Properties. Bright MLS
- $537,5003 bd3 ba2.6k sqft143 Scheffer Gap Rd, Maurertown, VA 22644For SaleMLS ID #VASH2013968, Grace Eberly Hitt, Realty ONE Group Old Towne. Bright MLS
- $510,0004 bd3 ba2.4k sqft2447 Headquarters Rd, Edinburg, VA 22824For SaleMLS ID #VASH2014840, Lorie Bowers, Sager Real Estate. Bright MLS
- $475,0005 bd3 ba2.5k sqft131 Potters Cir, Strasburg, VA 22657For SaleMLS ID #VASH2015320, Josh Beall, Corcoran McEnearney. Bright MLS
