Welcome home to this beautifully updated 4-bedroom, 1-bath ranch with a rare 3-stall garage! The main floor features an open-concept layout that’s perfect for entertaining, with spacious living areas and three bedrooms conveniently located on the same level. The completely remodeled full bathroom adds a fresh, modern touch. Downstairs, you'll find even more living space with a family room, multipurpose room, and laundry hookups. This finished basement includes an egress window for the 4th bedroom, offering flexibility for guests, a home office, or hobby space. Recent updates include fresh paint, new lighting and flooring throughout, refinished hardwood floors in the family room, new kitchen countertops, updated landscaping, a roof, and a dishwasher. This move-in-ready home has the updates you've been looking for—schedule your private showing today before it's gone!
For sale
Price cut: $15K (7/22)
$264,900
316 S Omaha Ave, Sioux Falls, SD 57103
4beds
1,807sqft
:
Get pre-qualified$1,705/mo
Single Family Residence
Built in 1953
8,812 Square Feet Lot
$-- Zestimate®
$147/sqft
$-- HOA
What's special
Updated landscapingFresh paintOpen-concept layoutFinished basementNew kitchen countertops
- 43 days |
- 267 |
- 14 |
Zillow last checked:
Listing updated:
Listed by:
Aaron L Rietsema 605-306-9141,
Alpine Residential 605-607-7355
Source: Realtor Association of the Sioux Empire,MLS#: 22604339
Facts & features
Interior
Bedrooms & bathrooms
- Bedrooms: 4
- Bathrooms: 1
- Full bathrooms: 1
- Main level bedrooms: 3
Primary bedroom
- Level: Main
- Area: 120
- Dimensions: 12 x 10
Bedroom 2
- Level: Main
- Area: 110
- Dimensions: 11 x 10
Bedroom 3
- Level: Main
- Area: 70
- Dimensions: 10 x 7
Bedroom 4
- Level: Basement
- Area: 99
- Dimensions: 11 x 9
Family room
- Level: Basement
- Area: 189
- Dimensions: 21 x 9
Kitchen
- Level: Main
- Area: 187
- Dimensions: 17 x 11
Living room
- Description: Hardwood Floors
- Level: Main
- Area: 238
- Dimensions: 17 x 14
Heating
- Natural Gas
Cooling
- Central Air
Appliances
- Included: Electric Range, Microwave, Dishwasher, Refrigerator, Stove Hood, Washer, Dryer
Features
- 3+ Bedrooms Same Level
- Flooring: Carpet, Concrete, Vinyl, Wood
- Basement: Partial
Interior area
- Total interior livable area: 1,807 sqft
- Finished area above ground: 1,400
- Finished area below ground: 407
Property
Parking
- Total spaces: 3
- Parking features: Concrete
- Garage spaces: 3
Features
- Patio & porch: Deck
- Fencing: Privacy
Lot
- Size: 8,812 Square Feet
- Dimensions: 66x133
- Features: City Lot
Details
- Parcel number: 38885
Construction
Type & style
- Home type: SingleFamily
- Architectural style: Ranch
- Property subtype: Single Family Residence
Materials
- Stone
- Foundation: Block
- Roof: Composition
Condition
- Year built: 1953
Utilities & green energy
- Sewer: Public Sewer
- Water: Public
Community & HOA
Community
- Subdivision: Lewis Heights Addn
HOA
- Has HOA: No
Location
- Region: Sioux Falls
Financial & listing details
- Price per square foot: $147/sqft
- Tax assessed value: $208,300
- Annual tax amount: $3,408
- Date on market: 6/12/2026
- Road surface type: Curb and Gutter
Estimated market value
Not available
Estimated sales range
Not available
Not available
Price history
| Date | Event | Price |
|---|---|---|
| 7/22/2026 | Price change | $264,900-5.4%$147/sqft |
Source:  Realtor Association of the Sioux Empire #22604339 Report a problem Realtor Association of the Sioux Empire #22604339 Report a problem | ||
| 7/1/2026 | Price change | $279,900-6.7%$155/sqft |
Source: Realtor Association of the Sioux Empire #22604339 Report a problem | ||
| 6/12/2026 | Listed for sale | $299,900$166/sqft |
Source: Realtor Association of the Sioux Empire #22604339 Report a problem | ||
| 11/12/2025 | Listing removed | $299,900$166/sqft |
Source: Realtor Association of the Sioux Empire #22303718 Report a problem | ||
| 3/14/2025 | Listing removed | $1,745$1/sqft |
Source: Zillow Rentals Report a problem | ||
| 3/3/2025 | Price change | $1,745-5.4%$1/sqft |
Source: Zillow Rentals Report a problem | ||
| 1/30/2025 | Price change | $1,845-2.6%$1/sqft |
Source: Zillow Rentals Report a problem | ||
| 12/11/2024 | Price change | $1,895-5%$1/sqft |
Source: Zillow Rentals Report a problem | ||
| 11/13/2024 | Listed for rent | $1,995$1/sqft |
Source: Zillow Rentals Report a problem | ||
| 7/27/2023 | Listing removed | -- |
Source: Realtor Association of the Sioux Empire #22303718 Report a problem | ||
| 6/29/2023 | Listed for rent | $1,995$1/sqft |
Source: Zillow Rentals Report a problem | ||
| 6/15/2023 | Price change | $299,900-6.3%$166/sqft |
Source: Realtor Association of the Sioux Empire #22303718 Report a problem | ||
| 6/9/2023 | Listed for sale | $319,900+175.8%$177/sqft |
Source: Realtor Association of the Sioux Empire #22303555 Report a problem | ||
| 2/7/2017 | Sold | $116,000-3.3%$64/sqft |
Source: Realtor Association of the Sioux Empire #21606213 Report a problem | ||
| 12/6/2016 | Price change | $119,900-4%$66/sqft |
Source: Menteles Auction & Realty Svc #21606213 Report a problem | ||
| 11/8/2016 | Price change | $124,900-3.2%$69/sqft |
Source: Menteles Auction & Realty Svc #21606213 Report a problem | ||
| 10/11/2016 | Price change | $129,000+1.6%$71/sqft |
Source: Menteles Auction & Realty Svc #21606213 Report a problem | ||
| 9/17/2016 | Price change | $127,000-2.3%$70/sqft |
Source: Owner Report a problem | ||
| 8/16/2016 | Price change | $130,000-5.1%$72/sqft |
Source: Owner Report a problem | ||
| 8/4/2016 | Listed for sale | $137,000+95.7%$76/sqft |
Source: Owner Report a problem | ||
| 12/6/2007 | Sold | $70,000$39/sqft |
Source: Agent Provided Report a problem | ||
| 4/21/2000 | Sold | $70,000$39/sqft |
Source: Agent Provided Report a problem | ||
Public tax history
| Year | Property taxes | Tax assessment |
|---|---|---|
| 2025 | $3,331 +6% | $208,300 +7.5% |
| 2024 | $3,143 +38.5% | $193,700 +20.2% |
| 2023 | $2,269 +3.8% | $161,100 +10.1% |
| 2022 | $2,186 +4.4% | $146,300 +7.4% |
| 2021 | $2,094 +3.1% | $136,200 +9% |
| 2020 | $2,032 +10.9% | $125,000 +1.9% |
| 2018 | $1,832 | $122,661 +14.5% |
| 2016 | $1,832 +7.6% | $107,138 +4.1% |
| 2015 | $1,703 +3.3% | $102,924 |
| 2014 | $1,648 +38% | $102,924 +2.4% |
| 2013 | $1,195 | $100,516 +32.5% |
| 2012 | $1,195 | $75,870 -7.2% |
| 2011 | -- | $81,778 |
| 2010 | -- | $81,778 |
| 2009 | $1,218 | $81,778 |
| 2008 | -- | $81,778 +2% |
| 2007 | -- | $80,146 |
Find assessor info on the county website
Monthly payment
Est. payment
Payment breakdown
Explore the cost of this home by adjusting the details. Changes won't be saved.Climate risks
Neighborhood: 57103
Nearby schools
GreatSchools rating
- 5/10Eugene Field Elementary - 16Grades: K-5Distance: 0.4 mi
- 3/10Whittier Middle School - 08Grades: 6-8Distance: 1 mi
- 6/10Lincoln High School - 02Grades: 9-12Distance: 2 mi
Schools provided by the listing agent
- Elementary: Eugene Field ES
- Middle: Whittier MS
- High: Lincoln HS
- District: Sioux Falls
Source: Realtor Association of the Sioux Empire. This data may not be complete. We recommend contacting the local school district to confirm school assignments for this home.
- $148,9002 bd1 ba984 sqft312 S Omaha Ave, Sioux Falls, SD 57103Off Market
- $171,5002 bd2 ba910 sqft324 S Omaha Ave, Sioux Falls, SD 57103Off Market
- $157,6002 bd1 ba792 sqft308 S Omaha Ave, Sioux Falls, SD 57103Off Market
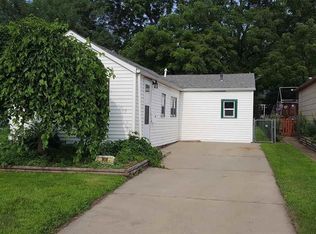
- $115,6243 bd1 ba1k sqft320 S Omaha Ave, Sioux Falls, SD 57103Off Market
- $200,0002 bd2 ba1.3k sqft328 S Omaha Ave, Sioux Falls, SD 57103Sold
- $221,8002 bd1 ba1.4k sqft304 S Omaha Ave, Sioux Falls, SD 57103Off Market
- $194,6002 bd2 ba1.1k sqft300 S Omaha Ave, Sioux Falls, SD 57103Off Market
- $120,0002 bd1 ba1k sqft309 S Lowell Ave, Sioux Falls, SD 57103Sold
A local agent can set up tours, give advice and negotiate with sellers.
A local lender can help you make sure your offer is ready when you are.
Similar homes
- $279,0004 bd2 ba1.6k sqft600 S Sneve Ave, Sioux Falls, SD 57103For Sale
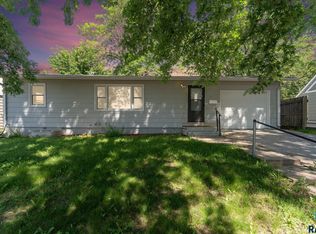
 MLS ID #22604167, Lisa K Touney. Realtor Association of the Sioux Empire
 - $274,9002 bd2 ba1.6k sqft1908 E 11th St, Sioux Falls, SD 57103For Sale
 MLS ID #22604676, Chere Rosa de Sharon. Realtor Association of the Sioux Empire
 - $279,5003 bd2 ba1.6k sqft1301 S Gary Dr, Sioux Falls, SD 57103For Sale
 MLS ID #22605488, Ron P Weber. Realtor Association of the Sioux Empire
 - $260,0003 bd2 ba1.5k sqft616 S Highland Ave, Sioux Falls, SD 57103For Sale
 MLS ID #22604816, Sarah R Ekholm. Realtor Association of the Sioux Empire
 - $225,0004 bd2 ba1.4k sqft703 S Blauvelt Ave, Sioux Falls, SD 57103For SaleMLS ID #22604248, Michael J Schmidt. Realtor Association of the Sioux Empire
- $314,9004 bd2 ba1.6k sqft921 S Conklin Ave, Sioux Falls, SD 57103For SaleMLS ID #22603220, Jason H Burns. Realtor Association of the Sioux Empire
- $246,0004 bd2 ba2k sqft409 S Hawthorne Ave, Sioux Falls, SD 57104For SaleMLS ID #22605504, Shelley D Glaser. Realtor Association of the Sioux Empire
- $269,9004 bd2 ba1.4k sqft2133 S Norton Ave, Sioux Falls, SD 57105For SaleMLS ID #22605188, Beau R Carpenter. Realtor Association of the Sioux Empire
- $259,9004 bd1 ba1.7k sqft5609 W 15th St, Sioux Falls, SD 57106For SaleMLS ID #22605075, Aaron L Rietsema. Realtor Association of the Sioux Empire
- $275,0004 bd2 ba1.8k sqft101 W 27th St, Sioux Falls, SD 57105For SaleMLS ID #22604682, Justin Pfeiffer. Realtor Association of the Sioux Empire
- $264,9005 bd2 ba1.6k sqft2027 S Euclid Ave, Sioux Falls, SD 57105For SaleMLS ID #22605044, Al J Meger. Realtor Association of the Sioux Empire
- $240,0002 bd2 ba962 sqft3508 N 10th Ave, Sioux Falls, SD 57104For SaleMLS ID #22605526, Daniel Stratton. Realtor Association of the Sioux Empire
- $254,9003 bd3 ba1.5k sqft308 E 18th St, Sioux Falls, SD 57104For SaleMLS ID #22604606, Patty K Hauk. Realtor Association of the Sioux Empire
- $315,0005 bd2 ba1.6k sqft911 N Van Eps Ave, Sioux Falls, SD 57103For SaleMLS ID #22604367, Marcos A Diaz. Realtor Association of the Sioux Empire
- $239,9004 bd2 ba1.6k sqft803 S Cleveland Ave, Sioux Falls, SD 57103For SaleMLS ID #22602788, Hune Bekele. Realtor Association of the Sioux Empire
- $230,0004 bd2 ba1.4k sqft2012 E Tracy Ln, Sioux Falls, SD 57103For SaleMLS ID #22508804, Stephanie Ordonez. Realtor Association of the Sioux Empire
- $219,9003 bd2 ba1k sqft1402 E 9th St, Sioux Falls, SD 57103For SaleMLS ID #22604044, Maggie L Miller. Realtor Association of the Sioux Empire
- $334,9003 bd2 ba2.1k sqft805 S Rohl Dr, Sioux Falls, SD 57103For SaleMLS ID #22604423, Jon D Fick. Realtor Association of the Sioux Empire
- $235,0003 bd2 ba972 sqft1801 N Wayland Ave, Sioux Falls, SD 57103For SaleMLS ID #22604854, Ron P Weber. Realtor Association of the Sioux Empire
- $290,0004 bd2 ba1.7k sqft1305 W Thompson Dr, Sioux Falls, SD 57105For SaleMLS ID #22604656, Allison R Moses. Realtor Association of the Sioux Empire
