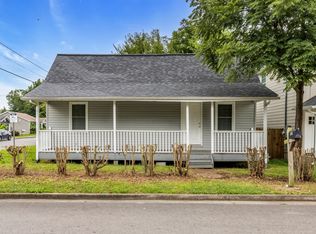
Steps away from MTSU, this charming cottage-style home is ideal for students or those seeking convenience and comfort. The main level features 2 cozy bedrooms,1 full bath, living space, eating area, and kitchen; while the spacious upstairs loft offers possibilities - a third bedroom, a bonus living area, or a creative workspace. Enjoy the serenity of a large backyard bordered by woods, providing privacy and a natural escape. Plus, the oversized 2-car garage offers ample storage and parking. A perfect blend of charm and practicality awaits! Roof and HVAC approx. 6 years old.
Under contract - showing
$239,900
316 Yearwood Ave, Murfreesboro, TN 37130
2beds
1,100sqft
Single Family Residence, Residential
Built in 1942
0.45 Acres Lot
$-- Zestimate®
$218/sqft
$-- HOA
What's special
Living spaceSpacious upstairs loftAmple storage and parkingEating area
- 28 days |
- 635 |
- 41 |
Likely to sell faster than
Zillow last checked:
Listing updated:
Listed by:
Jana Leach 615-569-1234,
Benchmark Realty, LLC 615-288-8292
Source: RealTracs MLS as distributed by MLS GRID,MLS#: 3288584
Facts & features
Interior
Bedrooms & bathrooms
- Bedrooms: 2
- Bathrooms: 1
- Full bathrooms: 1
- Main level bedrooms: 2
Bedroom 1
- Area: 156 Square Feet
- Dimensions: 13x12
Bedroom 2
- Area: 110 Square Feet
- Dimensions: 11x10
Dining room
- Features: Separate
- Level: Separate
- Area: 132 Square Feet
- Dimensions: 12x11
Living room
- Area: 168 Square Feet
- Dimensions: 14x12
Heating
- Central, Electric
Cooling
- Central Air, Electric
Appliances
- Included: Electric Oven, Electric Range, Refrigerator
- Laundry: Electric Dryer Hookup, Washer Hookup
Features
- Air Filter, Ceiling Fan(s)
- Flooring: Wood
- Basement: Crawl Space
Interior area
- Total structure area: 1,100
- Total interior livable area: 1,100 sqft
- Finished area above ground: 1,100
Property
Parking
- Total spaces: 2
- Parking features: Detached, Gravel
- Garage spaces: 2
Features
- Levels: Two
- Stories: 2
- Patio & porch: Porch, Covered
Lot
- Size: 0.45 Acres
- Dimensions: 98.5 x 201.7
- Features: Level, Wooded
- Topography: Level,Wooded
Details
- Parcel number: 090N A 03400 R0053341
- Special conditions: Standard
- Other equipment: Air Purifier
Construction
Type & style
- Home type: SingleFamily
- Architectural style: Cottage
- Property subtype: Single Family Residence, Residential
Materials
- Asbestos
- Roof: Shingle
Condition
- New construction: No
- Year built: 1942
Utilities & green energy
- Sewer: Septic Tank
- Water: Public
- Utilities for property: Electricity Available, Water Available
Community & HOA
Community
- Security: Smoke Detector(s)
- Subdivision: Kenneth & Sherry Butts
HOA
- Has HOA: No
Location
- Region: Murfreesboro
Financial & listing details
- Price per square foot: $218/sqft
- Tax assessed value: $171,700
- Annual tax amount: $805
- Date on market: 7/20/2026
- Electric utility on property: Yes
Estimated market value
Not available
Estimated sales range
Not available
Not available
Price history
| Date | Event | Price |
|---|---|---|
| 7/23/2026 | Contingent | $239,900$218/sqft |
Source:  RealTracs MLS as distributed by MLS GRID #3288584 Report a problem RealTracs MLS as distributed by MLS GRID #3288584 Report a problem | ||
| 7/20/2026 | Listed for sale | $239,900-3.3%$218/sqft |
Source: RealTracs MLS as distributed by MLS GRID #3288584 Report a problem | ||
| 12/2/2025 | Listing removed | $1,400$1/sqft |
Source: Zillow Rentals Report a problem | ||
| 11/15/2025 | Listed for rent | $1,400$1/sqft |
Source: Zillow Rentals Report a problem | ||
| 11/14/2025 | Listing removed | $248,000$225/sqft |
Source: RealTracs MLS as distributed by MLS GRID #2958694 Report a problem | ||
| 10/11/2025 | Price change | $248,000-4.6%$225/sqft |
Source: RealTracs MLS as distributed by MLS GRID #2958694 Report a problem | ||
| 9/14/2025 | Price change | $259,900-2.3%$236/sqft |
Source: RealTracs MLS as distributed by MLS GRID #2958694 Report a problem | ||
| 7/28/2025 | Listed for sale | $265,900+6.4%$242/sqft |
Source: RealTracs MLS as distributed by MLS GRID #2958694 Report a problem | ||
| 6/18/2025 | Listing removed | $249,900$227/sqft |
Source: RealTracs MLS as distributed by MLS GRID #2824113 Report a problem | ||
| 5/23/2025 | Listed for sale | $249,900$227/sqft |
Source: RealTracs MLS as distributed by MLS GRID #2824113 Report a problem | ||
| 5/16/2025 | Contingent | $249,900$227/sqft |
Source: RealTracs MLS as distributed by MLS GRID #2824113 Report a problem | ||
| 4/29/2025 | Listed for sale | $249,900+103.2%$227/sqft |
Source: RealTracs MLS as distributed by MLS GRID #2824113 Report a problem | ||
| 11/6/2020 | Sold | $123,000+92.2%$112/sqft |
Source: Public Record Report a problem | ||
| 6/16/2000 | Sold | $64,000+16.4%$58/sqft |
Source: Public Record Report a problem | ||
| 5/29/1998 | Sold | $55,000$50/sqft |
Source: Public Record Report a problem | ||
Public tax history
| Year | Property taxes | Tax assessment |
|---|---|---|
| 2025 | $805 | $42,925 |
| 2024 | $805 | $42,925 |
| 2023 | $805 +16.1% | $42,925 |
| 2022 | $694 +11.9% | $42,925 +53.6% |
| 2021 | $620 | $27,950 |
| 2020 | $620 +5.6% | $27,950 |
| 2019 | $587 | $27,950 |
| 2018 | $587 +10.5% | $27,950 +41.2% |
| 2017 | $531 | $19,800 |
| 2016 | $531 | $19,800 |
| 2015 | $531 | $19,800 +4.1% |
| 2013 | $531 +13.4% | $19,025 +0.4% |
| 2012 | $468 +0.2% | $18,950 |
| 2011 | $467 | $18,950 |
| 2010 | $467 +6.5% | $18,950 +5.4% |
| 2008 | $439 +1.7% | $17,975 +1.7% |
| 2007 | $431 | $17,675 |
| 2006 | $431 +11.7% | $17,675 +28.2% |
| 2005 | $386 | $13,784 |
| 2004 | $386 | $13,784 |
| 2002 | $386 | $13,784 |
| 2001 | -- | $13,784 -73.3% |
| 2000 | -- | $51,565 |
Find assessor info on the county website
Monthly payment
Est. payment
Payment breakdown
Explore the cost of this home by adjusting the details. Changes won't be saved.Climate risks
Neighborhood: 37130
Nearby schools
GreatSchools rating
- 5/10Kittrell Elementary SchoolGrades: PK-5Distance: 5.8 mi
- 8/10Whitworth-Buchanan Middle SchoolGrades: 6-8Distance: 5.2 mi
- 8/10Oakland High SchoolGrades: 9-12Distance: 2.7 mi
Schools provided by the listing agent
- Elementary: Kittrell Elementary
- Middle: Whitworth-Buchanan Middle School
- High: Oakland High School
Source: RealTracs MLS as distributed by MLS GRID. This data may not be complete. We recommend contacting the local school district to confirm school assignments for this home.
- $279,2003 bd1 ba1.3k sqft320 Yearwood Ave, Murfreesboro, TN 37130Off Market
- $34,500-- bd-- ba-- sqft324 Yearwood Ave, Murfreesboro, TN 37130Off Market
- $34,500-- bd-- ba-- sqft328 Yearwood Ave, Murfreesboro, TN 37130Off Market
- $7,800-- bd-- ba644 sqft324 Yearwood Ave, Murfreesboro, TN 37130Off Market
- $7,600-- bd-- ba924 sqft328 Yearwood Ave, Murfreesboro, TN 37130Off Market
- $36,900-- bd-- ba-- sqftRutherford Blvd, Murfreesboro, TN 37130Off Market
- $415,5003 bd2 ba1.6k sqft310 Yearwood Ave, Murfreesboro, TN 37130Off Market
- $7,900-- bd-- ba-- sqft324 Yearwood Ave, Murfreesboro, TN 37130Off Market
A local agent can set up tours, give advice and negotiate with sellers.
A local lender can help you make sure your offer is ready when you are.
Similar homes
- $274,9002 bd1 ba1k sqft1019 Rose Ave, Murfreesboro, TN 37130For Sale

 MLS ID #3512925, George W Weeks. RealTracs MLS as distributed by MLS GRID
 - $265,0002 bd2 ba1.2k sqft228 Hillside Ct, Murfreesboro, TN 37130For Sale
 MLS ID #3320999, Bud George. RealTracs MLS as distributed by MLS GRID
 - $279,0003 bd1 ba1.1k sqft211 Rushwood Dr, Murfreesboro, TN 37130For Sale
 MLS ID #3513086, John Turner | Turner Victory Team. RealTracs MLS as distributed by MLS GRID
 - $229,8992 bd1 ba896 sqft460 E State St, Murfreesboro, TN 37130For Sale
 MLS ID #3285980, Cathy Hughes. RealTracs MLS as distributed by MLS GRID
 - $--2 bd2 ba941 sqft2506 E Main St #B2, Murfreesboro, TN 37130AuctionMLS ID #3211330, Barry Huber. RealTracs MLS as distributed by MLS GRID
- $--2 bd1 ba816 sqft1617 Graybar Ln, Murfreesboro, TN 37129AuctionMLS ID #3309010, Chandler Vaught. RealTracs MLS as distributed by MLS GRID
- $300,0004 bd2 ba1.2k sqft1403 Atlas St, Murfreesboro, TN 37130For SaleMLS ID #3232536, Kim Hinske. RealTracs MLS as distributed by MLS GRID
- $--4 bd2 ba1.5k sqft910 W Clark Blvd, Murfreesboro, TN 37129AuctionMLS ID #3502130, Vandy VanMeter. RealTracs MLS as distributed by MLS GRID
- $285,0004 bd2 ba1.3k sqft604 Carver Ave, Murfreesboro, TN 37130For SaleMLS ID #3305096, Joe Hafner. RealTracs MLS as distributed by MLS GRID
- $240,0002 bd3 ba1.1k sqft2961 S Rutherford Blvd APT D4, Murfreesboro, TN 37130For SaleMLS ID #3272275, Chris Fumia. RealTracs MLS as distributed by MLS GRID
- $--3 bd2 ba1k sqft2241 Dominion Dr, Murfreesboro, TN 37129AuctionMLS ID #3499748, Ross Pepper. RealTracs MLS as distributed by MLS GRID
- $305,0004 bd4 ba1.1k sqft530 E State St, Murfreesboro, TN 37130For SaleMLS ID #3512704, Teresa A. Kilgour. RealTracs MLS as distributed by MLS GRID
- $295,0003 bd2 ba1k sqft217 S Hancock St, Murfreesboro, TN 37130For SaleMLS ID #3251426, Gabrielle Garner Broker/Realtor, SFR, CLP, e-Pro. RealTracs MLS as distributed by MLS GRID
- $285,0004 bd2 ba1.2k sqft1610 Graybar Ln, Murfreesboro, TN 37129For SaleMLS ID #3456865, Mike Estes. RealTracs MLS as distributed by MLS GRID
- $242,0004 bd2 ba1.1k sqft1245 Old Lascassas Rd APT B, Murfreesboro, TN 37130For SaleMLS ID #3214289, John Sheng. RealTracs MLS as distributed by MLS GRID
- $349,9003 bd2 ba1k sqft3441 Emery Ct, Murfreesboro, TN 37130For SaleMLS ID #3246526, Caitlin Luszczek. RealTracs MLS as distributed by MLS GRID
- $292,0003 bd2 ba1k sqft509 S Hancock St, Murfreesboro, TN 37130For SaleMLS ID #3134498, Jaky Melgar. RealTracs MLS as distributed by MLS GRID
- $345,0004 bd2 ba1.5k sqft1938 Bradyville Pike, Murfreesboro, TN 37130For SaleMLS ID #3304232, James (Jim) Rodriguez. RealTracs MLS as distributed by MLS GRID
- $--4 bd1 ba1.4k sqft325 Murfreesboro Rd, Woodbury, TN 37190AuctionMLS ID #3302465, Bruce Todd. RealTracs MLS as distributed by MLS GRID
- $349,9003 bd2 ba1.3k sqft618 Spencer Dr, Murfreesboro, TN 37129For SaleMLS ID #3506049, Charles R. Montgomery. RealTracs MLS as distributed by MLS GRID
