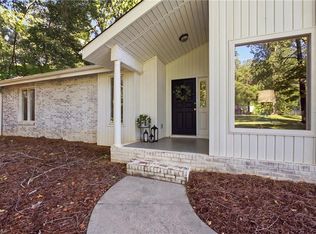
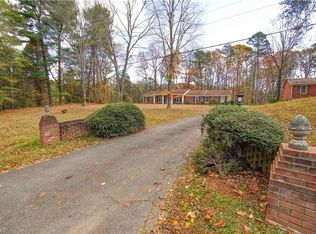
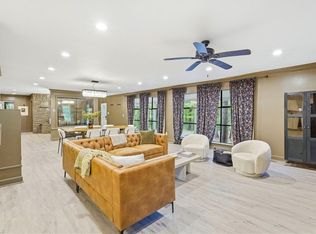
**HIGHLY MOTIVATED SELLERS!** Back on Market at no fault to the Seller. Recent improvements include basement waterproofing enhancements and multiple seller-completed repairs throughout the home. A radon mitigation system is scheduled for installation on 9/8, with a full roof and gutter replacement scheduled in the coming weeks. Spacious brick ranch tucked away in Castleshire Woods, situated on over half an acre and backing directly to the golf course fairway with backyard access. Enjoy your private outdoor retreat featuring a low-maintenance saltwater inground pool overlooking the course! This 4-bedroom, 3-bath home offers generous living space including a large main-level recreation room, central vacuum system, and a finished basement with wet bar, pool table, and ample storage with new appliances. While the home could benefit from modern updates, it offers incredible potential for buyers looking to add their own touch—priced below tax value with motivated sellers!
For sale
Price cut: $15.1K (8/24)
$379,900
3160 Shaftesbury Ln, Winston Salem, NC 27105
4beds
4,195sqft
Stick/Site Built, Residential, Single Family Residence
Built in 1975
0.59 Acres Lot
$374,500 Zestimate®
$--/sqft
$10/mo HOA
What's special
Spacious brick ranchCentral vacuum systemPool tableAmple storageLarge main-level recreation roomGenerous living spaceNew appliances
- 168 days |
- 1,107 |
- 66 |
Zillow last checked:
Listing updated:
Listed by:
Breasia Wynn 336-552-7780,
Realty One Group Results Greensboro
Source: Triad MLS,MLS#: 1210990
Facts & features
Interior
Bedrooms & bathrooms
- Bedrooms: 4
- Bathrooms: 4
- Full bathrooms: 3
- 1/2 bathrooms: 1
- Main level bathrooms: 3
Primary bedroom
- Level: Main
- Dimensions: 16.75 x 11
Bedroom 2
- Level: Main
- Dimensions: 16.75 x 11.17
Bedroom 3
- Level: Main
- Dimensions: 12 x 11
Bedroom 4
- Level: Main
- Dimensions: 12 x 12
Den
- Level: Main
- Dimensions: 14.67 x 15.17
Dining room
- Level: Main
- Dimensions: 13 x 12
Game room
- Level: Main
- Dimensions: 19.67 x 15.17
Kitchen
- Level: Main
- Dimensions: 12 x 15
Living room
- Level: Main
- Dimensions: 13 x 18.25
Heating
- Fireplace(s), Forced Air, Heat Pump, Multiple Systems, Electric
Cooling
- Central Air
Appliances
- Included: Oven, Cooktop, Dishwasher, Electric Water Heater
- Laundry: Dryer Connection, Washer Hookup
Features
- Ceiling Fan(s), Dead Bolt(s), Central Vacuum
- Flooring: Carpet, Engineered Hardwood, Vinyl, Wood
- Doors: Insulated Doors
- Windows: Insulated Windows
- Basement: Partially Finished, Basement
- Number of fireplaces: 2
- Fireplace features: Basement, Den
Interior area
- Total structure area: 5,388
- Total interior livable area: 4,195 sqft
- Finished area above ground: 2,694
- Finished area below ground: 1,501
Property
Parking
- Total spaces: 2
- Parking features: Carport, Garage, Circular Driveway, Driveway, Garage Door Opener, Attached
- Attached garage spaces: 2
- Has uncovered spaces: Yes
Features
- Levels: One
- Stories: 1
- Has private pool: Yes
- Pool features: In Ground, Private
- Fencing: Fenced
Lot
- Size: 0.59 Acres
- Dimensions: 0.59
- Features: On Golf Course
Details
- Parcel number: 6846740678
- Zoning: RS12
- Special conditions: Owner Sale
- Other equipment: Sump Pump
Construction
Type & style
- Home type: SingleFamily
- Property subtype: Stick/Site Built, Residential, Single Family Residence
Materials
- Brick
Condition
- Year built: 1975
Utilities & green energy
- Sewer: Public Sewer
- Water: Public
Community & HOA
Community
- Security: Smoke Detector(s)
- Subdivision: Castleshire Woods
HOA
- Has HOA: Yes
- HOA fee: $125 annually
Location
- Region: Winston Salem
Financial & listing details
- Tax assessed value: $553,400
- Annual tax amount: $6,100
- Date on market: 3/12/2026
- Cumulative days on market: 228 days
- Listing agreement: Exclusive Right To Sell
Estimated market value
$374,500
$356,000 - $393,000
$3,662/mo
Price history
| Date | Event | Price |
|---|---|---|
| 8/26/2026 | Pending sale | $379,900$91/sqft |
Source:  Doorify MLS #10152247 Report a problem Doorify MLS #10152247 Report a problem | ||
| 8/24/2026 | Price change | $379,900-3.8% |
Source:  Triad MLS #1210990 Report a problem Triad MLS #1210990 Report a problem | ||
| 8/18/2026 | Listed for sale | $395,000 |
Source: Triad MLS #1210990 Report a problem | ||
| 7/10/2026 | Pending sale | $395,000 |
Source: Triad MLS #1210990 Report a problem | ||
| 6/17/2026 | Price change | $395,000-4.8% |
Source: Triad MLS #1210990 Report a problem | ||
| 5/12/2026 | Price change | $415,000+2.5%$99/sqft |
Source: Doorify MLS #10152247 Report a problem | ||
| 4/24/2026 | Price change | $405,000-2.4% |
Source: Triad MLS #1210990 Report a problem | ||
| 4/4/2026 | Pending sale | $415,000 |
Source: Triad MLS #1210990 Report a problem | ||
| 3/12/2026 | Listed for sale | $415,000-4.6% |
Source: Triad MLS #1210990 Report a problem | ||
| 2/6/2026 | Listing removed | $434,900$104/sqft |
Source:  Coldwell Banker Advantage #1191715 Report a problem Coldwell Banker Advantage #1191715 Report a problem | ||
| 1/6/2026 | Listed for sale | $434,900 |
Source: Triad MLS #1191715 Report a problem | ||
| 11/19/2025 | Listing removed | $434,900$104/sqft |
Source: Coldwell Banker Advantage #1191715 Report a problem | ||
| 9/30/2025 | Price change | $434,900-3.3% |
Source: Triad MLS #1191715 Report a problem | ||
| 8/20/2025 | Listed for sale | $449,900 |
Source: Triad MLS #1191715 Report a problem | ||
Public tax history
| Year | Property taxes | Tax assessment |
|---|---|---|
| 2025 | $6,100 +51.7% | $553,400 +93.1% |
| 2024 | $4,020 +4.8% | $286,600 |
| 2023 | $3,837 +1.9% | $286,600 |
| 2022 | $3,765 +1.8% | $286,600 |
| 2021 | $3,698 -4.1% | $286,600 +2.7% |
| 2020 | $3,855 -0.7% | $279,200 |
| 2019 | $3,883 +5.3% | $279,200 |
| 2018 | $3,688 | $279,200 +1.6% |
| 2016 | $3,688 +3.5% | $274,886 |
| 2015 | $3,563 | $274,886 |
| 2014 | -- | $274,886 +13.1% |
| 2013 | -- | $242,945 -21.3% |
| 2012 | -- | $308,731 |
| 2011 | -- | $308,731 |
| 2010 | -- | $308,731 |
| 2009 | -- | $308,731 |
| 2008 | -- | -- |
| 2007 | -- | $280,386 |
| 2006 | -- | $280,386 |
| 2005 | -- | $280,386 +5.4% |
| 2004 | -- | $266,133 |
| 2003 | -- | $266,133 |
| 2002 | -- | $266,133 |
| 2001 | -- | $266,133 +14.1% |
| 2000 | -- | $233,229 |
Find assessor info on the county website
Monthly payment
Est. payment
Payment breakdown
Explore the cost of this home by adjusting the details. Changes won't be saved.Climate risks
Neighborhood: Castleshine Woods
Nearby schools
GreatSchools rating
- 2/10Ibraham ElementaryGrades: PK-5Distance: 2.7 mi
- 3/10Walkertown MiddleGrades: 6-8Distance: 4.6 mi
- 3/10Carver HighGrades: 9-12Distance: 1.2 mi
- $301,1003 bd2 ba2.3k sqft3150 Shaftesbury Ln, Winston Salem, NC 27105Off Market
- $462,5004 bd3 ba4.4k sqft3170 Shaftesbury Ln, Winston Salem, NC 27105Off Market
- $313,1004 bd2 ba2.2k sqft3155 Shaftesbury Ln, Winston Salem, NC 27105Off Market
- $353,8003 bd3 ba2.2k sqft3140 Shaftesbury Ln, Winston Salem, NC 27105Off Market
- $399,2003 bd2 ba2k sqft3175 Shaftesbury Ln, Winston Salem, NC 27105Off Market
- $371,5004 bd3 ba2.1k sqft3145 Shaftesbury Ln, Winston Salem, NC 27105Off Market
- $300,0004 bd3 ba2.1k sqft3185 Shaftesbury Ln, Winston Salem, NC 27105Sold
- $275,2004 bd4 ba2.1k sqft3190 Shaftesbury Ln, Winston Salem, NC 27105Off Market
A local agent can set up tours, give advice and negotiate with sellers.
A local lender can help you make sure your offer is ready when you are.
Similar homes
- $365,0003 bd3 ba3.7k sqft3255 Parrish Rd, Winston Salem, NC 27105For Sale
 MLS ID #1220151, Heidi Christie. Triad MLS
 - $320,0004 bd4 ba3.1k sqft3365 New Walkertown Rd, Winston Salem, NC 27105For Sale
 MLS ID #1213181, Debra MacKanich. Triad MLS
 - $399,9003 bd2 ba2.2k sqft3304 New Walkertown Rd, Winston Salem, NC 27105For Sale
 MLS ID #1222544, Amanda Tucker. Triad MLS
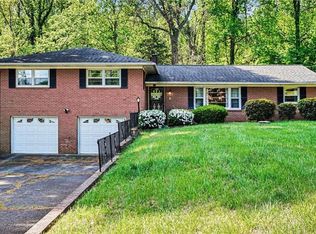
 - $390,0004 bd3 ba2.2k sqft405 Mayfair Dr, Winston Salem, NC 27105For Sale
 MLS ID #1216785, Vanessa Brooks. Triad MLS
 - $365,0004 bd3 ba2.2k sqft415 Torey Pines Ct, Winston Salem, NC 27105For SaleMLS ID #1211024, Jennifer Sapp. Triad MLS
- $279,9004 bd3 ba2.4k sqft3810 Crickett Ln, Winston Salem, NC 27105For SaleMLS ID #1228288, Lynette Selby. Triad MLS
- $384,9005 bd3 ba2.9k sqft1128 Partridge Ln, Winston Salem, NC 27106For SaleMLS ID #1219486, Sara Griffin. Triad MLS
- $425,0004 bd3 ba3.1k sqft1131 Barclay Ter, Winston Salem, NC 27106For SaleMLS ID #1230638, Keith Martin. Triad MLS
- $374,9003 bd3 ba2.1k sqft140 Petree Rd, Winston Salem, NC 27106For SaleMLS ID #1219449, Jodi Lee Tate. Triad MLS
- $385,0003 bd3 ba2.4k sqft4819 Gladwyn Dr, Winston Salem, NC 27104For SaleMLS ID #1230780, Joshua Jones. Triad MLS
- $389,9003 bd3 ba3.3k sqft4741 Pine Hall Rd, Walkertown, NC 27051For SaleMLS ID #1231219, Kyle Paschal. Triad MLS
- $414,9004 bd3 ba2.6k sqft436 Peace Haven Road, Winston Salem, NC 27103For SaleMLS ID #263878, Teresa Overcash. High Country AOR
- $389,9003 bd3 ba2.2k sqft482 Motsinger Rd, Winston Salem, NC 27107For SaleMLS ID #1221810, Kim Kennedy. Triad MLS
- $364,9003 bd3 ba2.3k sqft12577 Old Us Highway 52, Winston Salem, NC 27107For SaleMLS ID #1218827, Eddie R. Longbottom. Triad MLS
- $398,4004 bd3 ba2.5k sqft590 N Peace Haven Rd, Winston Salem, NC 27104For SaleMLS ID #1219452, Chasity Carroll. Triad MLS
- $399,9004 bd3 ba2.6k sqft2801 Brookhill Dr, Winston Salem, NC 27127For SaleMLS ID #1214825, Kayla Bell. Triad MLS
- $359,9003 bd3 ba2.4k sqft2971 Ormond Dr, Winston Salem, NC 27106For SaleMLS ID #1219544, Kim Parrish. Triad MLS
- $359,0003 bd3 ba2.3k sqft4061 Arden St, Clemmons, NC 27012For SaleMLS ID #1233419, Jerri Banner. Triad MLS
- $309,9003 bd2 ba2.1k sqft5671 Novack St, Winston Salem, NC 27105For SaleMLS ID #1224954, Robert Salmons. Triad MLS
- $359,9004 bd3 ba2.8k sqft4971 Stonington Rd, Winston Salem, NC 27103For SaleMLS ID #1225532, Charlie Watkins. Triad MLS
