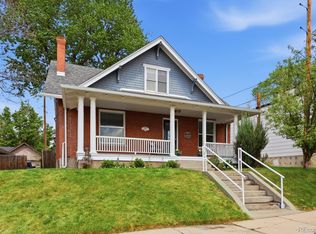
Perfectly situated between several of Northwest Denver's most vibrant destinations, including Highlands Square and Tennyson Street, this quintessential bungalow features thoughtful eco-friendly updates and vintage charm inside and out. New *owned (aka free!) solar means guilt-free Central AC without the worry of rising energy costs. The outdoor spaces are truly special. Outdoor living is easy and enjoyable with plenty of space for gardening and play, plus a giant covered patio for dining outside, hosting outdoor movies or catching the big game. Up front, the covered porch is made for watching the seasons change, chatting with neighbors, and setting up a porch swing or lounge chairs. The kitchen is in surprisingly spacious and overlooks the backyard. You'll find an actual pantry, plenty of cabinets and counter space, and a breakfast nook, plus newer stainless appliances and timeless natural finishes. With living space on both floors, you can curl up with a book by the fireplace while snow falls outside the front picture window, even with movie night turned up downstairs. You will not want to leave, but if you do, you'll find some of Denver's most loved main streets down the street with endless restaurant options, cafes, music venues, festivals, plus multiple parks complete with lakes, libraries and recreation. The location provides easy access to downtown as well as quick hop on the highway to hit the slopes or trails. This is the one.
For sale
$850,000
3162 W Denver Place, Denver, CO 80211
4beds
2,114sqft
Single Family Residence
Built in 1918
6,250 Square Feet Lot
$-- Zestimate®
$402/sqft
$-- HOA
What's special
- 5 days
- 1,448
- 248
Zillow last checked:
Listing updated:
Listed by:
Anna Domenico 720-341-8430 anna@annacolorado.com,
West and Main Homes Inc
Source: REcolorado as distributed by MLS GRID,MLS#: 7181284
Facts & features
Interior
Bedrooms & bathrooms
- Bedrooms: 4
- Bathrooms: 3
- Full bathrooms: 1
- 3/4 bathrooms: 1
- 1/2 bathrooms: 1
- Main level bathrooms: 1
- Main level bedrooms: 2
Bedroom
- Level: Main
Bedroom
- Description: Non-Conforming
- Features: Primary Suite
- Level: Basement
Bedroom
- Level: Basement
Bedroom
- Level: Main
Bathroom
- Level: Main
Bathroom
- Features: En Suite Bathroom
- Level: Basement
Bathroom
- Level: Basement
Dining room
- Level: Main
Kitchen
- Level: Main
Laundry
- Level: Basement
Living room
- Level: Main
Utility room
- Level: Basement
Heating
- Forced Air, Natural Gas, Solar
Cooling
- Central Air
Appliances
- Included: Dishwasher, Disposal, Dryer, Gas Water Heater, Microwave, Oven, Range, Refrigerator, Washer
Features
- Built-in Features, Ceiling Fan(s), Five Piece Bath, Granite Counters, Pantry, Primary Suite, Radon Mitigation System, Smoke Free, Sound System
- Flooring: Wood
- Basement: Finished,Sump Pump
- Number of fireplaces: 1
- Fireplace features: Gas Log, Insert, Living Room
Interior area
- Total structure area: 2,114
- Total interior livable area: 2,114 sqft
- Finished area above ground: 1,057
- Finished area below ground: 937
Video & virtual tour
Property
Parking
- Total spaces: 3
- Parking features: Garage
- Garage spaces: 2
- Details: Off Street Spaces: 1
Features
- Levels: One
- Stories: 1
- Patio & porch: Covered, Deck, Front Porch, Patio
- Exterior features: Private Yard
- Fencing: Full
Lot
- Size: 6,250 Square Feet
- Features: Level
Details
- Parcel number: 220332003
- Zoning: U-SU-B1
- Special conditions: Standard
Construction
Type & style
- Home type: SingleFamily
- Architectural style: Bungalow
- Property subtype: Single Family Residence
Materials
- Brick
Condition
- Year built: 1918
Utilities & green energy
- Sewer: Public Sewer
- Water: Public
Community & HOA
Community
- Security: Radon Detector
- Subdivision: Berkeley Highlands
HOA
- Has HOA: No
Location
- Region: Denver
Financial & listing details
- Price per square foot: $402/sqft
- Tax assessed value: $786,500
- Annual tax amount: $4,242
- Date on market: 10/2/2026
- Listing terms: 1031 Exchange,Cash,Conventional,FHA,Jumbo,VA Loan
- Exclusions: Seller's Personal Property, Staging Items Including Curtains & Wall Art
- Ownership: Individual
- Road surface type: Alley Paved, Paved
Estimated market value
Not available
Estimated sales range
Not available
Not available
Price history
| Date | Event | Price |
|---|---|---|
| 10/2/2026 | Listed for sale | $850,000+132.9%$402/sqft |
Source:  REcolorado as distributed by MLS GRID #7181284 Report a problem REcolorado as distributed by MLS GRID #7181284 Report a problem | ||
| 8/9/2013 | Listing removed | $2,495$1/sqft |
Source: Flatgrass Realty Report a problem | ||
| 8/3/2013 | Listed for rent | $2,495$1/sqft |
Source: Flatgrass Realty Report a problem | ||
| 1/11/2011 | Listing removed | $365,000$173/sqft |
Source: Coldwell Banker Residential #594512 Report a problem | ||
| 8/29/2010 | Listed for sale | $365,000+4.3%$173/sqft |
Source: Coldwell Banker Residential #594512 Report a problem | ||
| 2/6/2008 | Sold | $350,000+32.1%$166/sqft |
Source: Public Record Report a problem | ||
| 9/27/2002 | Sold | $265,000$125/sqft |
Source: Public Record Report a problem | ||
Public tax history
| Year | Property taxes | Tax assessment |
|---|---|---|
| 2025 | $4,206 +2.2% | $55,450 +4.4% |
| 2024 | $4,115 +7.7% | $53,110 -5.7% |
| 2023 | $3,823 +3.6% | $56,330 +17.2% |
| 2022 | $3,690 +14.4% | $48,070 -2.8% |
| 2021 | $3,225 +2.9% | $49,450 +13.8% |
| 2020 | $3,134 +8.7% | $43,464 -0.7% |
| 2019 | $2,883 | $43,769 +17.4% |
| 2018 | $2,883 +0.3% | $37,270 |
| 2017 | $2,875 +8.8% | $37,270 +10.2% |
| 2016 | $2,643 +8.6% | $33,830 -5.4% |
| 2015 | $2,433 0% | $35,780 +22.1% |
| 2014 | $2,435 -0.5% | $29,300 |
| 2013 | $2,446 +17.9% | $29,300 +0.7% |
| 2012 | $2,075 +13.7% | $29,100 |
| 2011 | $1,825 +2.2% | $29,100 +6.2% |
| 2010 | $1,785 +8.6% | $27,400 |
| 2009 | $1,644 -0.2% | $27,400 +11.3% |
| 2008 | $1,647 +15.5% | $24,620 |
| 2007 | $1,426 +1.1% | $24,620 +15.6% |
| 2006 | $1,410 +17.3% | $21,300 |
| 2005 | $1,202 +13% | $21,300 +11% |
| 2003 | $1,064 +1.9% | $19,190 +8% |
| 2002 | $1,044 | $17,770 +34.4% |
| 2001 | -- | $13,220 |
Find assessor info on the county website
Monthly payment
Est. payment
Payment breakdown
Explore the cost of this home by adjusting the details. Changes won't be saved.Climate risks
Neighborhood: Berkeley
Nearby schools
Schools provided by the listing agent
- Elementary: Edison
- Middle: Skinner
- High: North
- District: Denver 1
Source: REcolorado as distributed by MLS GRID. This data may not be complete. We recommend contacting the local school district to confirm school assignments for this home.
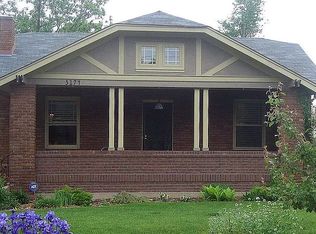
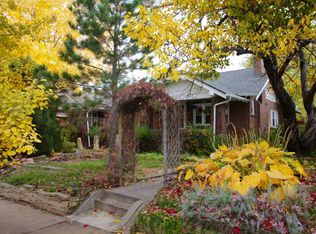
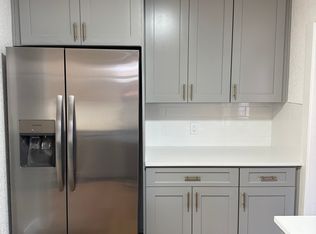
Similar homes
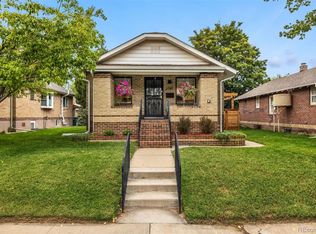
- $825,0003 bd2 ba1.8k sqft2745 W 40th Avenue, Denver, CO 80211For Sale
 MLS ID #2532816, Kris Kerr, LIV Sotheby's International Realty. REcolorado as distributed by MLS GRID
 - $825,0004 bd2 ba1.7k sqft3223 Grove Street, Denver, CO 80211For Sale
 MLS ID #5896851, Korin T Haight, Perfect Properties. REcolorado as distributed by MLS GRID
 - $870,0003 bd2 ba1.8k sqft4581 Bryant Street, Denver, CO 80211For Sale
 MLS ID #3419297, Jason Sirois, Compass - Denver. REcolorado as distributed by MLS GRID
 - $815,0003 bd2 ba1.5k sqft2795 W 39th Avenue, Denver, CO 80211For Sale
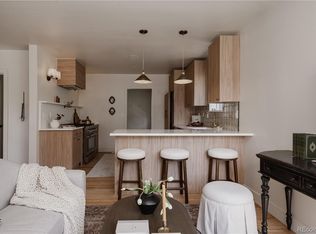 MLS ID #5034589, Katherine McCaslin, Serhant Colorado LLC. REcolorado as distributed by MLS GRID
 - $850,0004 bd3 ba2.4k sqft3445 Tejon Street, Denver, CO 80211For SaleMLS ID #8109624, Samantha Heyer, Milehimodern. REcolorado as distributed by MLS GRID
- $1,000,0003 bd3 ba2.2k sqft3141 W Denver Place, Denver, CO 80211For SaleMLS ID #4839441, Anna Domenico, West and Main Homes Inc. REcolorado as distributed by MLS GRID
- $800,0004 bd2 ba2.2k sqft2732 W 37th Avenue, Denver, CO 80211For SaleMLS ID #1609631, Joshua Coleman, Compass - Denver. REcolorado as distributed by MLS GRID
- $850,0003 bd1 ba2.4k sqft3026 W 39th Ave, Denver, CO 80211For Sale
 MLS ID #1064827, Patricia Dessel, Compass - Boulder. IRES as distributed by MLS GRID
 - $675,0004 bd2 ba2k sqft3441 W 38th Avenue, Denver, CO 80211For SaleMLS ID #2528238, Lisa Lovely, Coldwell Banker Realty 56. REcolorado as distributed by MLS GRID
- $835,0004 bd2 ba1.5k sqft4545 Decatur Street, Denver, CO 80211For SaleMLS ID #9875723, Brittny Castillo, H&CO Real Estate LLC. REcolorado as distributed by MLS GRID
- $1,075,0004 bd3 ba2.1k sqft3423 W 36th Avenue, Denver, CO 80211For SaleMLS ID #8182680, Amy Coloccia, Real Broker, LLC DBA Real. REcolorado as distributed by MLS GRID
- $849,0004 bd3 ba3k sqft3828 Tejon Street, Denver, CO 80211For SaleMLS ID #7200587, RazrGroup ., Keller Williams Realty Urban Elite. REcolorado as distributed by MLS GRID
- $825,0004 bd3 ba2.9k sqft2811 Federal Boulevard, Denver, CO 80211For SaleMLS ID #2618933, Kathryn Ebaugh, Thrive Real Estate Group. REcolorado as distributed by MLS GRID
- $850,0004 bd2 ba1.9k sqft4537 W 32nd Avenue, Denver, CO 80212For SaleMLS ID #8960824, Jesse Kornblum, Compass - Denver. REcolorado as distributed by MLS GRID
- $840,0003 bd4 ba1.8k sqft2412 W 44th Avenue, Denver, CO 80211For SaleMLS ID #8470649, Ryan Overby, HomeSmart. REcolorado as distributed by MLS GRID
- $800,0003 bd2 ba1.6k sqft4335 Decatur Street, Denver, CO 80211For SaleMLS ID #6658321, Stock Jonekos, Kentwood Real Estate Cherry Creek. REcolorado as distributed by MLS GRID
- $689,5004 bd3 ba2.5k sqft4316 Federal Boulevard, Denver, CO 80211For SaleMLS ID #5449491, Megan Kline, Resident Realty North Metro LLC. REcolorado as distributed by MLS GRID
- $945,0003 bd2 ba3k sqft4239 Irving Street, Denver, CO 80211For SaleMLS ID #1504162, Holly Jaros, Denver Luxury Real Estate. REcolorado as distributed by MLS GRID
- $799,0003 bd2 ba1.9k sqft3856 Tejon Street, Denver, CO 80211For SaleMLS ID #6512885, Bryan Balducki, Coldwell Banker Realty 24. REcolorado as distributed by MLS GRID
