$5,000 lender incentive offered! FULL FRONT AND BACKYARD LANDSCAPING INCLUDED!! The Stillwater ranch plan features 3 bedrooms, 2.5 bathrooms, a full unfinished garden-level basement, a three-car garage, and covered back deck. Situated on a corner lot backing to private open space. Many upgrades and front yard landscaping are already included in the price! HOA includes a pool, non-potable irrigation water, trash service, open space and management. Please visit our open house every Saturday and Sunday from 12-3 PM at 3163 Barley Grass.
Accepting backups
$608,422
3163 Barley Grass Dr, Wellington, CO 80549
3beds
3,188sqft
Single Family Residence
Built in 2026
8,861 Square Feet Lot
$607,700 Zestimate®
$191/sqft
$95/mo HOA
What's special
Corner lotCovered back deckThree-car garage
- 174 days |
- 70 |
- 0 |
Zillow last checked:
Listing updated:
Listed by:
Jim Hauan 970-481-9280,
Group Mulberry
Source: IRES as distributed by MLS GRID,MLS#: 1052817
Facts & features
Interior
Bedrooms & bathrooms
- Bedrooms: 3
- Bathrooms: 3
- Full bathrooms: 1
- 3/4 bathrooms: 1
- 1/2 bathrooms: 1
- Main level bathrooms: 3
Primary bedroom
- Description: Carpet
- Features: 3/4 Primary Bath
- Level: Main
- Area: 192 Square Feet
- Dimensions: 12 x 16
Bedroom 2
- Description: Carpet
- Level: Main
- Area: 121 Square Feet
- Dimensions: 11 x 11
Bedroom 3
- Description: Carpet
- Level: Main
- Area: 132 Square Feet
- Dimensions: 12 x 11
Dining room
- Description: Wood
- Level: Main
- Area: 99 Square Feet
- Dimensions: 9 x 11
Kitchen
- Description: Wood
- Level: Main
- Area: 143 Square Feet
- Dimensions: 13 x 11
Laundry
- Description: Vinyl
- Level: Main
- Area: 56 Square Feet
- Dimensions: 8 x 7
Living room
- Description: Wood
- Level: Main
- Area: 196 Square Feet
- Dimensions: 14 x 14
Heating
- Forced Air, Humidity Control
Cooling
- Central Air
Appliances
- Included: Electric Range, Dishwasher, Microwave
- Laundry: Washer/Dryer Hookup
Features
- Cathedral Ceiling(s), Open Floorplan, Pantry, Walk-In Closet(s), Jack & Jill Bathroom
- Flooring: Wood
- Basement: Full,Rough-in for Radon
- Has fireplace: Yes
- Fireplace features: Gas, Living Room
Interior area
- Total structure area: 1,594
- Total interior livable area: 3,188 sqft
- Finished area above ground: 1,594
Property
Parking
- Total spaces: 3
- Parking features: Attached, >8' Garage Door
- Attached garage spaces: 3
- Details: Attached
Accessibility
- Accessibility features: Main Floor Bath, Accessible Bedroom, Main Level Laundry
Features
- Levels: One
- Stories: 1
- Patio & porch: Deck
- Exterior features: Sprinkler System
Lot
- Size: 8,861 Square Feet
- Features: Corner Lot, Sloped, Abuts Private Open Space, City Limits, Paved, Curbs, Gutters, Sidewalks
Details
- Parcel number: R1677921
- Zoning: Res
- Special conditions: Builder
Construction
Type & style
- Home type: SingleFamily
- Architectural style: Contemporary
- Property subtype: Single Family Residence
Materials
- Frame
- Roof: Composition
Condition
- New construction: Yes
- Year built: 2026
Details
- Builder model: Stillwater
- Builder name: Sage Homes
Utilities & green energy
- Electric: PV REA
- Gas: Black Hills
- Sewer: Public Sewer
- Water: City
- Utilities for property: Natural Gas Available, Electricity Available
Community & HOA
Community
- Features: Clubhouse, Pool, Park, Trail(s)
- Subdivision: Sage Meadows
HOA
- Has HOA: Yes
- Services included: Common Amenities, Trash, Management
- HOA fee: $95 monthly
- HOA name: Sage Meadows HOA
- HOA phone: 970-632-5211
Location
- Region: Wellington
Financial & listing details
- Price per square foot: $191/sqft
- Date on market: 3/3/2026
- Listing terms: Cash,Conventional,FHA,VA Loan
- Electric utility on property: Yes
- Road surface type: Asphalt
Estimated market value
$607,700
$577,000 - $638,000
$2,932/mo
Price history
| Date | Event | Price |
|---|---|---|
| 7/30/2026 | Pending sale | $608,422$191/sqft |
Source:  REcolorado as distributed by MLS GRID #IR1052817 Report a problem REcolorado as distributed by MLS GRID #IR1052817 Report a problem | ||
| 3/26/2026 | Price change | $608,422-2.4%$191/sqft |
Source:  IRES as distributed by MLS GRID #1052817 Report a problem IRES as distributed by MLS GRID #1052817 Report a problem | ||
| 3/3/2026 | Listed for sale | $623,422$196/sqft |
Source: IRES as distributed by MLS GRID #1052817 Report a problem | ||
Public tax history
Tax history is unavailable.
Monthly payment
Est. payment
Payment breakdown
Explore the cost of this home by adjusting the details. Changes won't be saved.Climate risks
Neighborhood: 80549
Nearby schools
GreatSchools rating
- 6/10Rice Elementary SchoolGrades: PK-5Distance: 0.7 mi
- 5/10Wellington Middle SchoolGrades: 6-12Distance: 1.7 mi
Schools provided by the listing agent
- Elementary: Rice
- Middle: Wellington
- High: Wellington
Source: IRES as distributed by MLS GRID. This data may not be complete. We recommend contacting the local school district to confirm school assignments for this home.
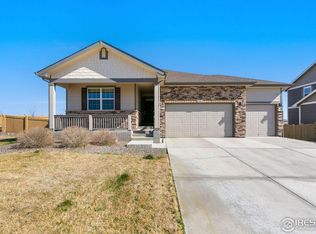
- $584,6193 bd2 ba3.1k sqft3177 Barley Grass Dr, Wellington, CO 80549New Construction

- $510,0003 bd3 ba1.7k sqft3164 Smoky Meadow Rd, Wellington, CO 80549Sold
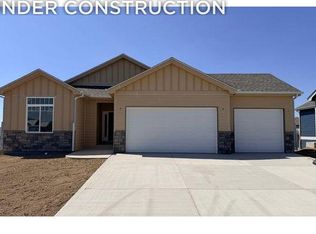
- $577,3943 bd2 ba3k sqft3191 Barley Grass Dr, Wellington, CO 80549New Construction
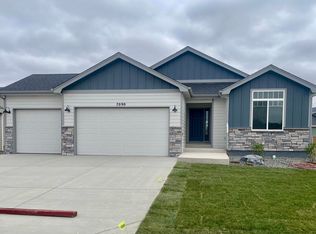
- $529,0004 bd2 ba2.5k sqft3186 Smoky Meadow Rd, Wellington, CO 80549Off Market
- $502,1004 bd2 ba1.9k sqft3148 Smoky Meadow Rd, Wellington, CO 80549Off Market
- $588,2005 bd4 ba2.7k sqft3198 Smoky Meadow Rd, Wellington, CO 80549Off Market
- $589,2183 bd3 ba3.1k sqft6975 Feather Reed Dr, Wellington, CO 80549Sold
- $498,7003 bd2 ba2.3k sqft3136 Smoky Meadow Rd, Wellington, CO 80549Off Market
A local agent can set up tours, give advice and negotiate with sellers.
Similar homes
- $529,6903 bd2 ba2.9k sqft7090 Gateway Crossing St, Wellington, CO 80549New Construction
 MLS ID #1052554, Jim Hauan, Group Mulberry. IRES as distributed by MLS GRID
 - $450,0003 bd2 ba2.8k sqft3622 Torch Lily St, Wellington, CO 80549For Sale
 MLS ID #1066880, Jason Levi, Real. IRES as distributed by MLS GRID
 - $484,5863 bd2 ba2.8k sqft7020 Gateway Crossing St, Wellington, CO 80549New Construction
 MLS ID #1063739, Jim Hauan, Group Mulberry. IRES as distributed by MLS GRID
 - $469,9003 bd3 ba2.4k sqft7263 Horsechestnut Street, Wellington, CO 80549For Sale

 MLS ID #2579162, Yisel Castaneda, Megastar Realty. REcolorado as distributed by MLS GRID
 - $615,0006 bd4 ba3.1k sqft5755 Clarence Dr, Windsor, CO 80550For SaleMLS ID #1066595, Shane Mendoza, Real Estate Connections, Inc. IRES as distributed by MLS GRID
- $599,9003 bd3 ba2.2k sqft624 Whisperwind Ln, Fort Collins, CO 80524New ConstructionIRES as distributed by MLS GRID
- $600,0003 bd3 ba3.6k sqft4413 Lyceum Court, Timnath, CO 80547For SaleMLS ID #1950800, Corrine Lopez, Colorado Flat Fee Realty Inc. REcolorado as distributed by MLS GRID
- $599,9903 bd2 ba2.1k sqft1802 Baltusrol Dr, Fort Collins, CO 80524New ConstructionDream Finders Homes
- $575,0003 bd3 ba3.6k sqft6315 Spring Valley Rd, Timnath, CO 80547For SaleMLS ID #1060268, Josh Landers, RE/MAX Nexus. IRES as distributed by MLS GRID
- $574,9903 bd3 ba2.4k sqft2454 Heyworth Ln, Fort Collins, CO 80524New ConstructionDream Finders Homes
- from $584,5003 bd3 ba2.2k sqftClemens Plan, Bloom Trailblazer Collection - Single Family Homes, Fort Collins, CO 80524New ConstructionHartford Homes
- $565,9003 bd2 ba3.9k sqft964 Cascade Falls Street, Severance, CO 80550New ConstructionMLS ID #6869198, Kevin Wolf, LGI Realty - Colorado, LLC. REcolorado as distributed by MLS GRID
- $535,0003 bd3 ba3.2k sqft4529 Kingswood Dr, Windsor, CO 80550For SaleMLS ID #1063155, Siena DiGiacomo, Coldwell Banker Realty-NOCO. IRES as distributed by MLS GRID
- $594,7103 bd2 ba1.7k sqft612 Whisperwind Ln, Fort Collins, CO 80524New ConstructionHartford Homes
- $576,8124 bd2 ba1.8k sqft1815 Carnoustie Dr, Fort Collins, CO 80524New ConstructionDream Finders Homes
- $579,9904 bd3 ba2.4k sqft2443 Violet Cress Ln, Fort Collins, CO 80524New ConstructionDream Finders Homes
- $665,0003 bd3 ba2k sqft834 Cherokee Dr, Fort Collins, CO 80525For SaleMLS ID #1053185, Andrew Rauch, FR Properties Ltd. IRES as distributed by MLS GRID
- $666,1753 bd2 ba1.8k sqft1720 Baltusrol Dr, Fort Collins, CO 80524New ConstructionDream Finders Homes
- $565,9005 bd3 ba2.1k sqft965 Cascade Falls Street, Severance, CO 80550New ConstructionMLS ID #8473046, Kevin Wolf, LGI Realty - Colorado, LLC. REcolorado as distributed by MLS GRID
- $600,0005 bd3 ba3.6k sqft1648 Yampa River Drive, Windsor, CO 80550New ConstructionMLS ID #4766026, Kerrie Young, Kerrie A. Young (Independent). REcolorado as distributed by MLS GRID
