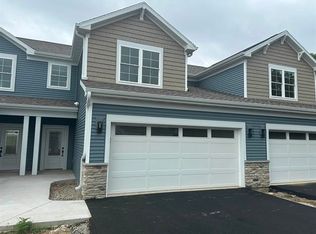
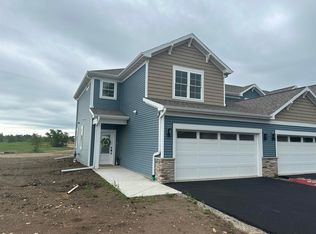
This modern, spacious townhome is designed to suit a variety of lifestyles. With only four homes per building, each residence is thoughtfully crafted with open-concept first floors, providing an ideal blend of style, comfort, and functionality. Upper-level features 3 bedrooms and 1 bath, while the first floor has a half bath. Seller incentive of a 4-piece appliance package for this unit. Conveniently located near all the amenities you enjoy.
Active
$289,900
3164 S Bartells Dr #202, Beloit, WI 53511
3beds
1,344sqft
Townhouse
Built in 2025
-- sqft lot
$289,700 Zestimate®
$216/sqft
$230/mo HOA
What's special
- --
- on Zillow
- 144
- views
- 4
- saves
Zillow last checked:
Listing updated:
Listed by:
Rosemary Dutter,
Century 21 Affiliated,
Karla Clark,
Century 21 Affiliated
Source: SCWMLS,MLS#: 2025020
Facts & features
Interior
Bedrooms & bathrooms
- Bedrooms: 3
- Bathrooms: 2
- Full bathrooms: 1
- 1/2 bathrooms: 1
- Main level bathrooms: 1
Primary bedroom
- Level: Upper
- Area: 144
- Dimensions: 12 x 12
Bedroom 2
- Level: Upper
- Area: 108
- Dimensions: 12 x 9
Bedroom 3
- Level: Upper
- Area: 90
- Dimensions: 10 x 9
Kitchen
- Features: Dishwasher, Disposal, Kitchen Island, Microwave, Range/Oven, Refrigerator
- Level: Main
- Area: 170
- Dimensions: 10 x 17
Living room
- Level: Main
- Area: 285
- Dimensions: 15 x 19
Heating
- Forced Air
Cooling
- Central Air
Appliances
- Laundry: Upper Level
Features
- Walk-In Closet(s)
- Flooring: Wood or sim. wood floors
- Basement: None
- Has fireplace: No
Interior area
- Total structure area: 1,344
- Total interior livable area: 1,344 sqft
- Finished area above ground: 1,344
Property
Parking
- Total spaces: 2
- Parking features: 2 car Garage, Attached, Garage Door Opener
- Attached garage spaces: 2
Features
- Patio & porch: Patio
- Exterior features: Private Entrance
Details
- Parcel number: 62450.549.1A.102
- Zoning: RES
Construction
Type & style
- Home type: Townhouse
- Property subtype: Townhouse
Materials
- Stone, Vinyl Siding
Condition
- Under Construction
- New construction: Yes
- Year built: 2025
Details
- Builder name: Lookabel
Utilities & green energy
- Sewer: Public Sewer
- Water: Public
- Utilities for property: Internet - Cable
Community & HOA
HOA
- Has HOA: Yes
- Services included: Common area insurance, Common area maintenance, Lawn maintenance, Snow Removal, Trash
- HOA fee: $230 monthly
Location
- Region: Beloit
Financial & listing details
- Price per square foot: $216/sqft
- Tax assessed value: $2,025
- Date on market: 6/4/2026
- Inclusions: Stove, refrigerator, microwave, dishwasher
Estimated market value
$289,700
$275,000 - $304,000
$2,208/mo
Price history
| Date | Event | Price |
|---|---|---|
| 6/4/2026 | Listed for sale | $289,900$216/sqft |
Source:  WIREX MLS #2025020 Report a problem WIREX MLS #2025020 Report a problem | ||
Public tax history
Tax history is unavailable.
Monthly payment
Est. payment
Payment breakdown
Explore the cost of this home by adjusting the details. Changes won't be saved.Climate risks
Neighborhood: 53511
Nearby schools
Schools provided by the listing agent
- Elementary: Powers/Garden Prairie
- Middle: Turner
- High: Turner
- District: Beloit Turner
Source: SCWMLS. This data may not be complete. We recommend contacting the local school district to confirm school assignments for this home.

Similar homes
- $299,9003 bd3 ba1.4k sqft3154 S Bartells Dr #C, Beloit, WI 53511New Construction
 MLS ID #2025012, Rosemary Dutter. SCWMLS
 - $299,9003 bd3 ba1.4k sqft3154 S Bartells Dr, Beloit, WI 53511For Sale
 MLS ID #202506591, Trisha Rose. NorthWest Illinois Alliance of REALTORS®
 - $309,9003 bd3 ba1.4k sqft3162 S Bartells Dr, Beloit, WI 53511For SaleMLS ID #2025021, Rosemary Dutter. SCWMLS
- $329,9003 bd3 ba1.6k sqft3160 S Bartells Dr, Beloit, WI 53511New Construction
 MLS ID #2025043, Rosemary Dutter. SCWMLS
