Your opportunity to own a brand-new, high-quality townhome in the Turner School District is here! The townhomes have 6 layers of drywall and insulation between the units, ensuring a quiet and comfortable living experience. Step inside to an open-concept main floor perfect for modern living, complete with a half bath for guests. Upstairs, you’ll find three spacious bedrooms and two full baths, providing plenty of room for family, guests, or a home office. Enjoy added convenience with in-home washer & dryer hookups, a 4-piece stainless steel appliance package, and a two-car garage. Schedule your showing today!
Active
$329,900
3166 S Bartells Dr, Beloit, WI 53511
3beds
1,664sqft
Townhouse
Built in 2025
-- sqft lot
$329,600 Zestimate®
$198/sqft
$230/mo HOA
What's special
- --
- on Zillow |
- 73
- views |
- 4
- saves |
Zillow last checked:
Listing updated:
Listed by:
Rosemary Dutter,
Century 21 Affiliated,
Karla Clark,
Century 21 Affiliated
Source: SCWMLS,MLS#: 2025016
Facts & features
Interior
Bedrooms & bathrooms
- Bedrooms: 3
- Bathrooms: 3
- Full bathrooms: 2
- 1/2 bathrooms: 1
- Main level bathrooms: 1
Primary bedroom
- Level: Upper
- Area: 195
- Dimensions: 15 x 13
Bedroom 2
- Level: Upper
- Area: 110
- Dimensions: 11 x 10
Bedroom 3
- Level: Upper
- Area: 121
- Dimensions: 11 x 11
Kitchen
- Features: Dishwasher, Disposal, Kitchen Island, Microwave, Range/Oven, Refrigerator
- Level: Main
- Area: 132
- Dimensions: 12 x 11
Living room
- Level: Main
- Area: 221
- Dimensions: 13 x 17
Heating
- Forced Air
Cooling
- Central Air
Features
- Walk-In Closet(s)
- Flooring: Wood or sim. wood floors
- Basement: None
- Has fireplace: No
- Common walls with other units/homes: End Unit
Interior area
- Total structure area: 1,664
- Total interior livable area: 1,664 sqft
- Finished area above ground: 1,664
Property
Parking
- Total spaces: 2
- Parking features: 2 car Garage, Attached, 2+ spaces assigned, Garage Door Opener
- Attached garage spaces: 2
Features
- Patio & porch: Patio
- Exterior features: Private Entrance
Details
- Parcel number: 62450.549
- Zoning: Res
Construction
Type & style
- Home type: Townhouse
- Property subtype: Townhouse
Materials
- Stone, Vinyl Siding
Condition
- Under Construction
- New construction: Yes
- Year built: 2025
Details
- Builder name: Lookabel
Utilities & green energy
- Sewer: Public Sewer
- Water: Public
Community & HOA
HOA
- Has HOA: Yes
- Services included: Common area insurance, Common area maintenance, Lawn maintenance, Snow Removal, Trash
- HOA fee: $230 monthly
Location
- Region: Beloit
Financial & listing details
- Price per square foot: $198/sqft
- Date on market: 6/4/2026
Estimated market value
$329,600
$313,000 - $346,000
$2,566/mo
Price history
| Date | Event | Price |
|---|---|---|
| 6/4/2026 | Listed for sale | $329,900$198/sqft |
Source:  WIREX MLS #2025016 Report a problem WIREX MLS #2025016 Report a problem | ||
| 6/4/2026 | Listing removed | $329,900$198/sqft |
Source: WIREX MLS #2011008 Report a problem | ||
| 10/18/2025 | Listed for sale | $329,900$198/sqft |
Source: WIREX MLS #2011008 Report a problem | ||
Public tax history
Tax history is unavailable.
Monthly payment
Est. payment
Payment breakdown
Explore the cost of this home by adjusting the details. Changes won't be saved.Climate risks
Neighborhood: 53511
Nearby schools
GreatSchools rating
- 4/10Garden Prairie Intermediate SchoolGrades: 2-5Distance: 0.3 mi
- 5/10Turner Middle SchoolGrades: 6-8Distance: 0.4 mi
- 7/10Turner High SchoolGrades: 9-12Distance: 0.4 mi
Schools provided by the listing agent
- Elementary: Powers/Garden Prairie
- Middle: Turner
- High: Turner
- District: Beloit Turner
Source: SCWMLS. This data may not be complete. We recommend contacting the local school district to confirm school assignments for this home.
- $289,9003 bd2 ba1.3k sqft3164 S Bartells Dr #202, Beloit, WI 53511New Construction

- $314,9003 bd3 ba1.6k sqft3150 S Bartells Dr #A, Beloit, WI 53511Sold
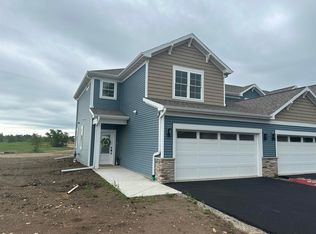
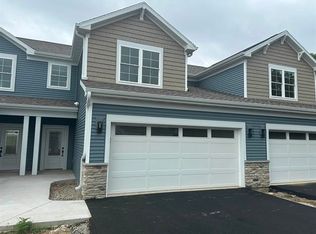
- $309,9003 bd3 ba1.4k sqft3162 S Bartells Dr, Beloit, WI 53511For Sale
- $289,9003 bd2 ba1.3k sqft3152 S Bartells Dr #202, Beloit, WI 53511Sold
- $329,9003 bd3 ba1.6k sqft3160 S Bartells Dr, Beloit, WI 53511New Construction
- $299,9003 bd3 ba1.4k sqft3154 S Bartells Dr #C, Beloit, WI 53511New Construction
- $314,9003 bd3 ba1.6k sqft3156 S Bartells Dr #D, Beloit, WI 53511Sold
- $287,100-- bd-- ba-- sqft3178 S Bartells Dr, Beloit, WI 53511Off Market
A local agent can set up tours, give advice and negotiate with sellers.
A local lender can help you make sure your offer is ready when you are.
Similar homes
- $329,9003 bd3 ba1.6k sqft3160 S Bartells Dr, Beloit, WI 53511New ConstructionMLS ID #2025043, Rosemary Dutter. SCWMLS
- $309,9003 bd3 ba1.4k sqft3162 S Bartells Dr, Beloit, WI 53511For SaleMLS ID #2025021, Rosemary Dutter. SCWMLS
- $299,9003 bd3 ba1.4k sqft3154 S Bartells Dr #C, Beloit, WI 53511New Construction
 MLS ID #2025012, Rosemary Dutter. SCWMLS
 - $299,9003 bd3 ba1.4k sqft3154 S Bartells Dr, Beloit, WI 53511For SaleMLS ID #202506591, Trisha Rose. NorthWest Illinois Alliance of REALTORS®
- $289,9003 bd2 ba1.3k sqft3164 S Bartells Dr #202, Beloit, WI 53511New ConstructionMLS ID #2025020, Rosemary Dutter. SCWMLS
- $349,9003 bd2 ba1.5k sqft1744 E Kyle Cir, Beloit, WI 53511New ConstructionMLS ID #2019064, Chris Mayhew. SCWMLS
- $389,9003 bd2 ba1.6k sqft1768 Kyle, Beloit, WI 53511New ConstructionMLS ID #2030382, Chris Mayhew. SCWMLS
- $389,9003 bd2 ba1.6k sqft1780 Kyle, Beloit, WI 53511New ConstructionMLS ID #2030384, Chris Mayhew. SCWMLS
- $399,9003 bd2 ba1.7k sqft1774 Kyle, Beloit, WI 53511New ConstructionMLS ID #2030383, Chris Mayhew. SCWMLS
- $409,9004 bd3 ba2k sqft1762 Kyle, Beloit, WI 53511New ConstructionMLS ID #2030381, Chris Mayhew. SCWMLS
- $374,9004 bd3 ba2.3k sqft1840 Vista Dr, Beloit, WI 53511For SaleMLS ID #2027942, Jerilyn Endrizzi. SCWMLS
- $425,0004 bd4 ba1.1k sqft2302/2308 Bootmaker Dr N, Beloit, WI 53511For SaleMLS ID #2030494, Trisha Rose. SCWMLS
- $389,9003 bd3 ba2.2k sqft1661 Indian Rd, Beloit, WI 53511For SaleMLS ID #2027327, Brandon Rusch. SCWMLS
- $387,0003 bd2 ba1.4k sqft2243 S Haborn Dr, Beloit, WI 53511New ConstructionMLS ID #1996352, Otis Johnson. SCWMLS
- $387,0003 bd2 ba1.4k sqft2241 S Haborn Dr, Beloit, WI 53511New ConstructionMLS ID #1996349, Otis Johnson. SCWMLS
- $250,0003 bd2 ba1.5k sqft5939 Vesper Dr, South Beloit, IL 61080For SaleMLS ID #202605282, Nicholas Suchoski. NorthWest Illinois Alliance of REALTORS®
- $292,5004 bd2 ba1.7k sqft2043 Linway Dr, Beloit, WI 53511For SaleMLS ID #2020279, Desiree Sowell. SCWMLS
- $375,0003 bd3 ba1.6k sqft2510 Andre Ave, Janesville, WI 53545For SaleMLS ID #2030827, Hansen Home Team. SCWMLS
- $310,0003 bd2 ba1.4k sqft134 Safe Landing Dr, Machesney Park, IL 61115For SaleMLS ID #202605273, Brandon Ennis. NorthWest Illinois Alliance of REALTORS®
- $399,9002 bd2 ba1.2k sqft2137 W Creedy Rd, Beloit, WI 53511For SaleMLS ID #2027261, Kimberley Govert-Meris. SCWMLS
